
Tour Today!
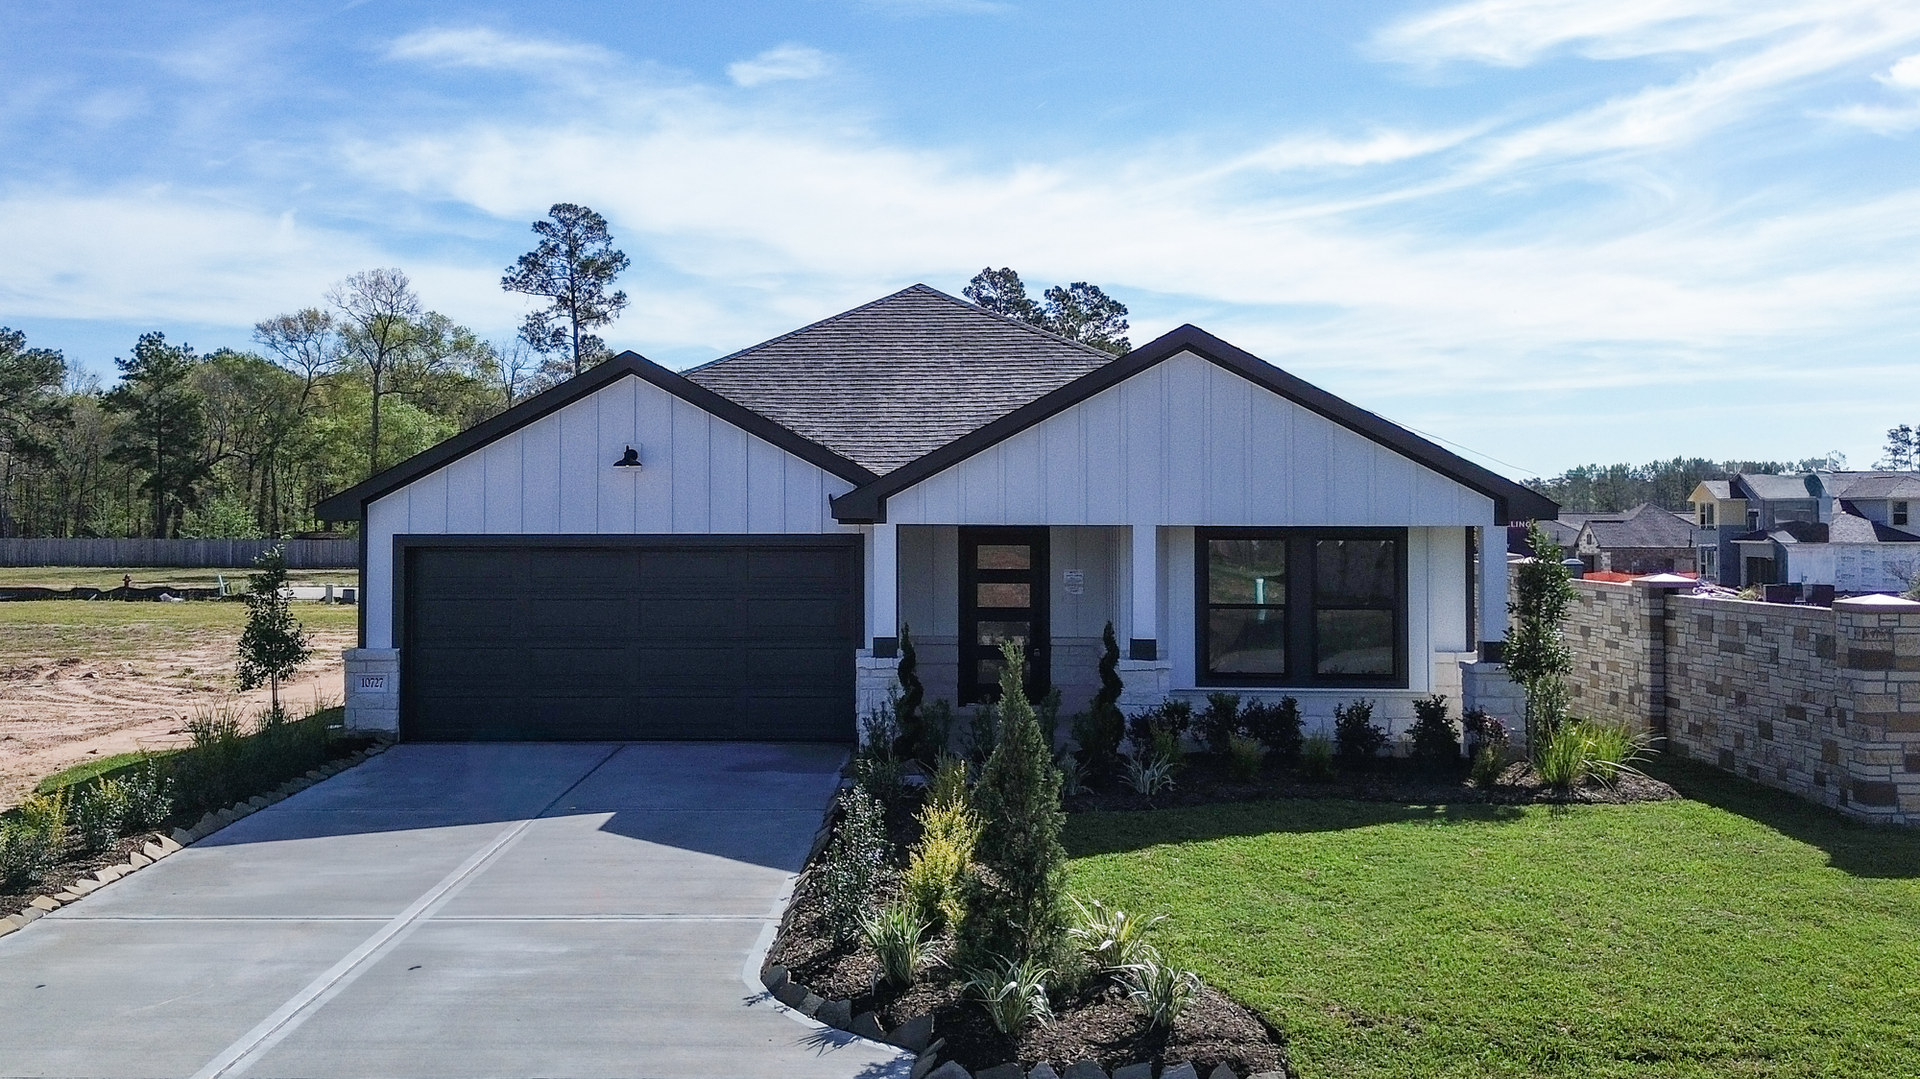
10727 Crockett Meadows
Model$254,990 $1,625/mo*
Floor Plan: Sonoma, Elevation B
- 1,572 sqft
- 1 story
- 3 beds
- 2 baths
Watch this home
Get a note if the price drops, an incentive is added, or this home is almost gone.
Thoughtfully Designed, Elegantly Built
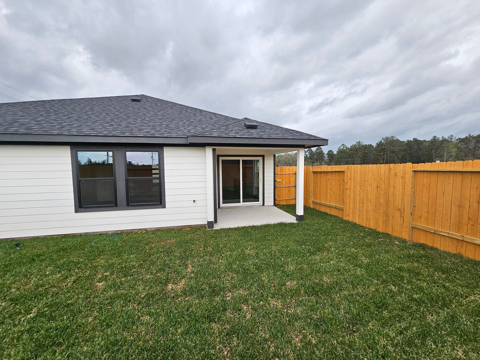
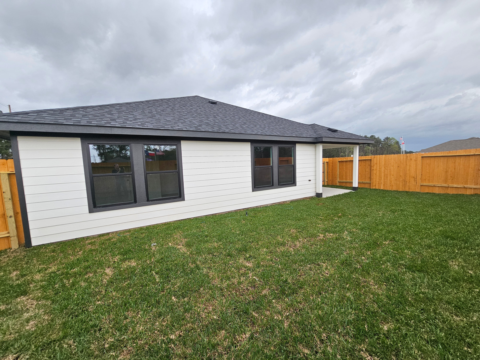
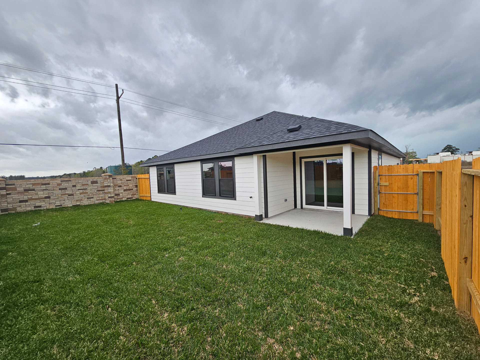
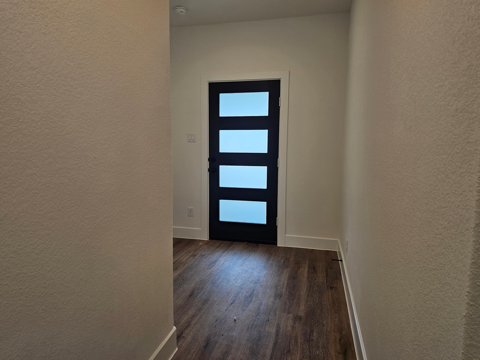
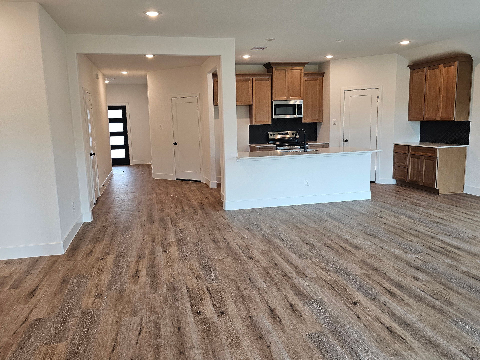
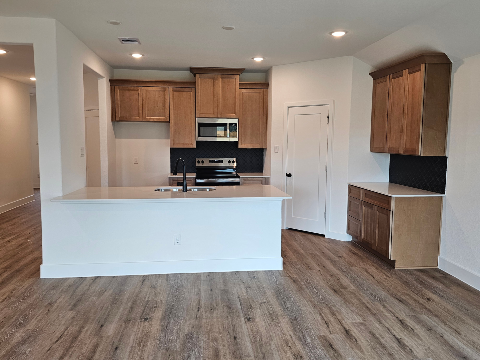
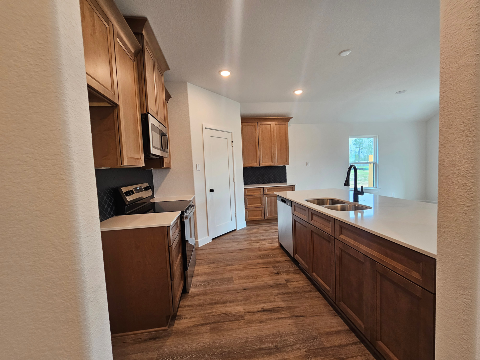
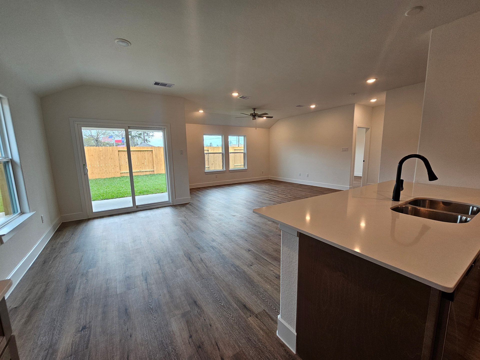
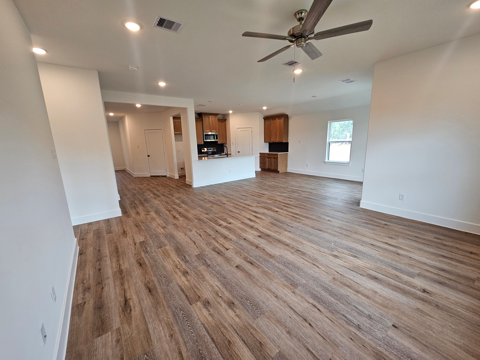
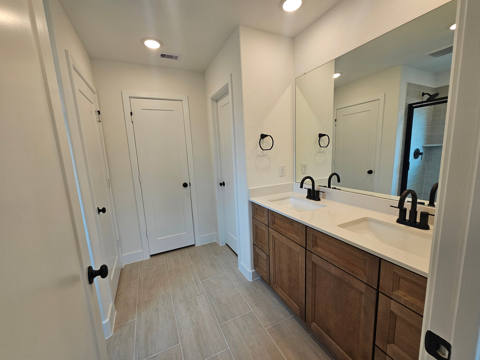
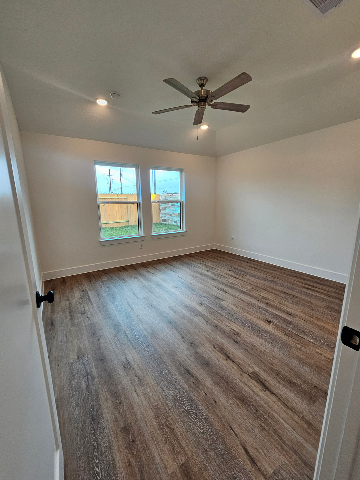
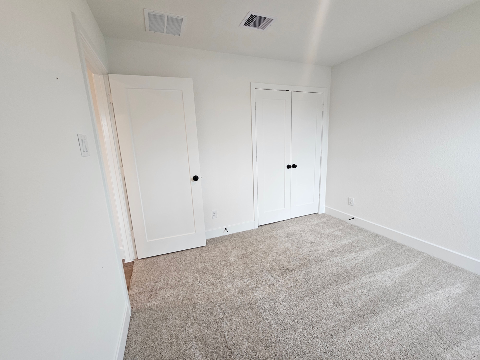
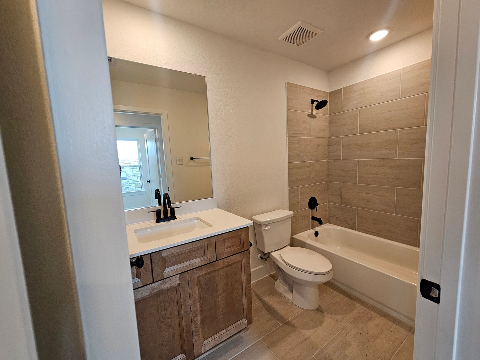
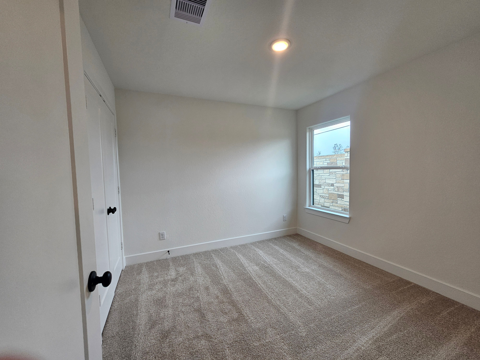
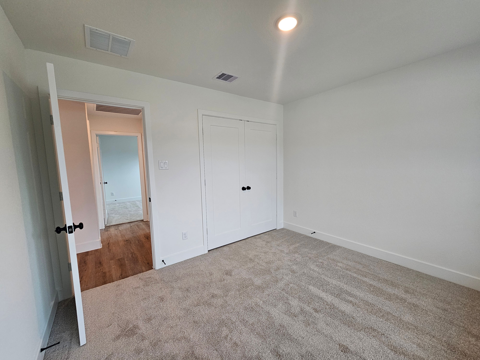
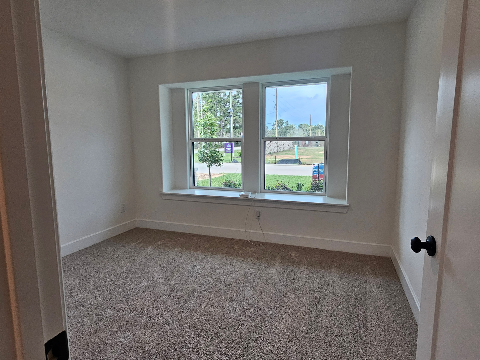
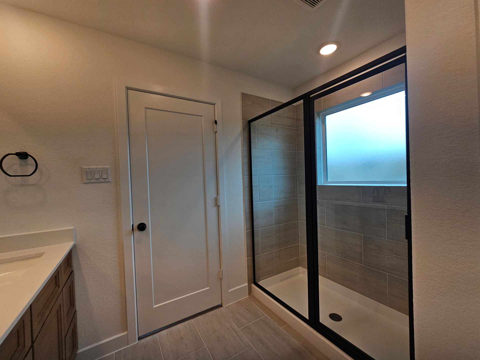
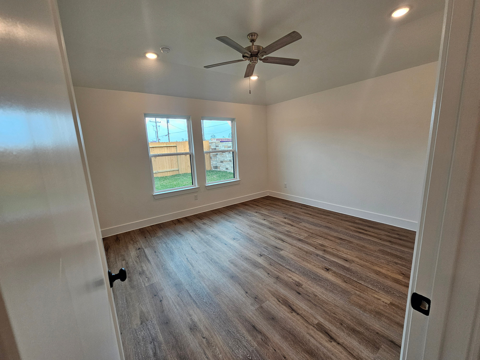
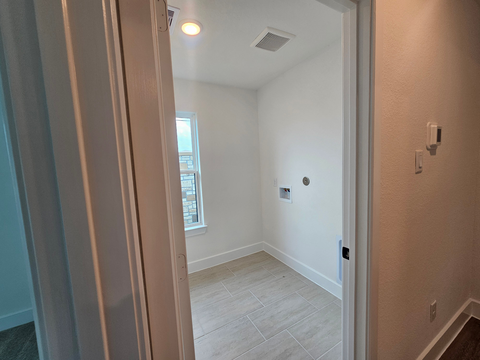
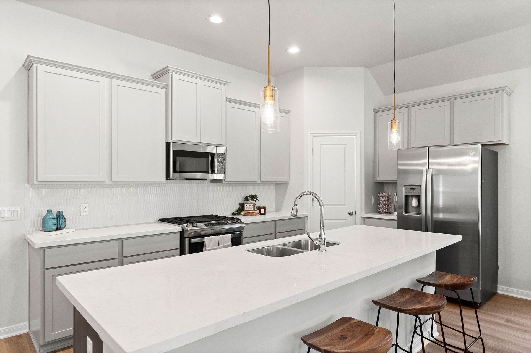
Welcome home to this beautifully designed 1,572 sq. ft. single-story home that balances open-concept living with private, well-defined spaces. With 3 generously sized bedrooms, 2 full bathrooms, and a 2-car garage, this home offers comfort, functionality, and modern charm for families of all sizes. Step through the covered front porch into an inviting foyer that flows seamlessly into the expansive living room, dining area, and kitchen; perfect for entertaining or everyday living. The kitchen is a chef’s dream, complete with a large peninsula island, walk-in pantry, and ample counter space to make meal prep a breeze. Tucked away for privacy, the master suite is a true retreat, featuring a spacious bedroom, dual vanities, a walk-in shower, a separate water closet, and a walk-in closet with built-in shelving. Two additional bedrooms are thoughtfully placed near a full bath, ideal for family, guests, or a home office setup. Experience seamless indoor-outdoor living with a covered back patio, easily accessed through sliding glass doors. Enjoy the convenience of a spacious utility room, generous storage options, and direct entry from the two-car garage. This thoughtfully crafted floor plan delivers everything you need, and more, in a home that’s as functional as it is beautiful. Alta Homes sets a higher standard, true to its name. Every Alta home is genuinely move-in ready, crafted to deliver greater comfort, added convenience, and exceptional value from day one.
Floor Plan
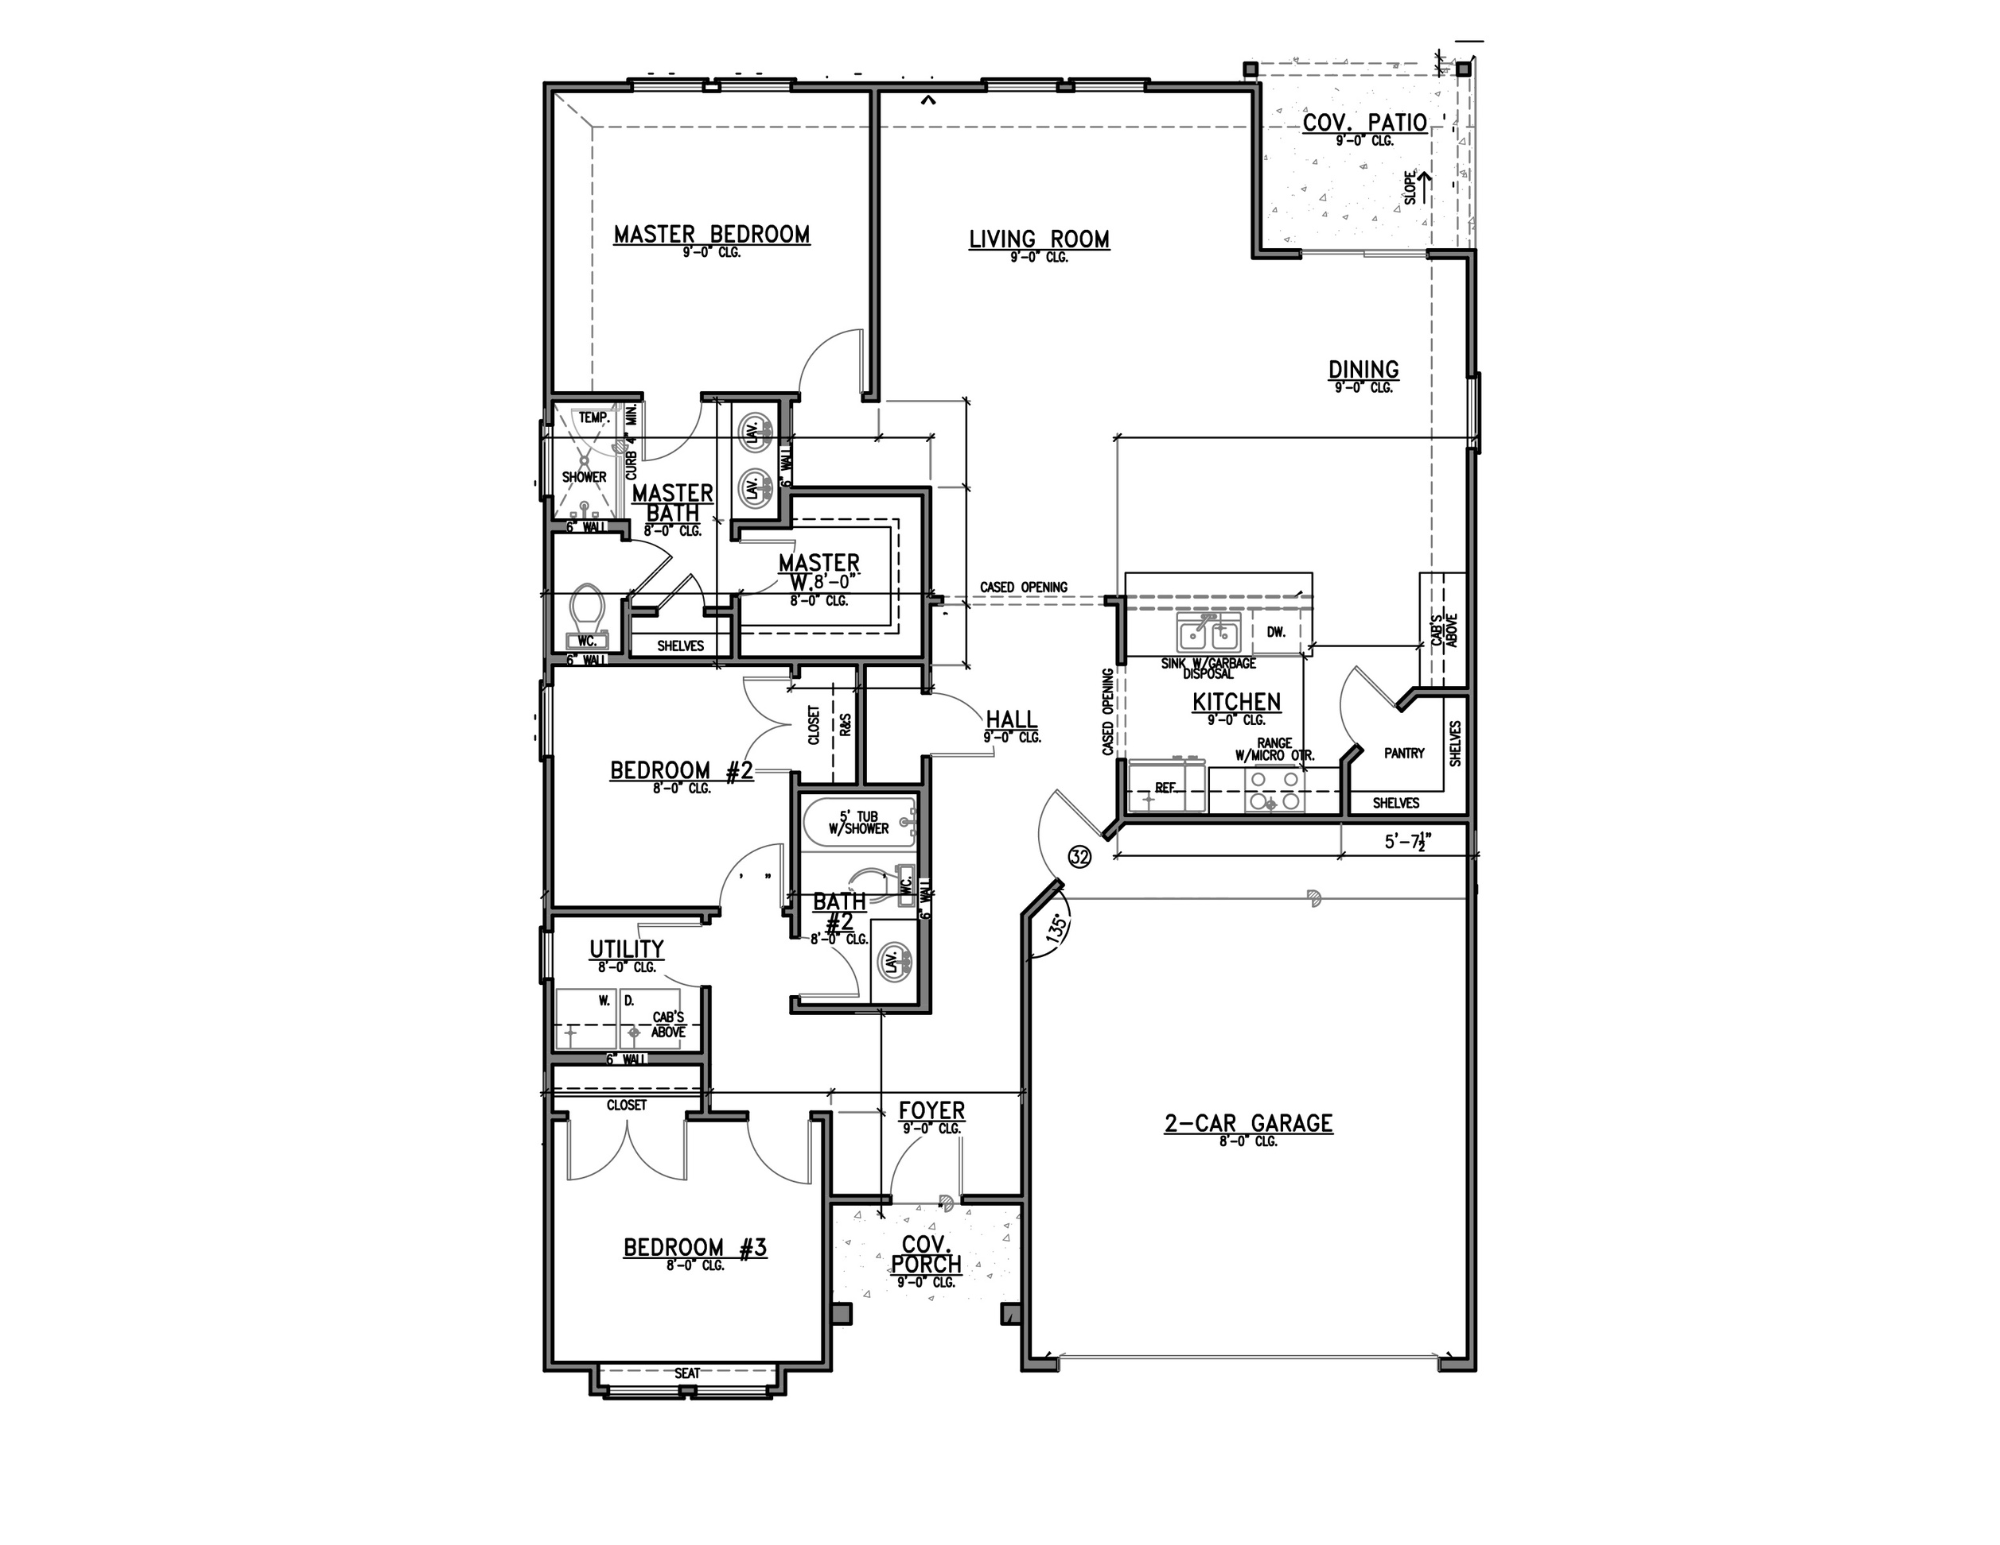
Explore the Sonoma floor plan →
Included with every Alta home
Fridge, Washer & Dryer
Move in on day one. No appliance shopping, no delivery delays, no extra check to write at closing.
Window Blinds Throughout
Privacy and light control in every window from the moment you get the keys, not a $2,000 add-on.
Garage Door Opener
Pull in and park. Installed, programmed, and ready before you arrive.
Under-Cabinet Outlets
Thoughtful kitchen details most builders skip. Power exactly where you need it for small appliances and chargers.
Designer Selections
Curated finish packages chosen by our design team so your home looks perfect from Day 1.
Premium Lots & Locations
The best lots in the community aren't reserved for upcharges. They're part of the home you're already buying.
Mortgage Calculator
Disclaimer: The information provided by the mortgage calculator on Alta Homes' website is for general informational purposes only. The results obtained from the use of this calculator are based on certain assumptions and should not be considered as financial advice. The use of the mortgage calculator does not establish a lender-borrower relationship with Alta Homes. This calculator is a tool for estimation purposes only and does not constitute a loan application, pre-approval, or commitment to lend.
Contact us today
Ready to take the next step? Get in touch with our team of sales consultants and let us help bring your home ownership dreams to life.
Contact Us