
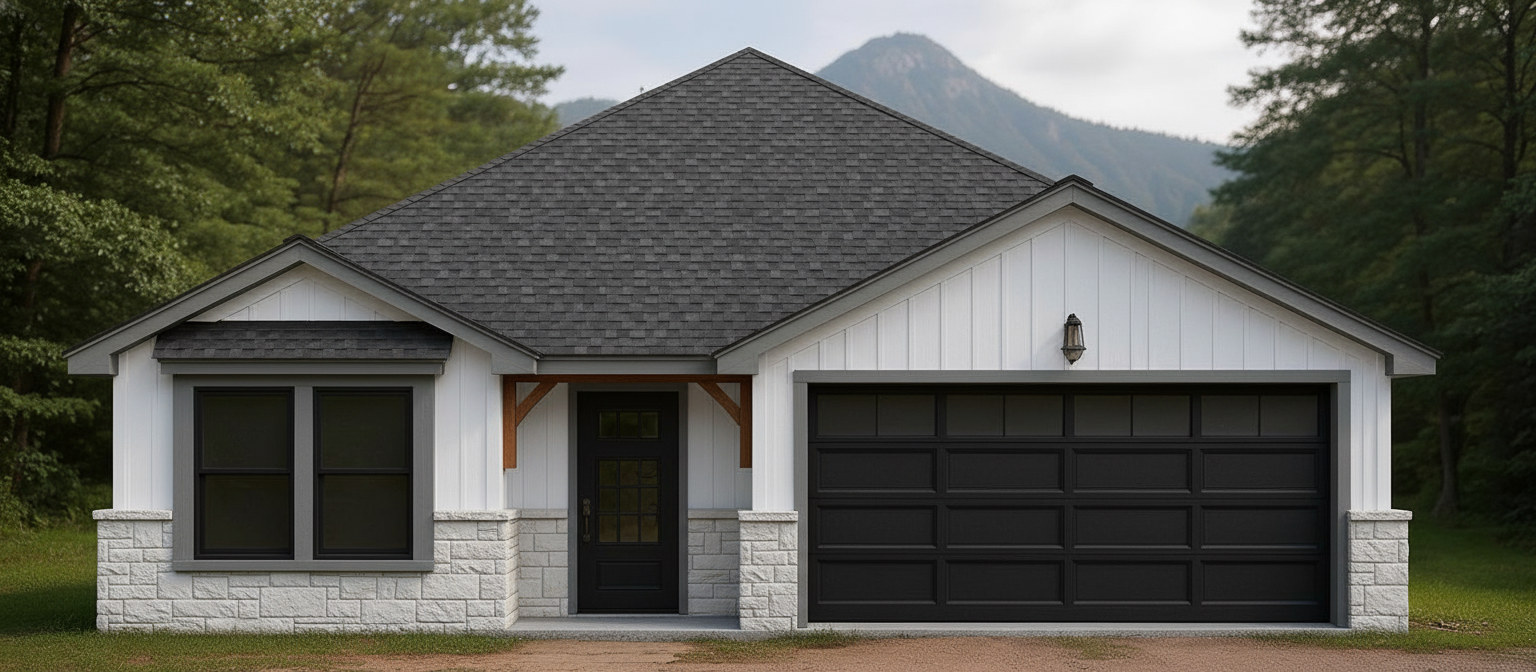
Sonoma
Cozy, Functional, Sonoma
- ~1,572 sqft
- 3 bed
- 2 bath
- 1 story
Living in the Sonoma
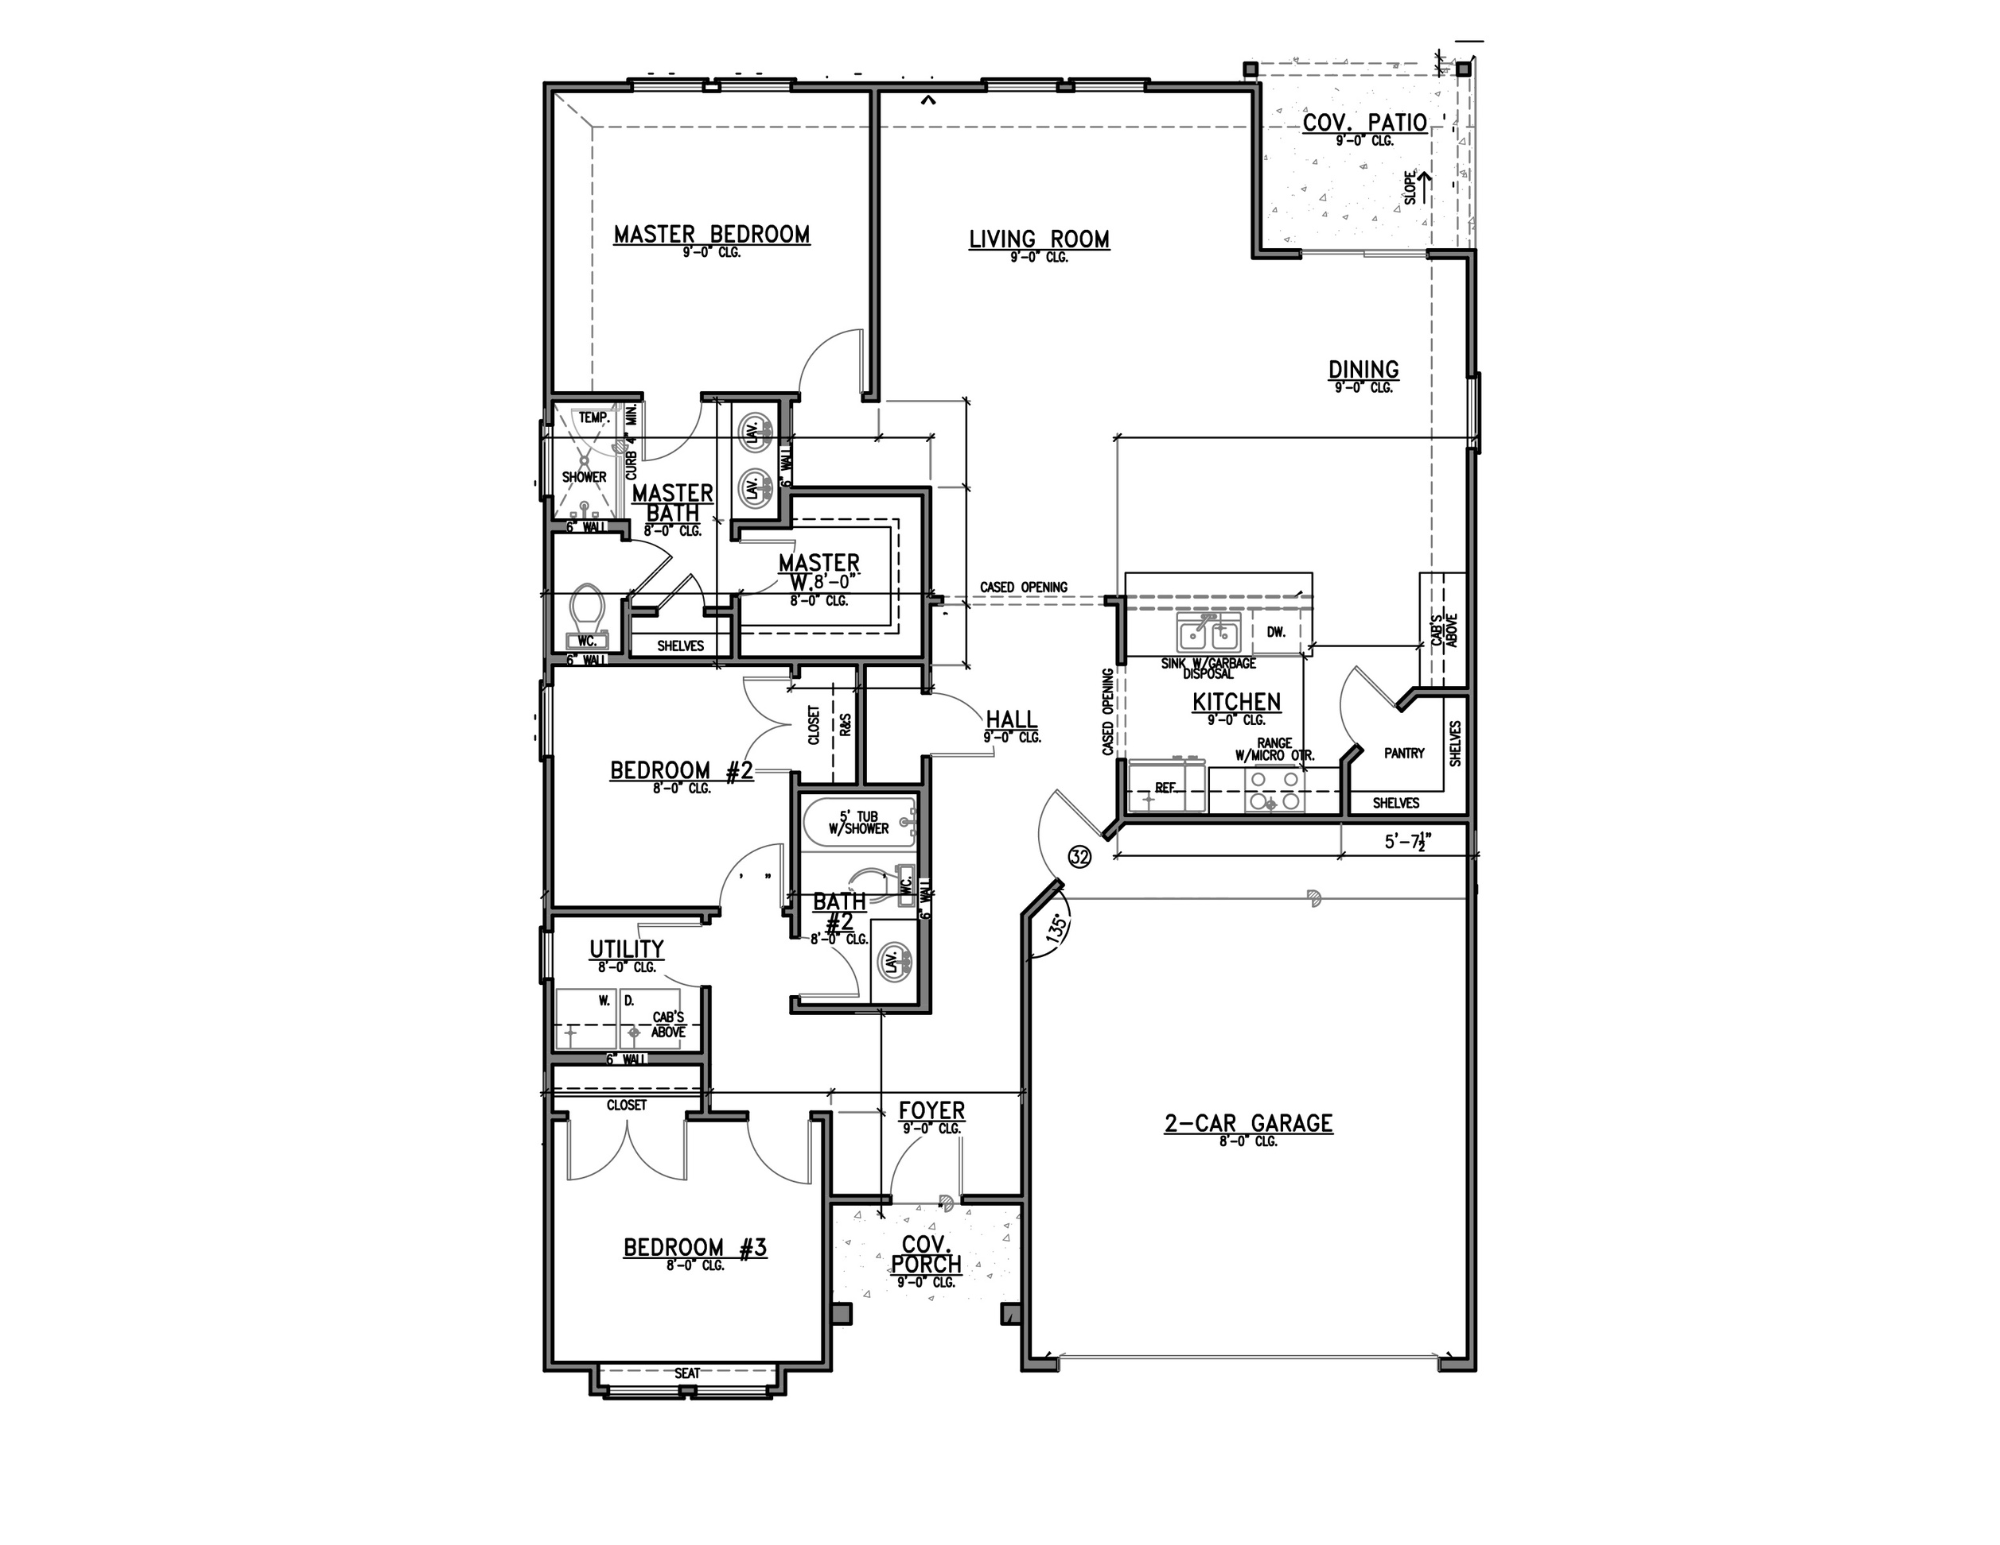
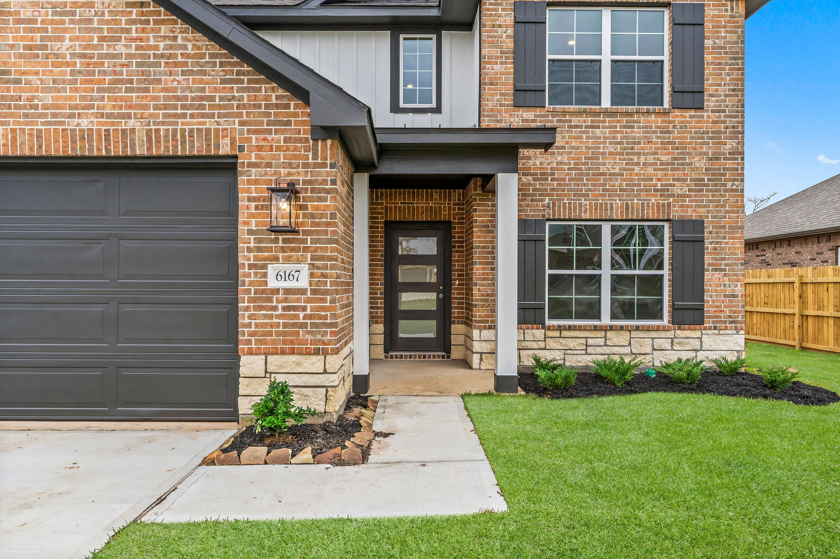
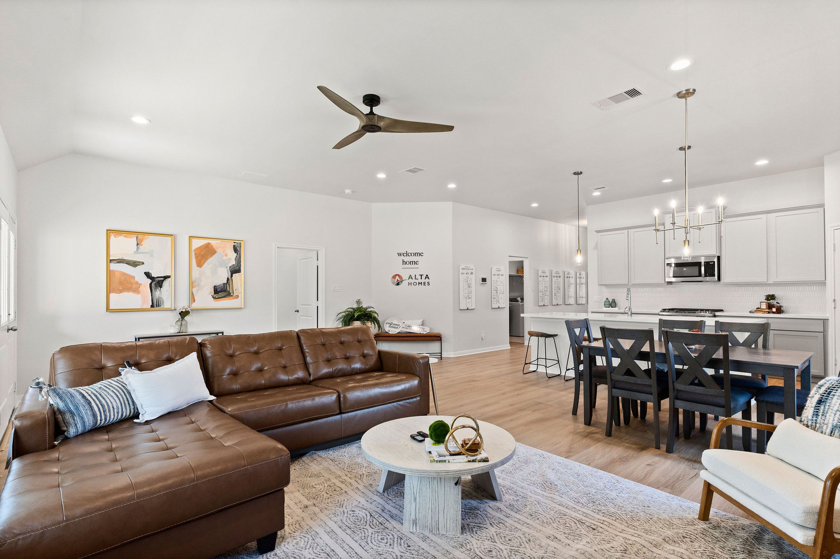
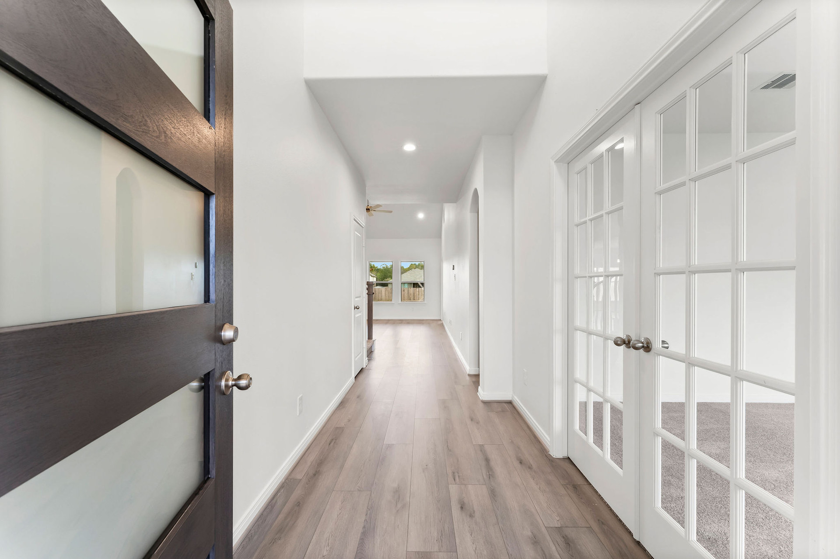
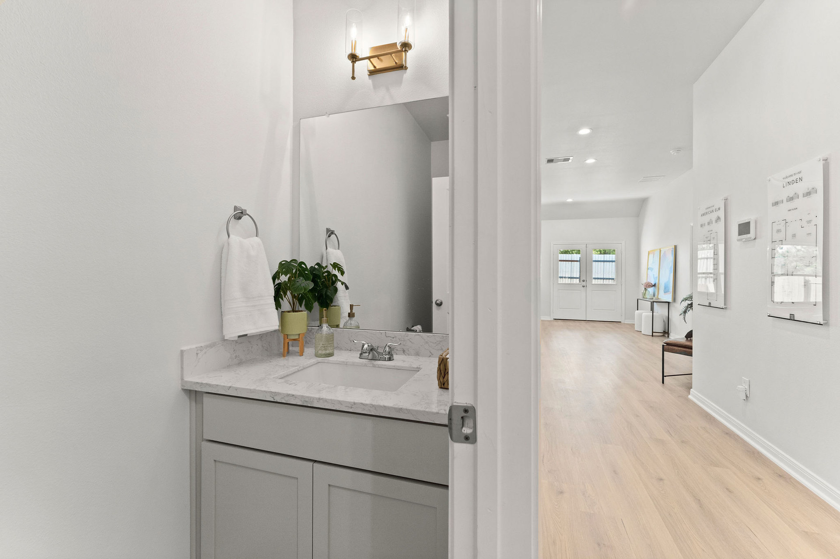
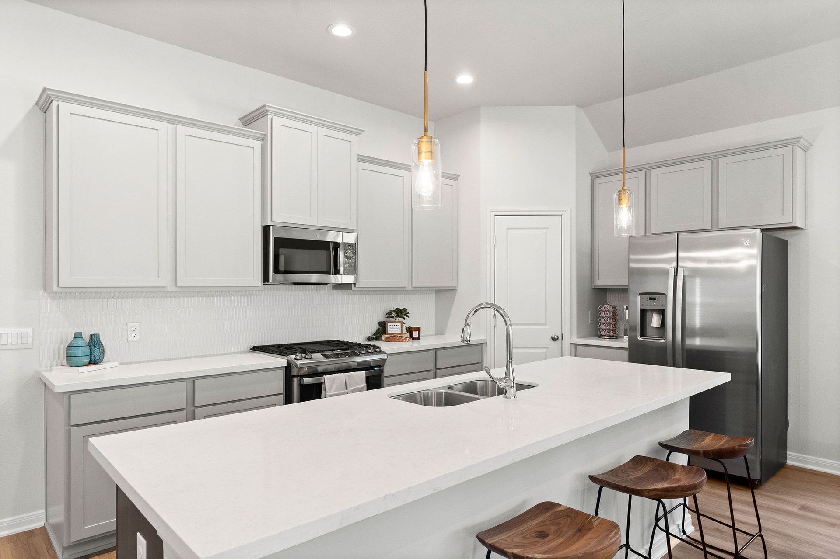
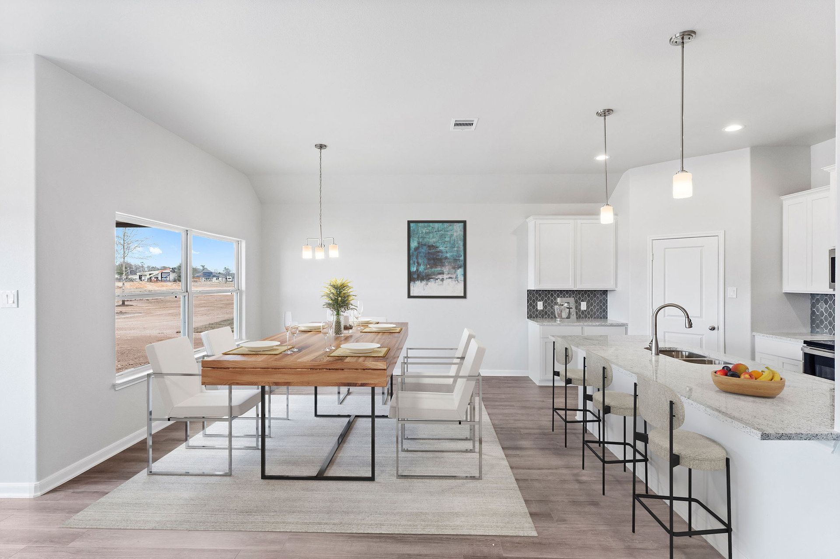
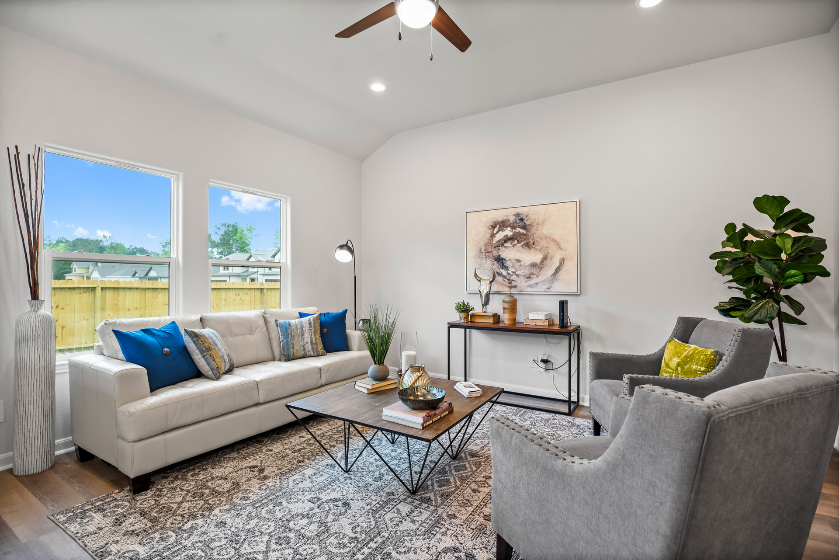
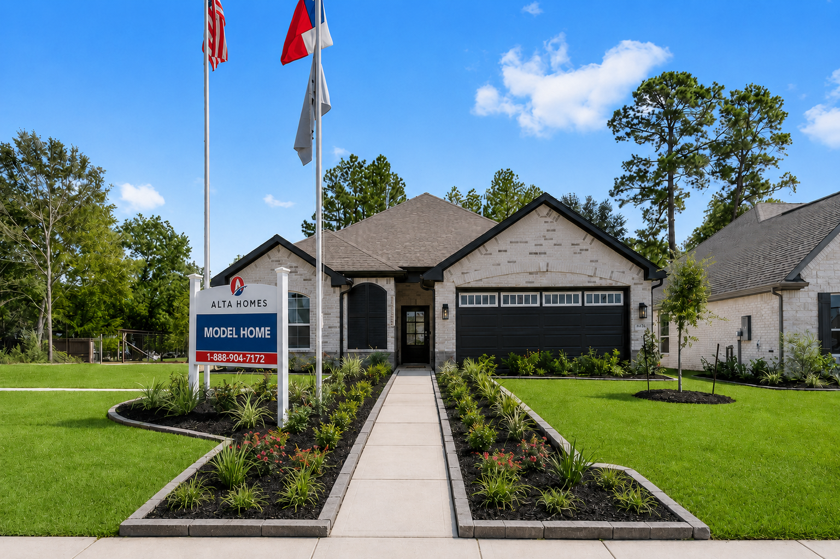
The Sonoma is a thoughtfully designed one-story home offering 3 bedrooms, 2 bathrooms, and a 2-car garage. Its balanced layout blends open living spaces with well-placed private rooms, making it ideal for everyday living. A welcoming front elevation and covered porch create strong curb appeal, while a rear covered patio extends the living space outdoors for relaxing or entertaining. Inside, the open-concept living room, dining area, and kitchen connect seamlessly, creating a bright and functional central space. The kitchen features ample counter space, a walk-in pantry, and a central location that keeps everything within easy reach. The private primary suite is tucked away at the rear of the home and includes a spacious walk-in closet and an en-suite bath with dual sinks and a walk-in shower. Two additional bedrooms near a full bath offer flexibility for family, guests, or a home office. With its efficient layout and single-story design, the Sonoma delivers comfortable, low-maintenance living suited to a variety of lifestyles.
Floor Plan Notable Features
- Open-concept living spaces Closets that maximize storage
Floor Plan
Elevations
Where to find this Floor Plan
Contact us today
Ready to take the next step? Get in touch with our team of sales consultants and let us help bring your home ownership dreams to life.
Contact Us