
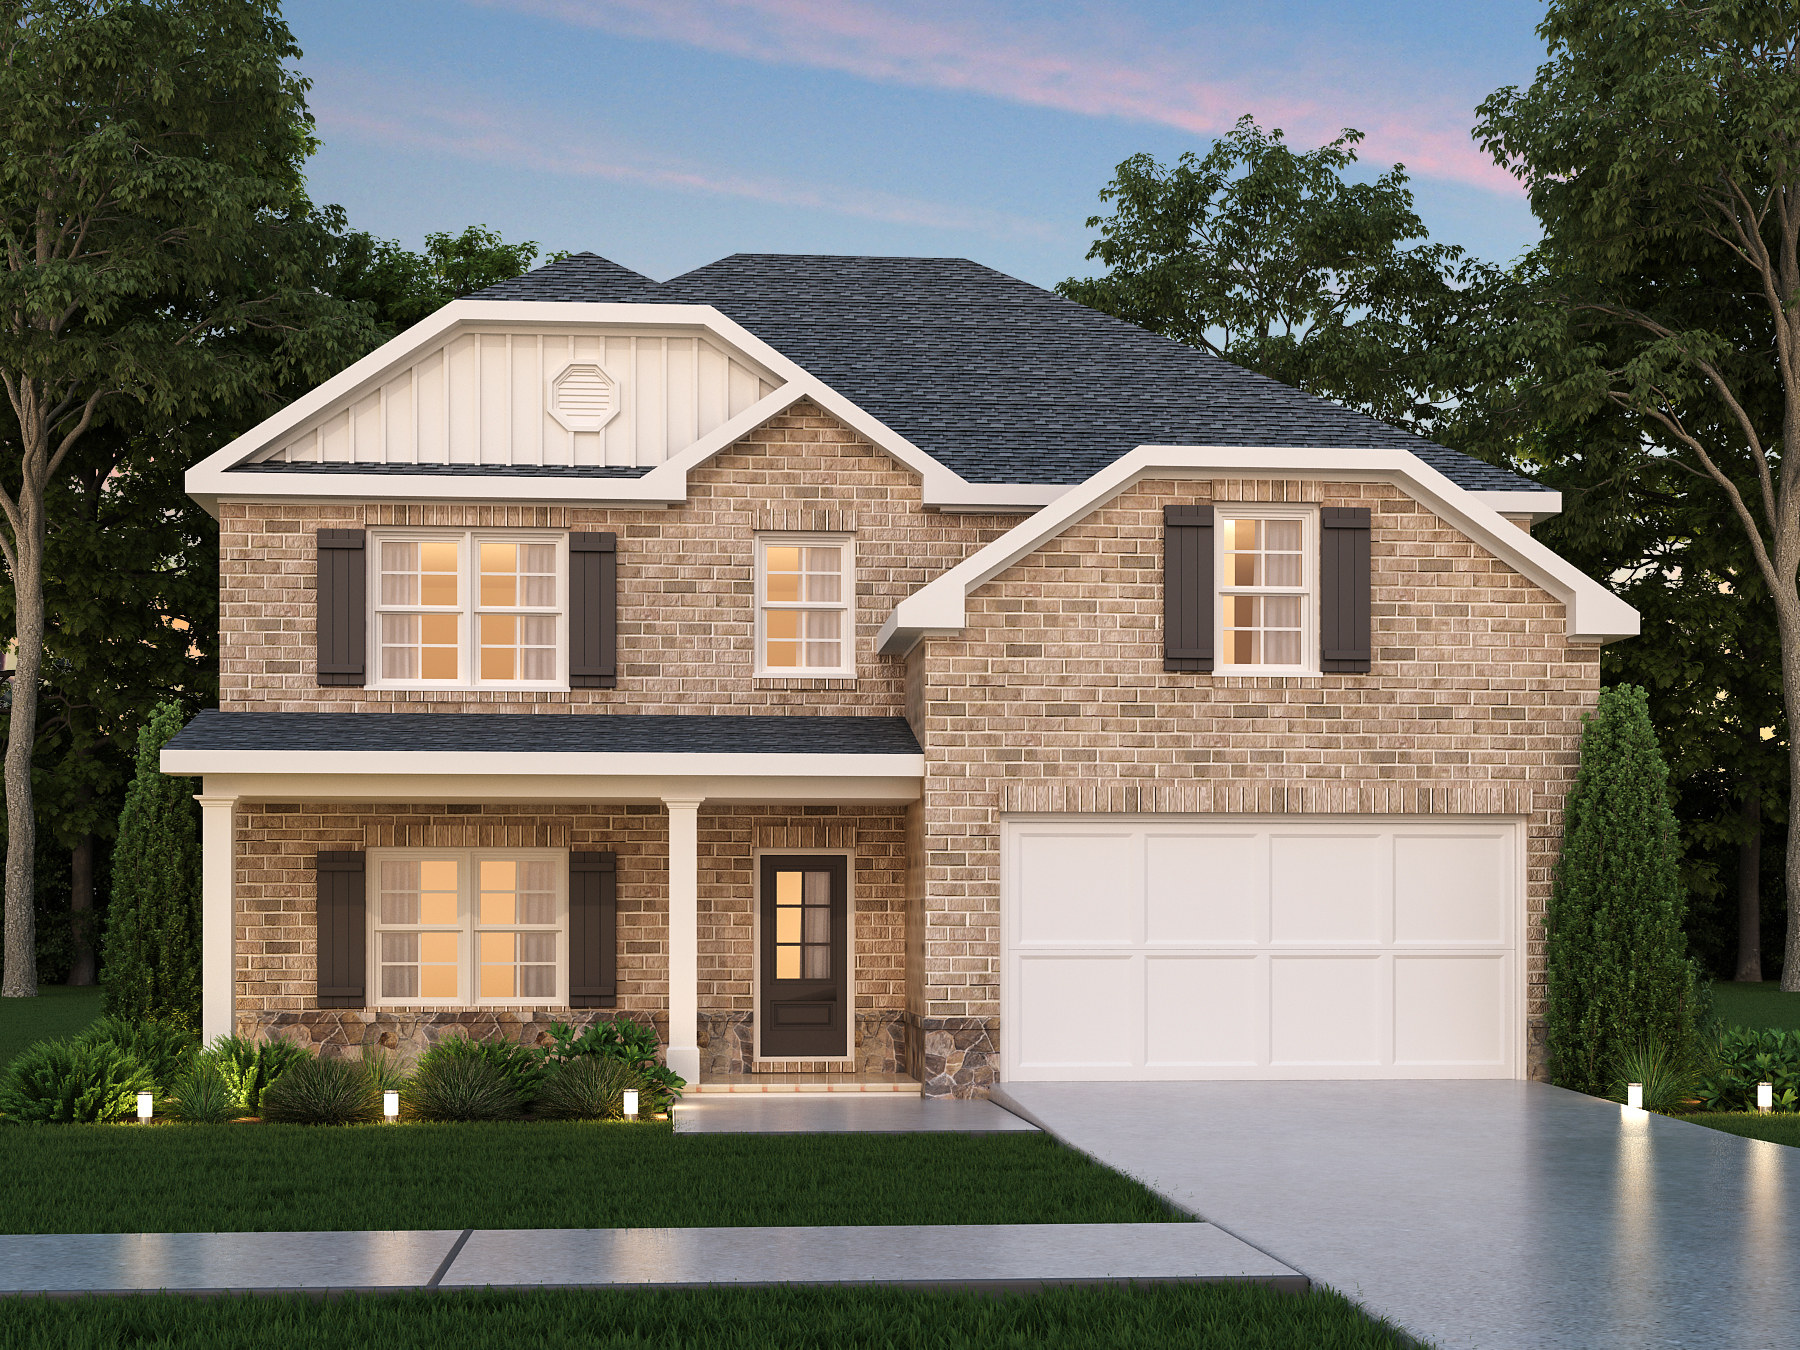
Torrey Pines II
Ample Space To Grow Into
- ~2,447 sqft
- 4 bed (opt. 5)
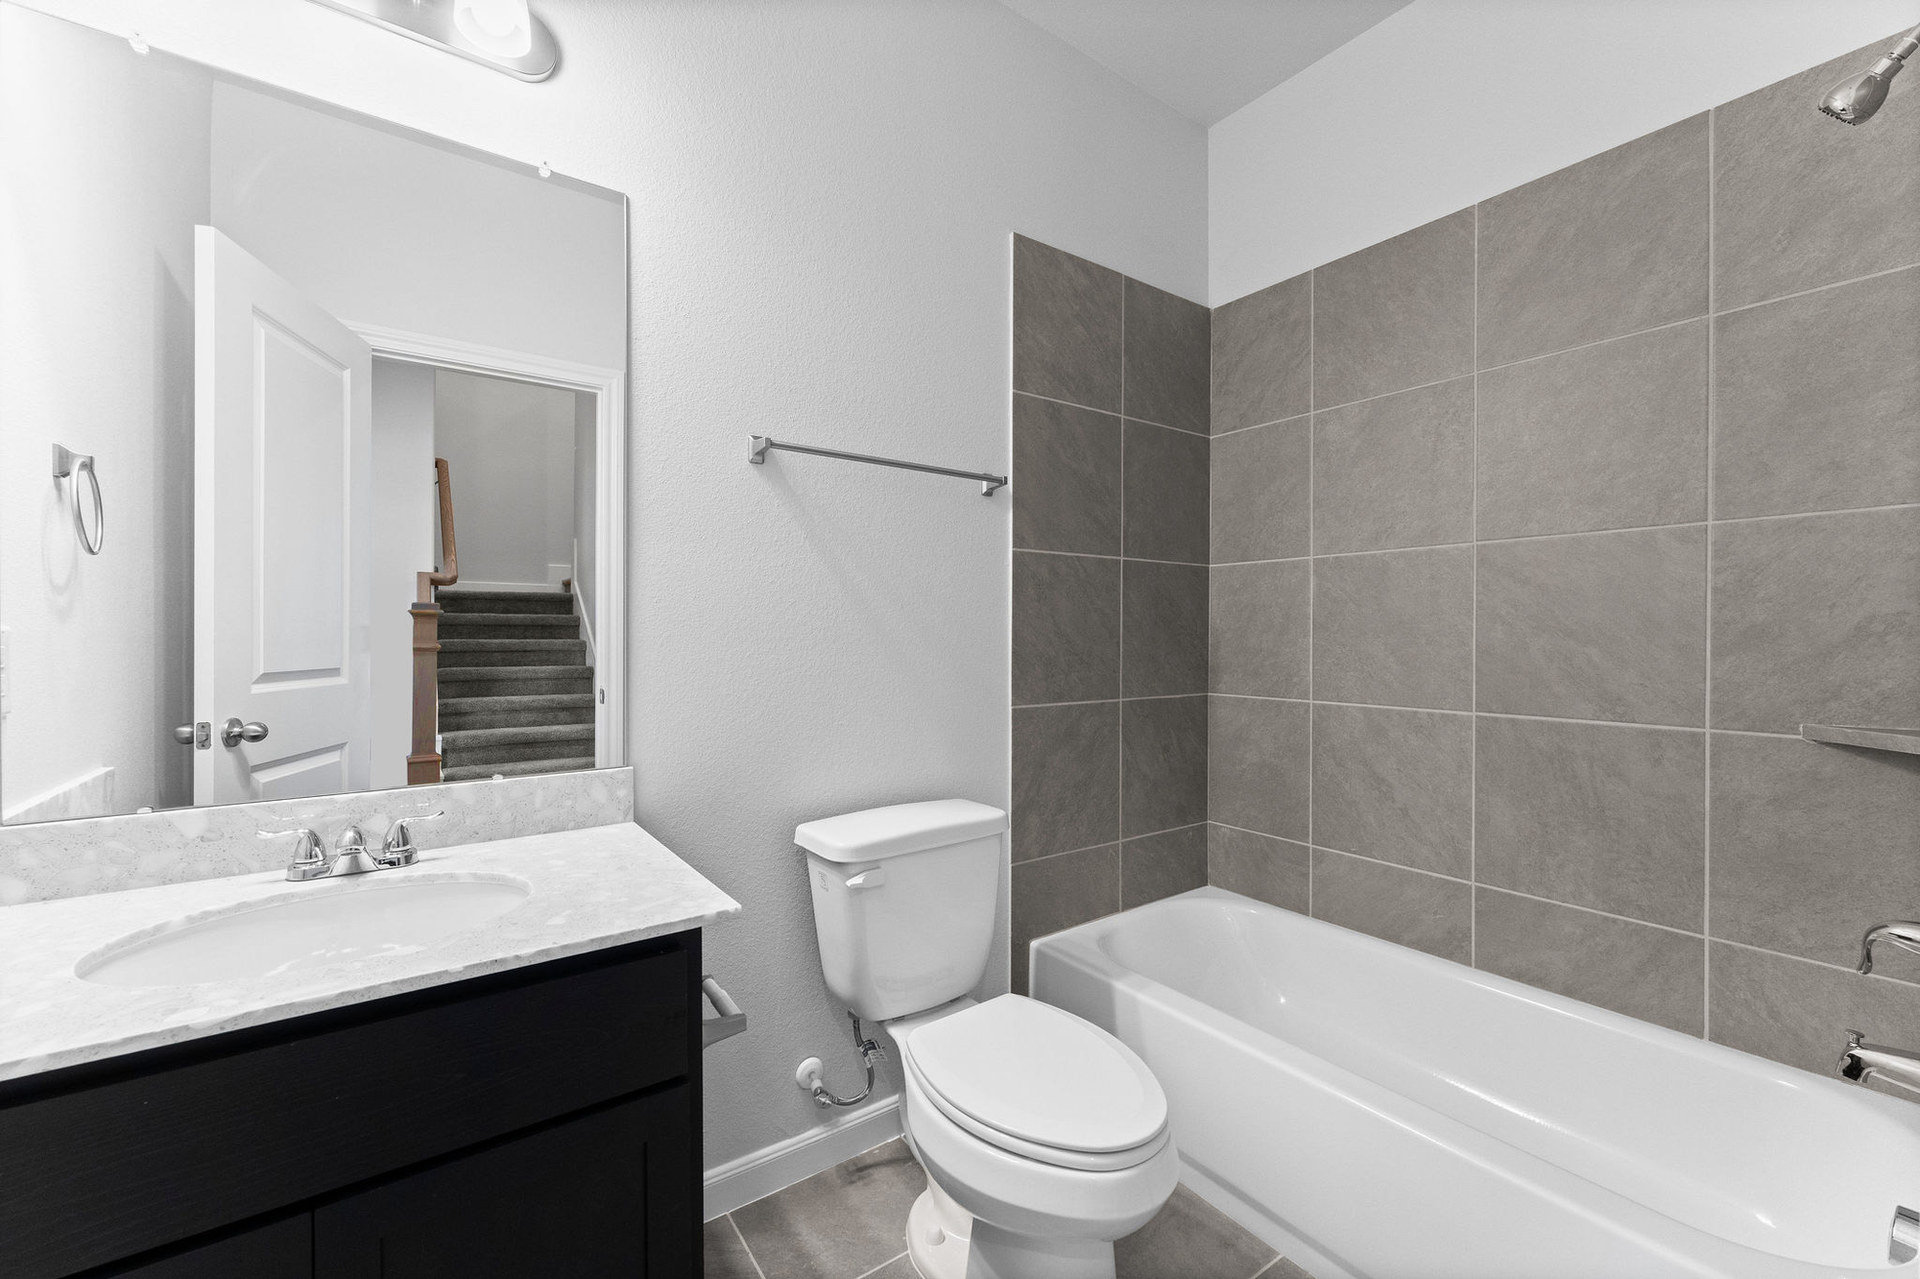
- 2.5 bath (opt. 3)
- 2 story
Living in the Torrey Pines II
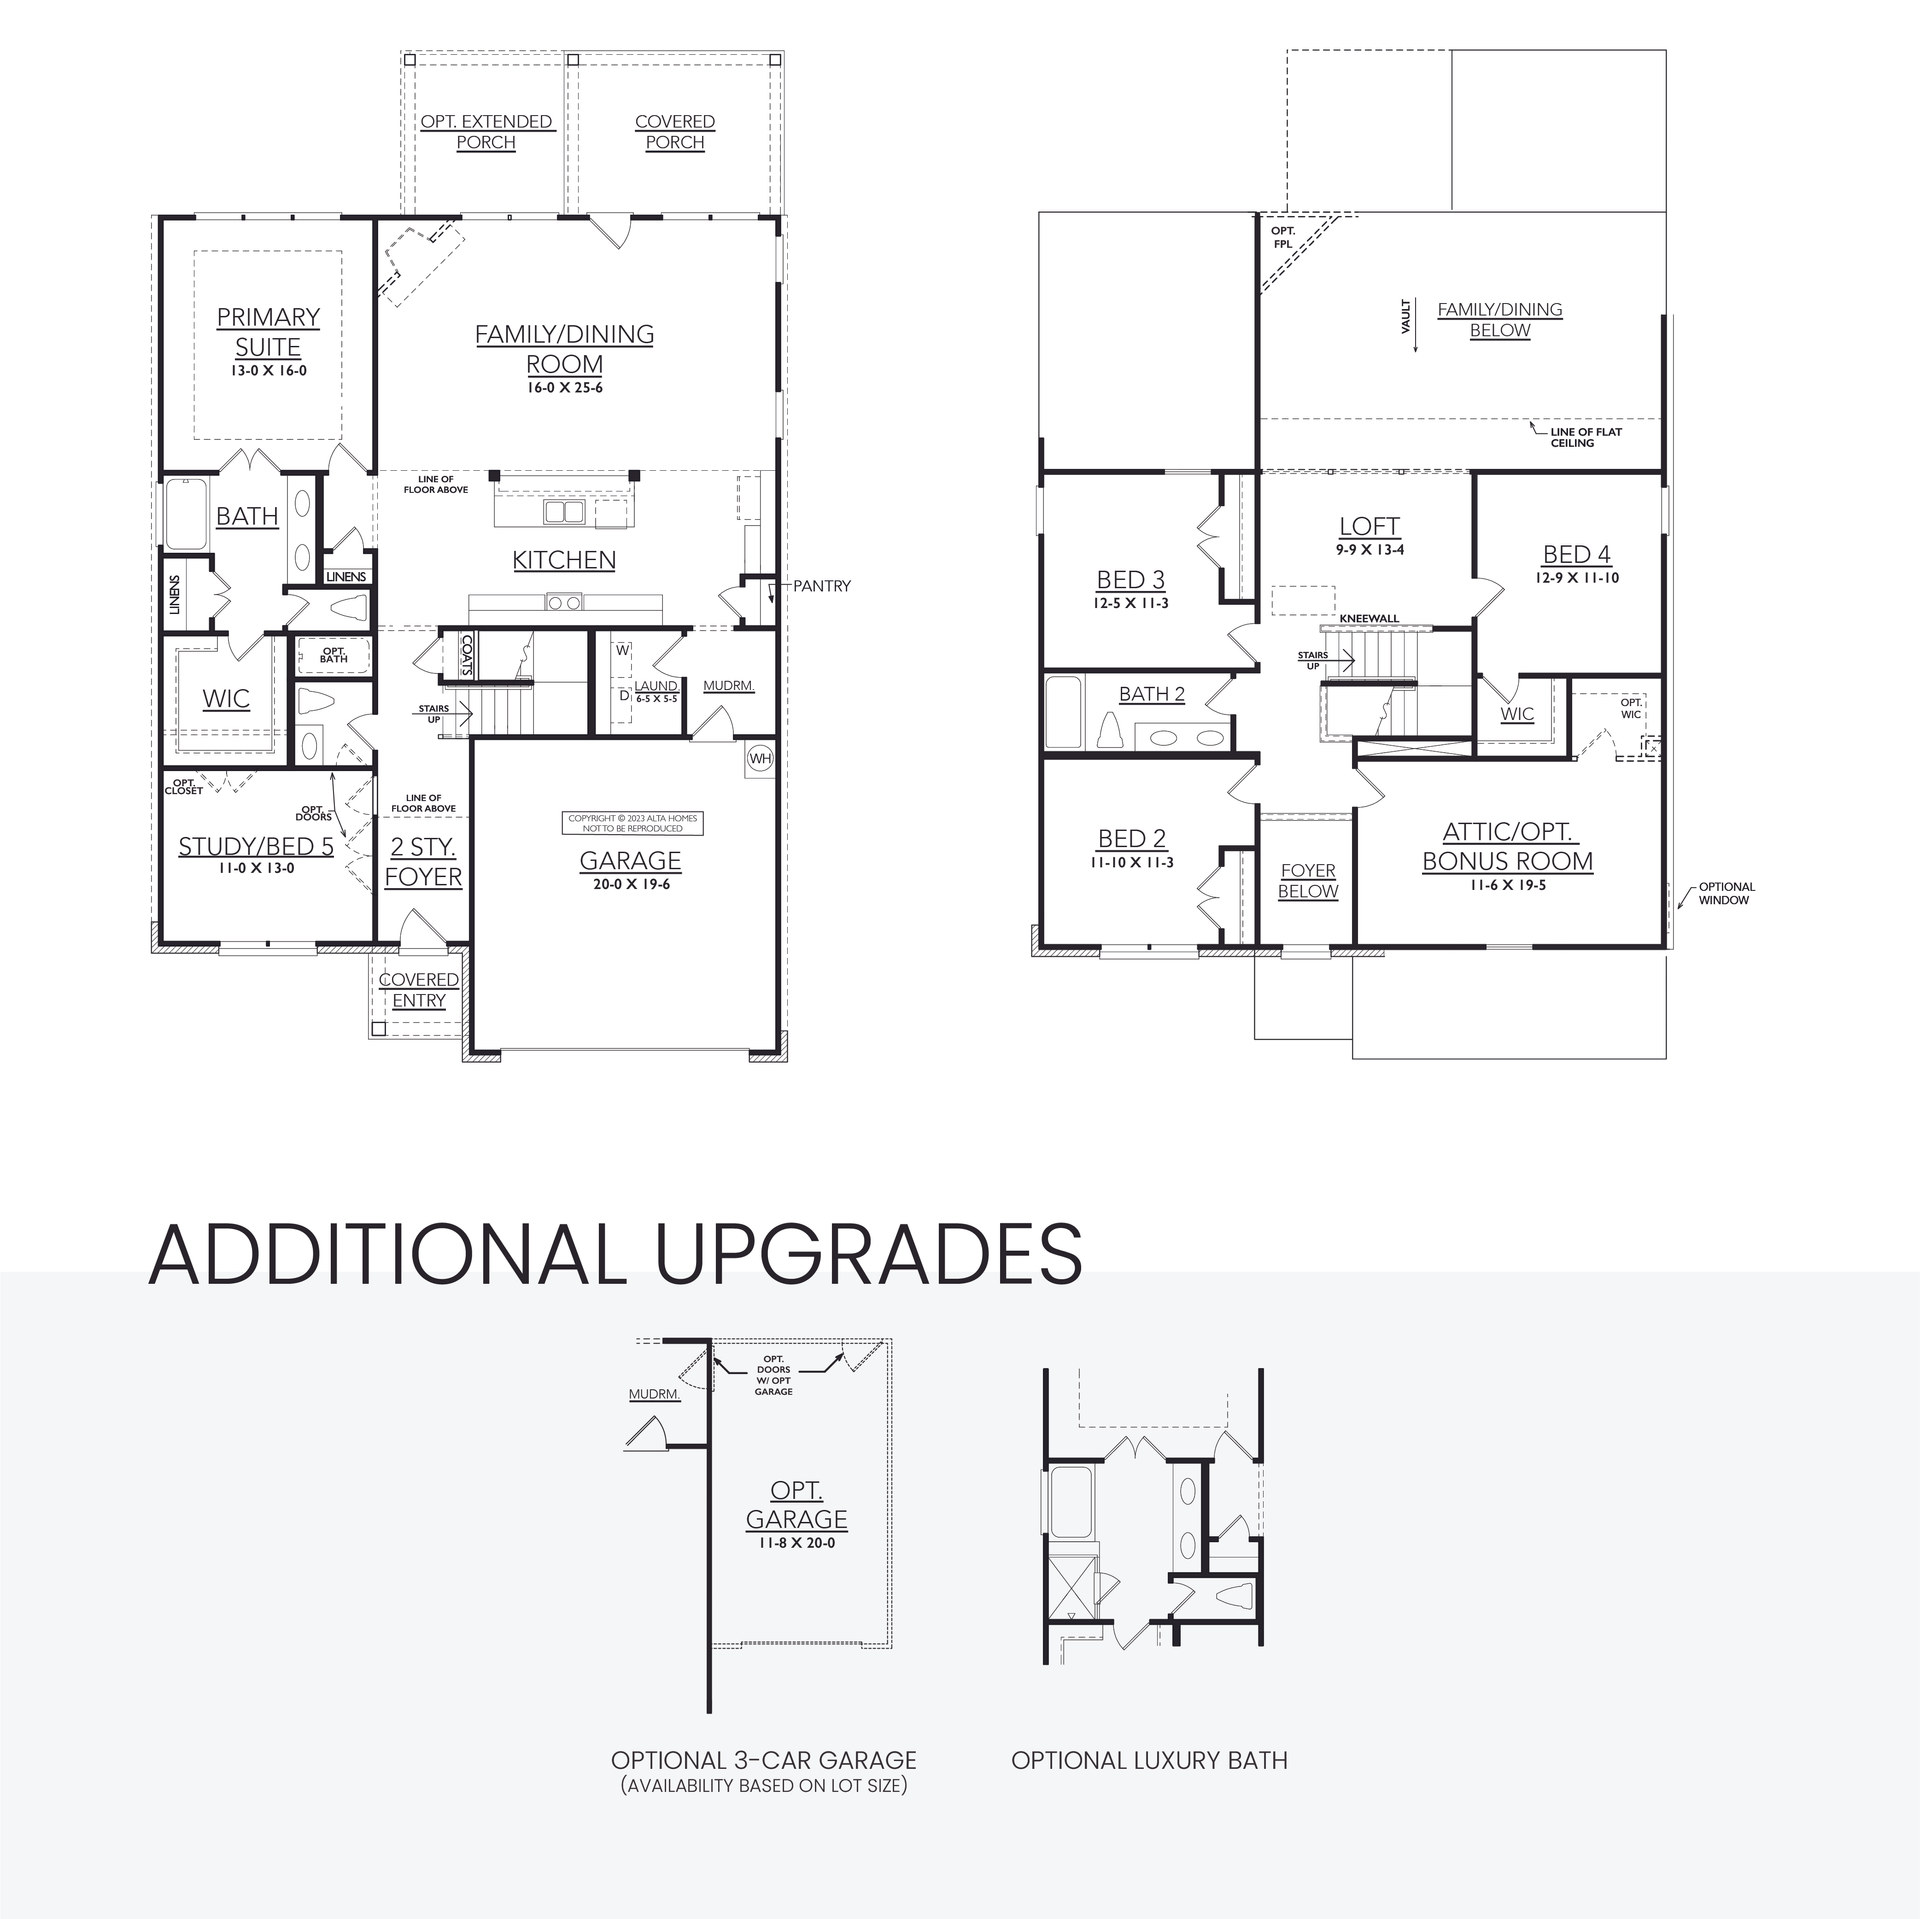
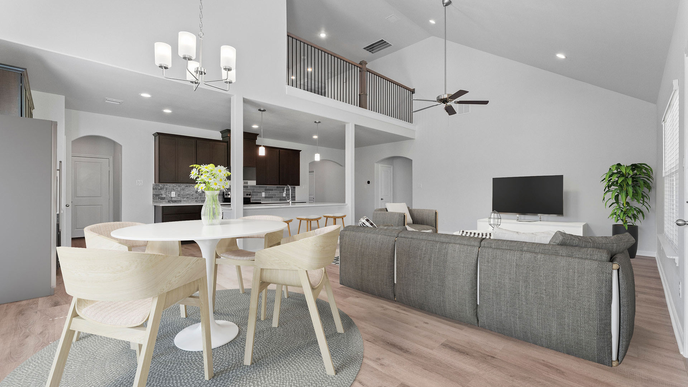
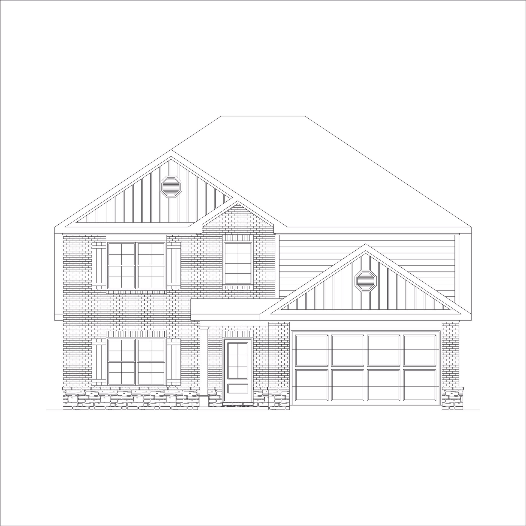
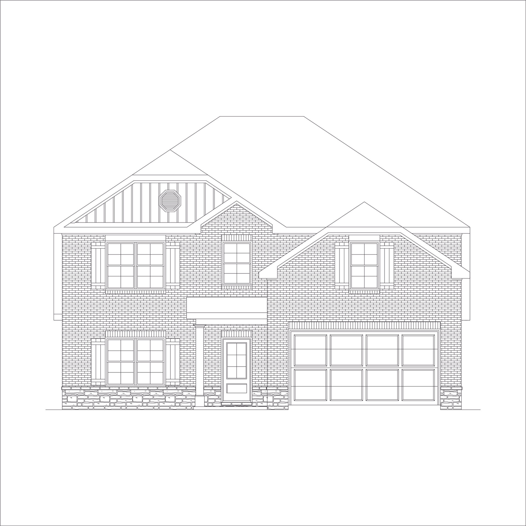
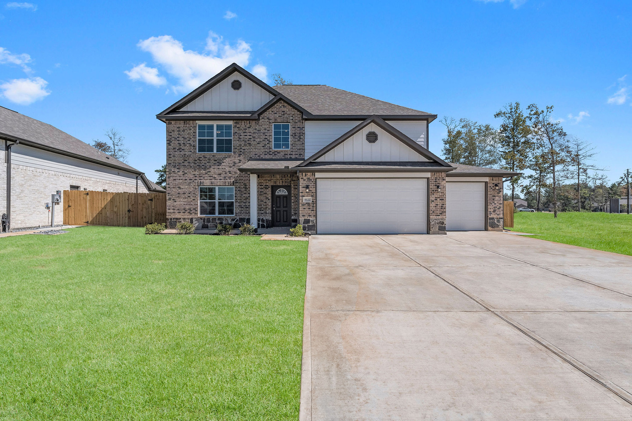
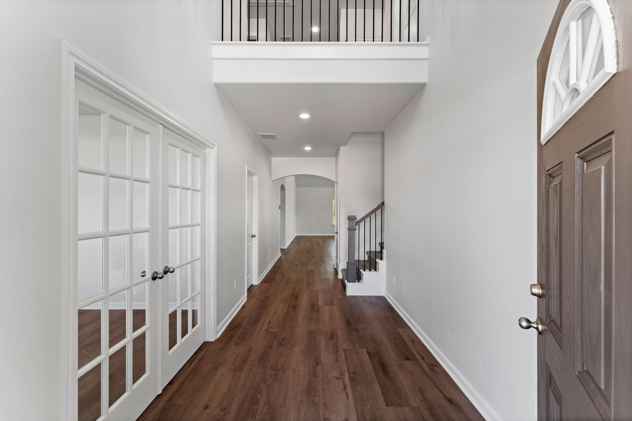
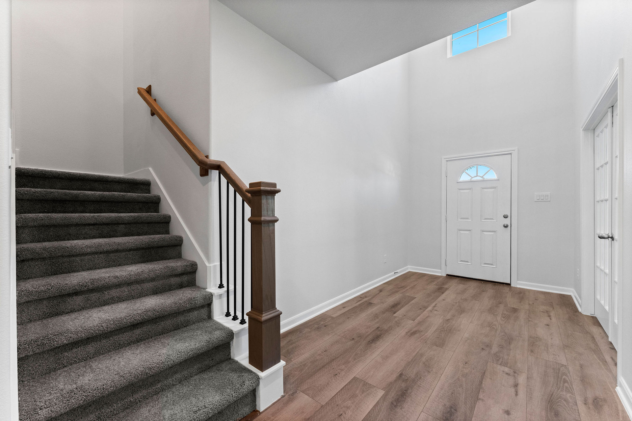
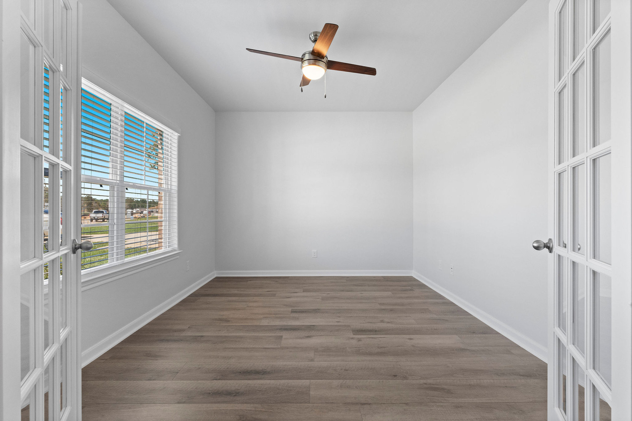
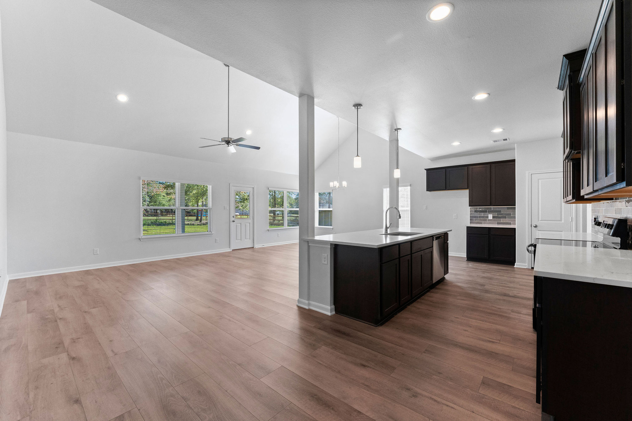
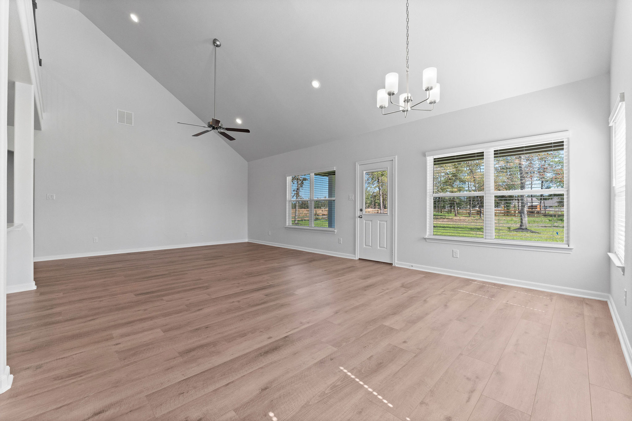
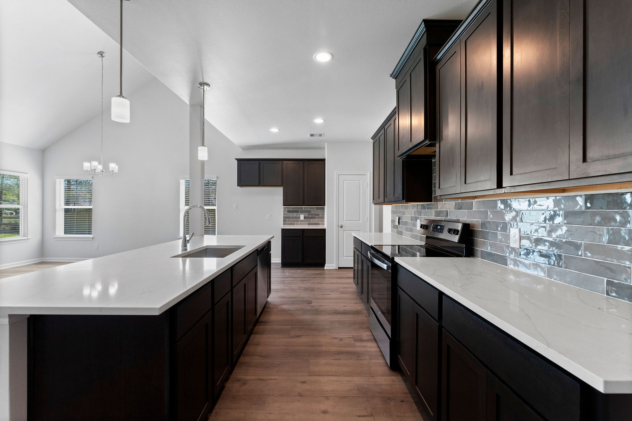
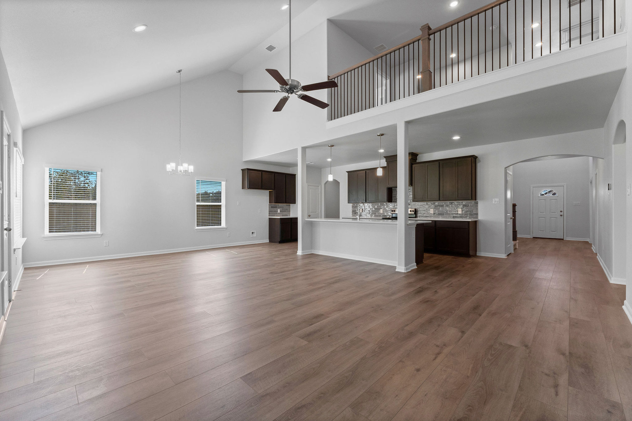
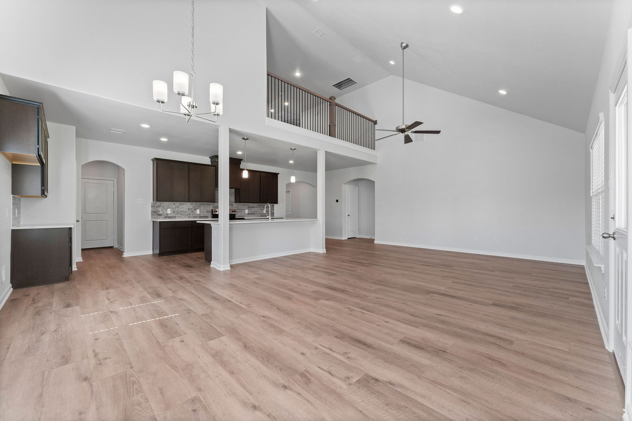
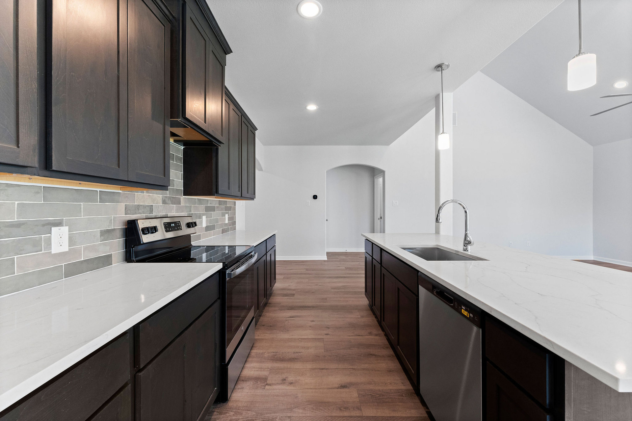
Our Torrey Pines II is a reimagined floor plan where space and utility have been perfected. With an optional fifth bedroom, this home boasts plenty of room to grow into without compromising on wow-factor. In fact, wow-factor is carried throughout the home with vaulted ceilings in the living room and upon entry, this home was designed to leave a lasting impression.
Floor Plan Notable Features
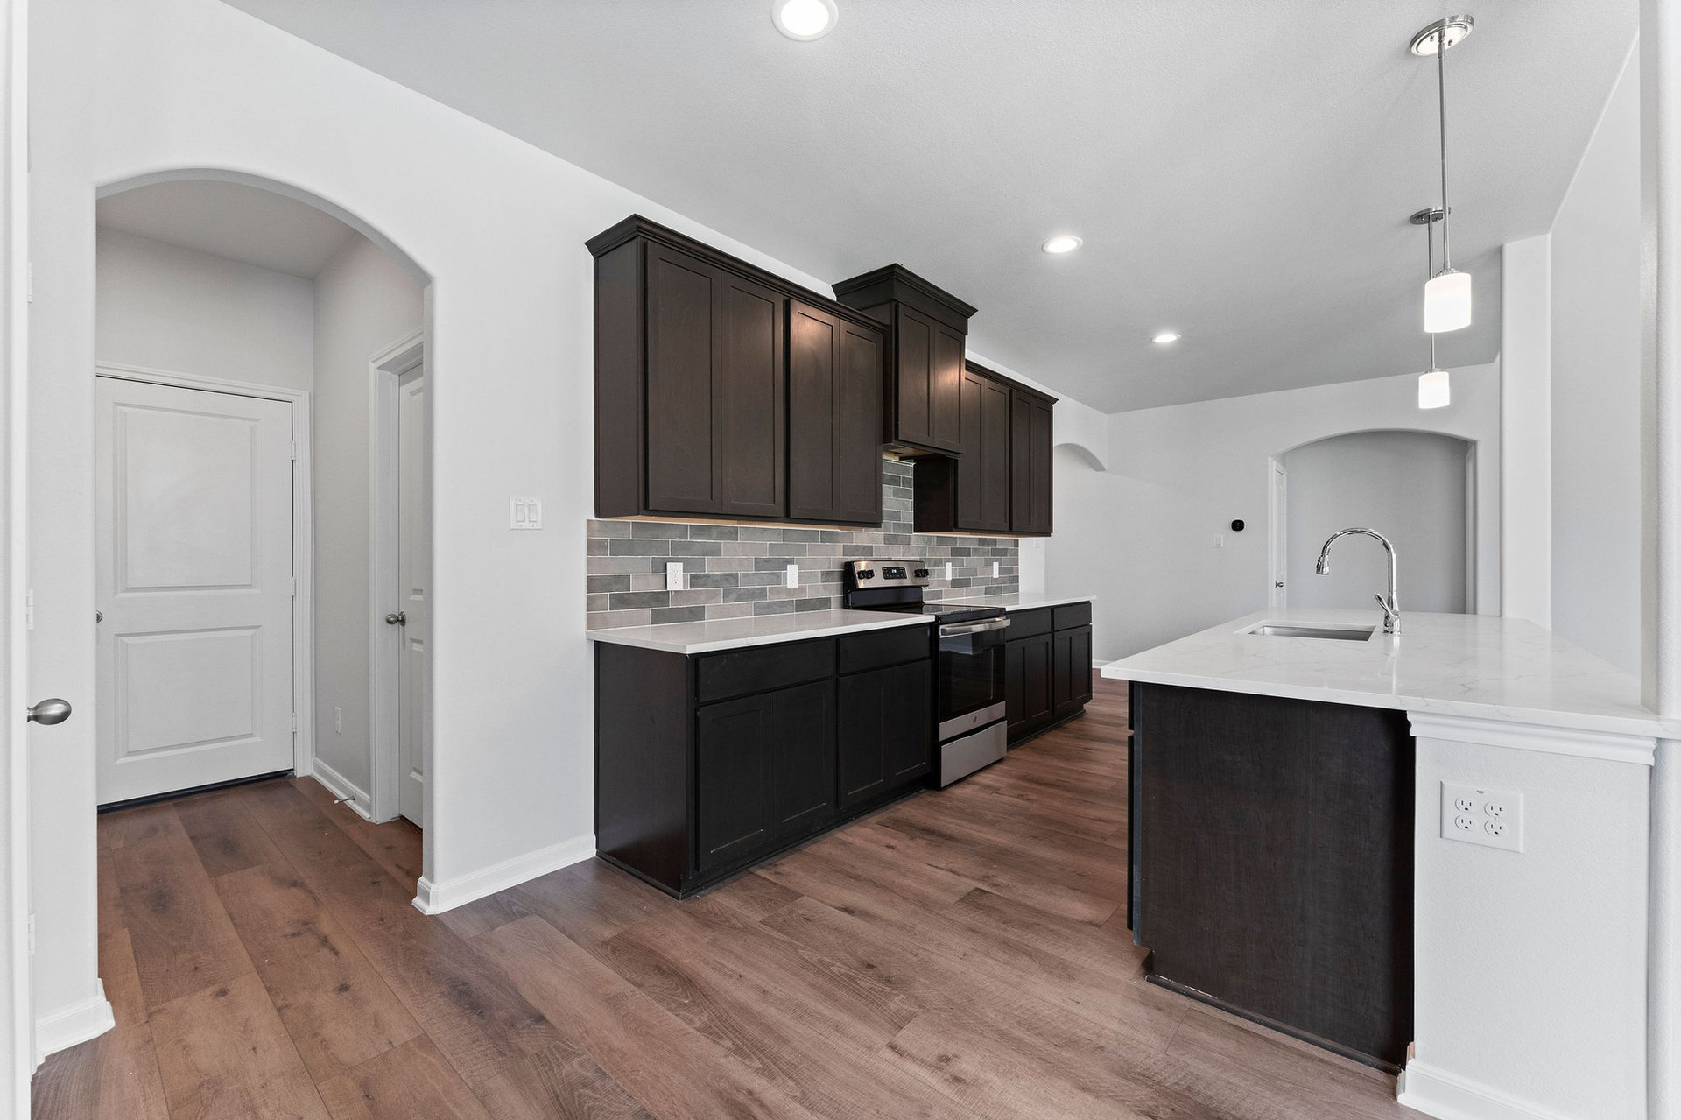
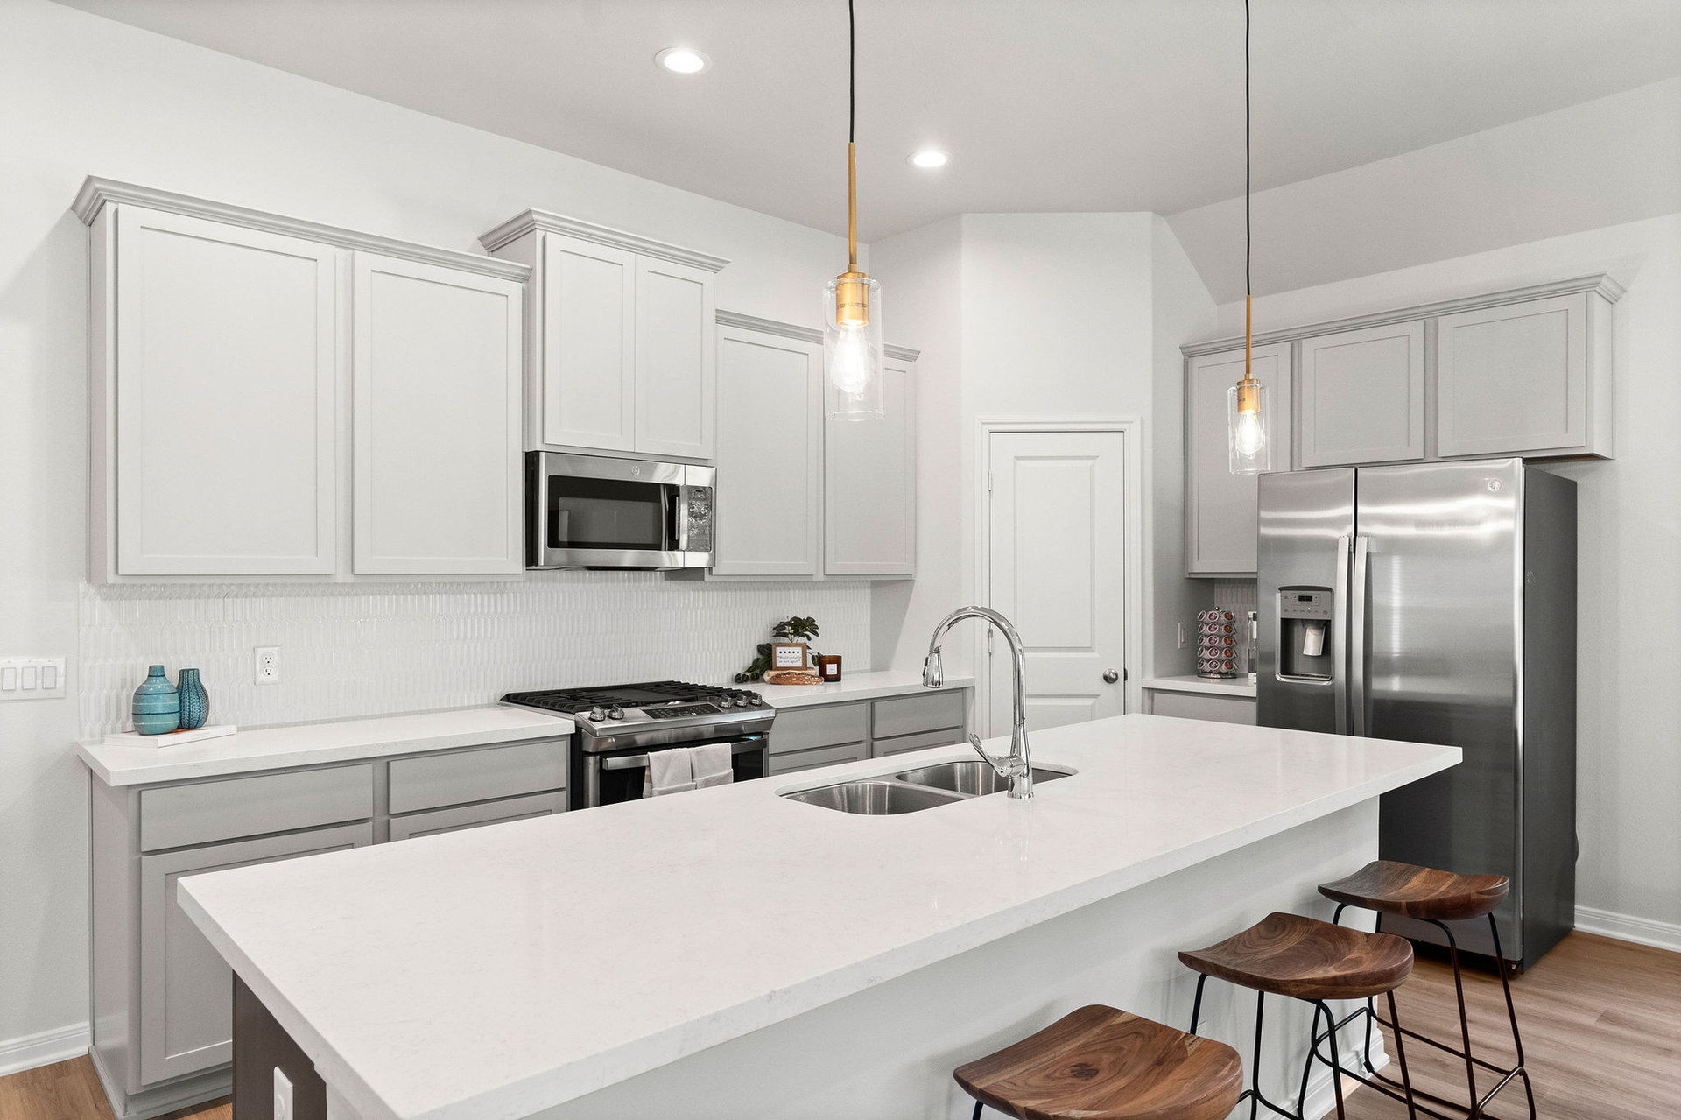
- Mudroom Loft space Vaulted ceilings Massive designer kitchen
Floor Plan
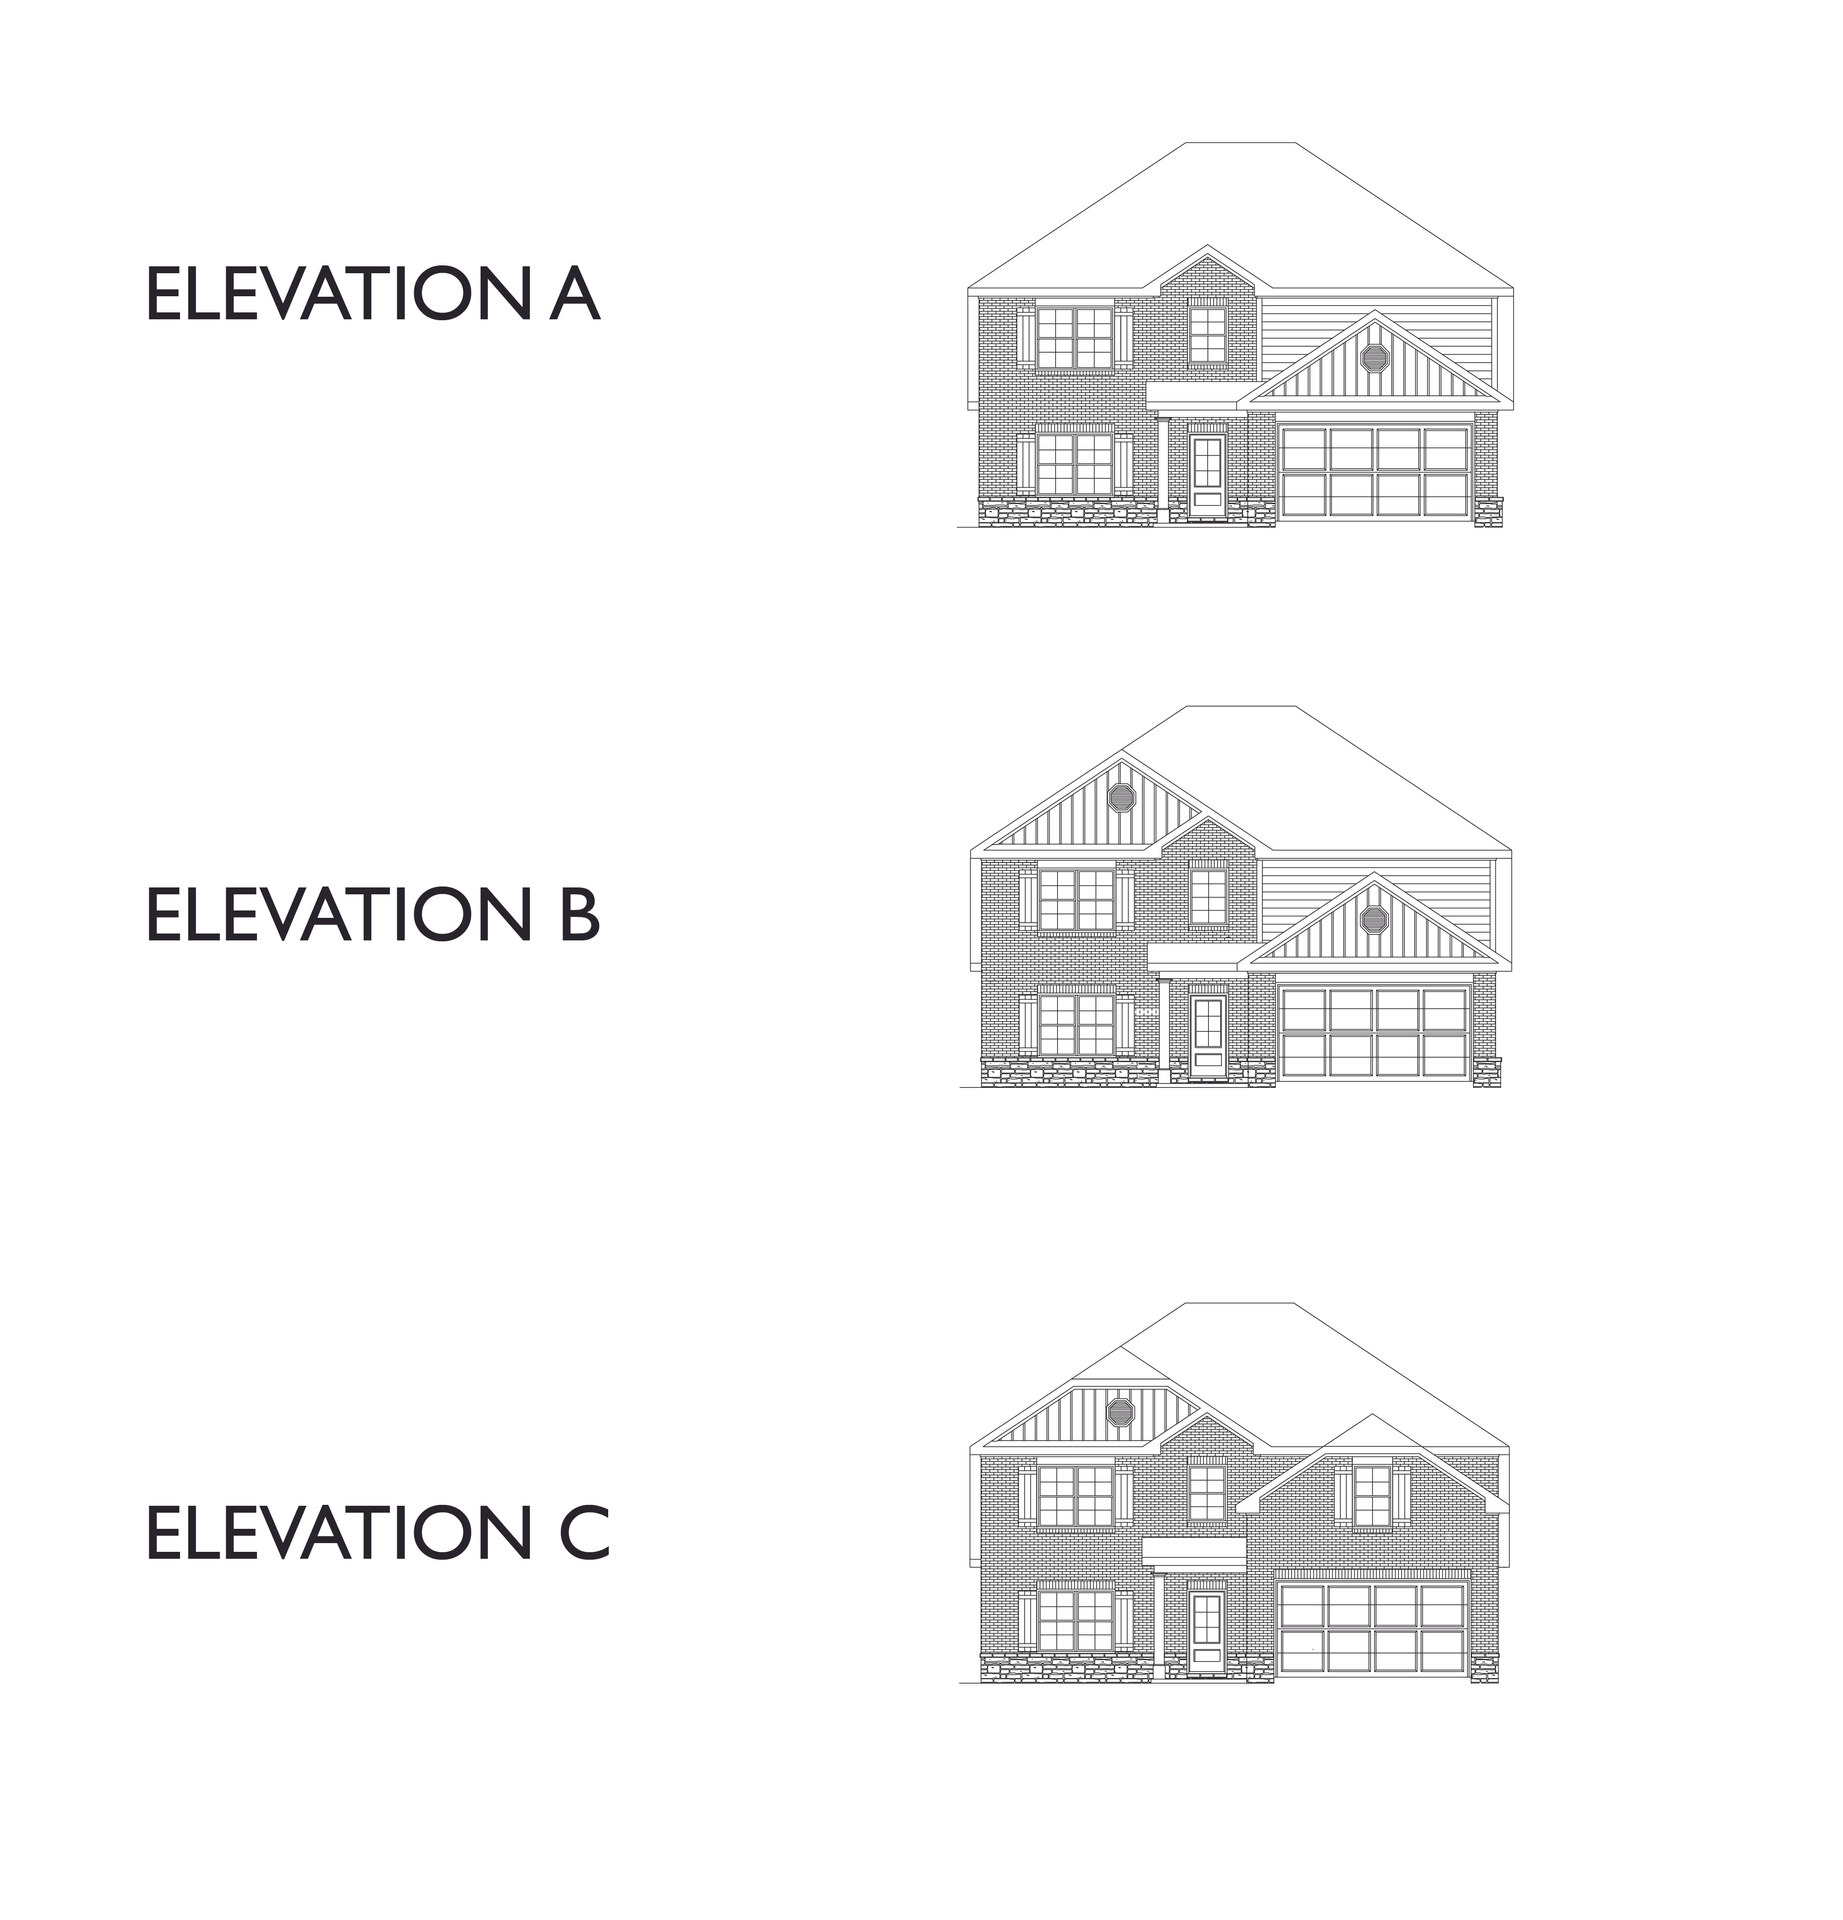
Elevations
Where to find this Floor Plan
Contact us today
Ready to take the next step? Get in touch with our team of sales consultants and let us help bring your home ownership dreams to life.
Contact Us