

Living in the Pinehurst
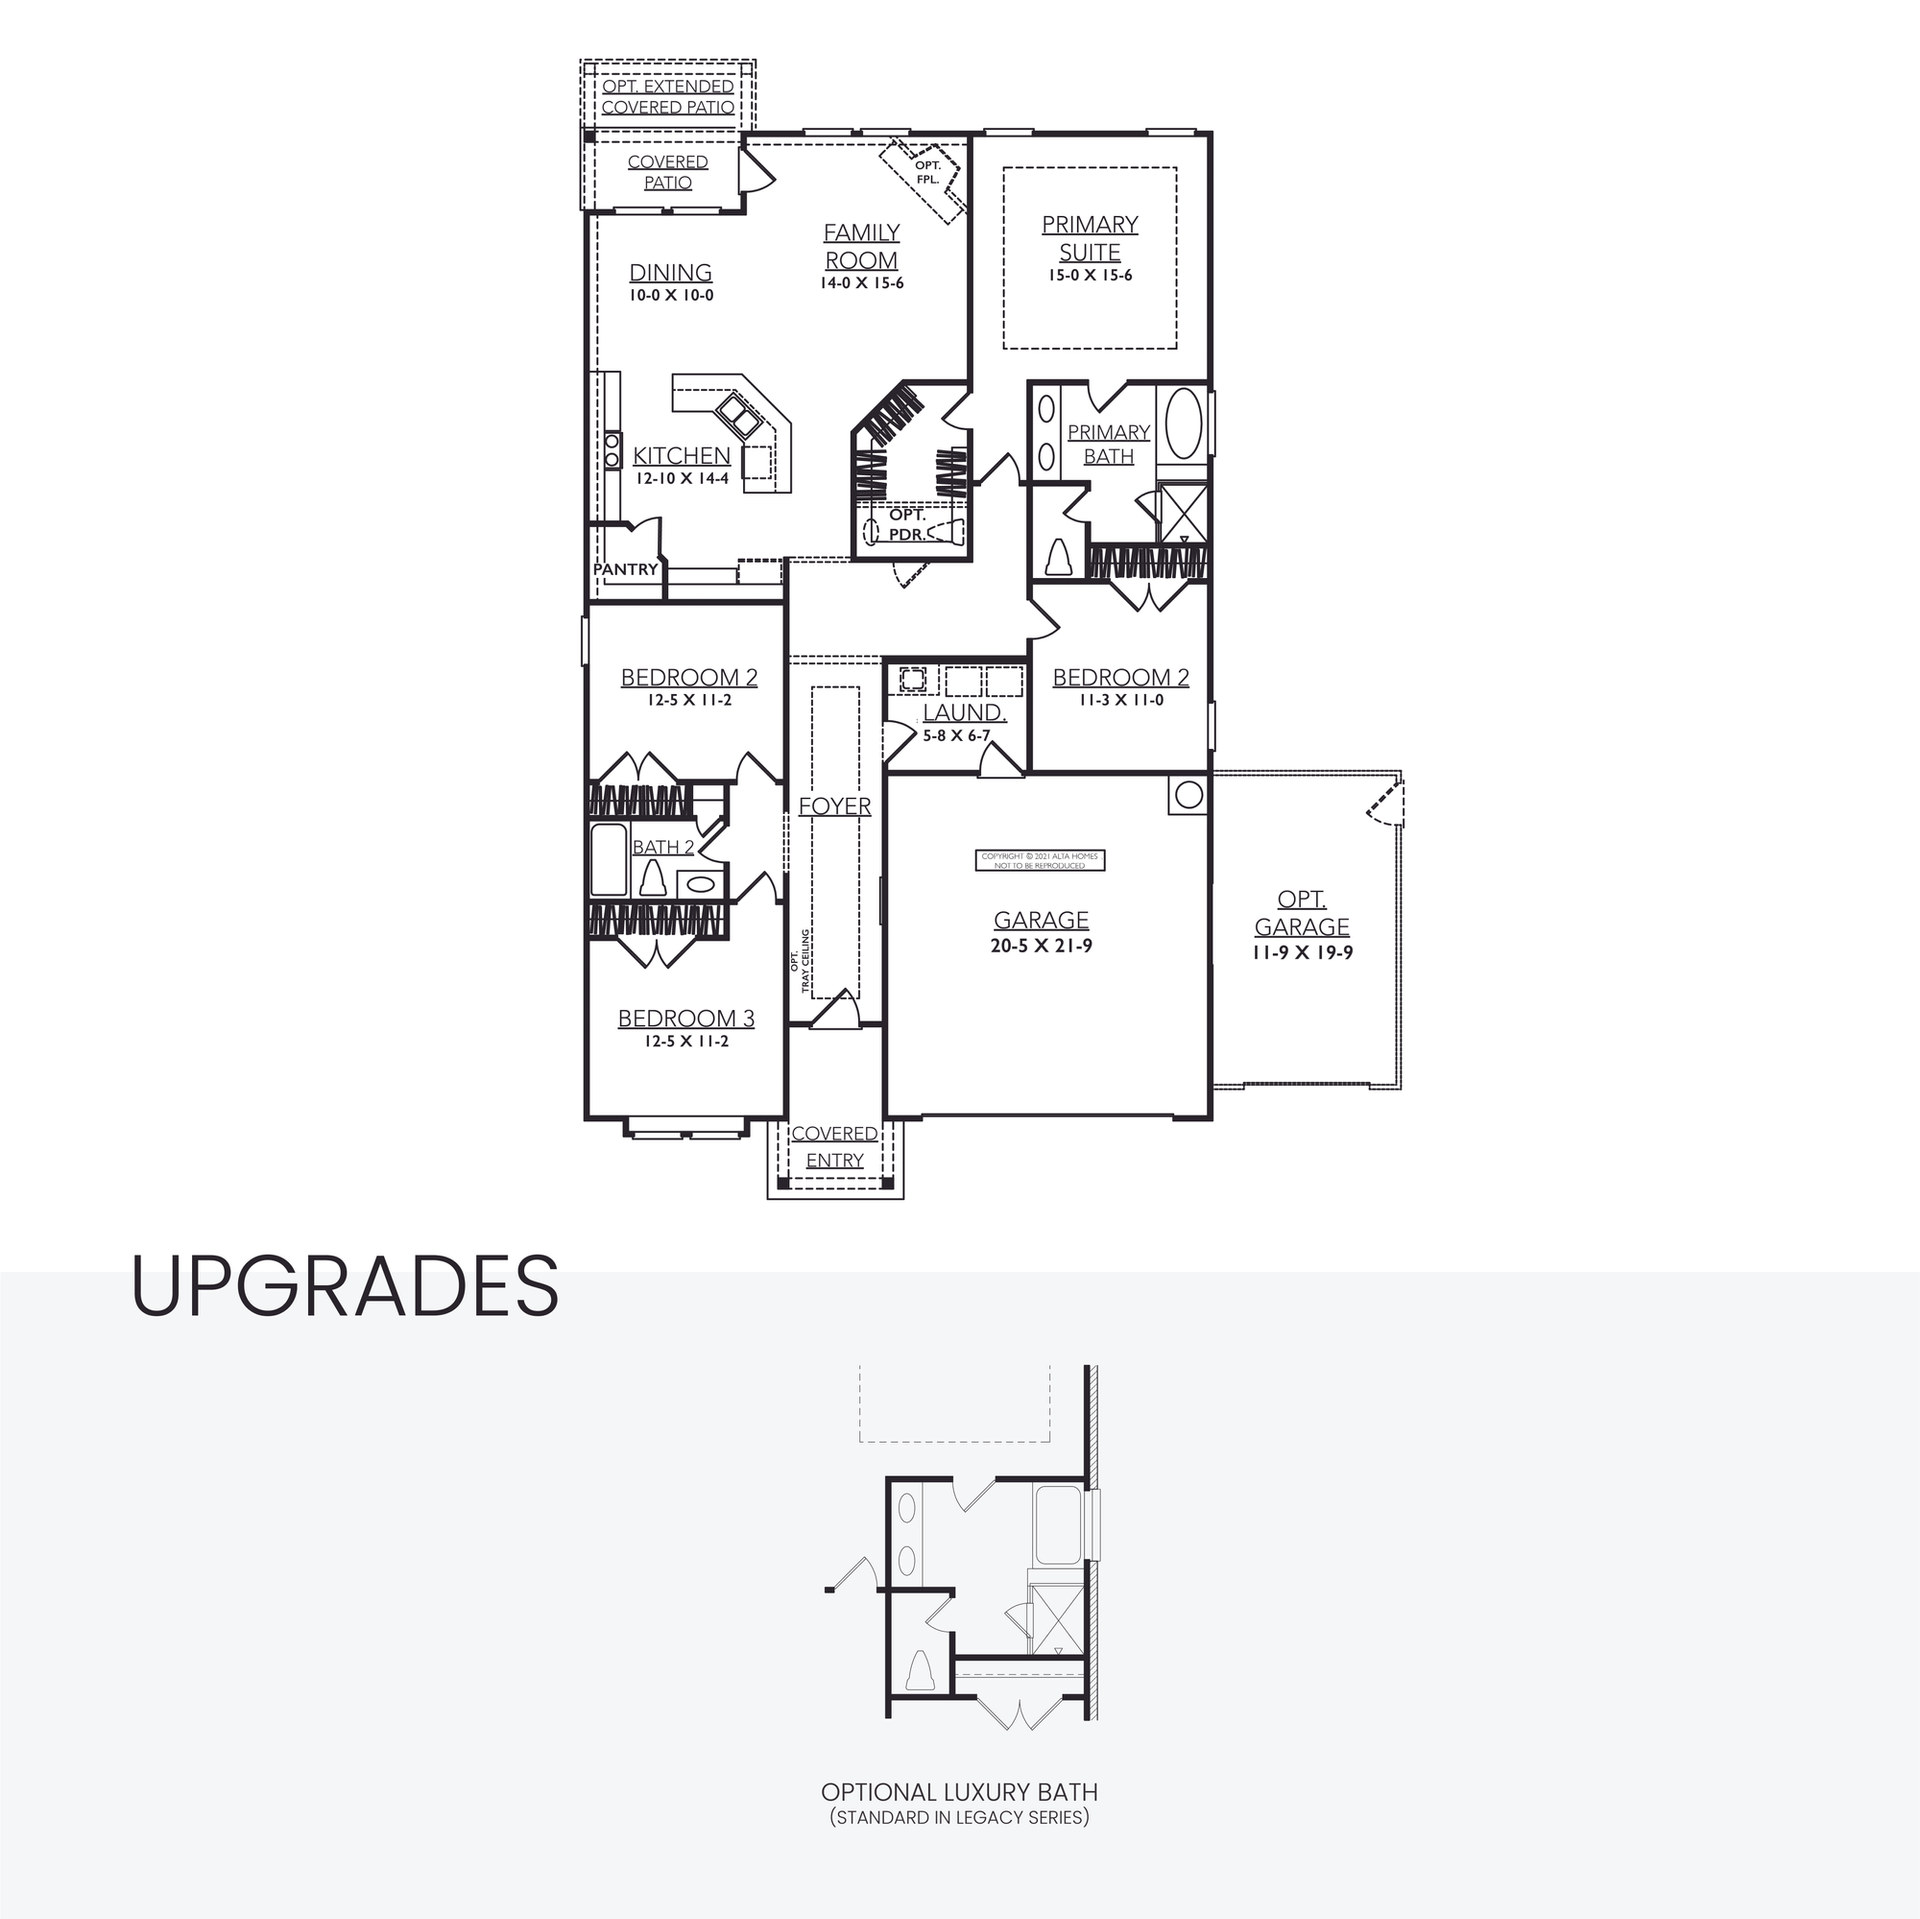
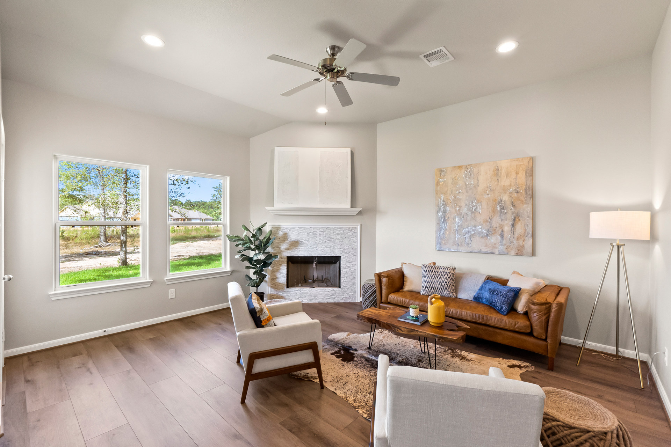
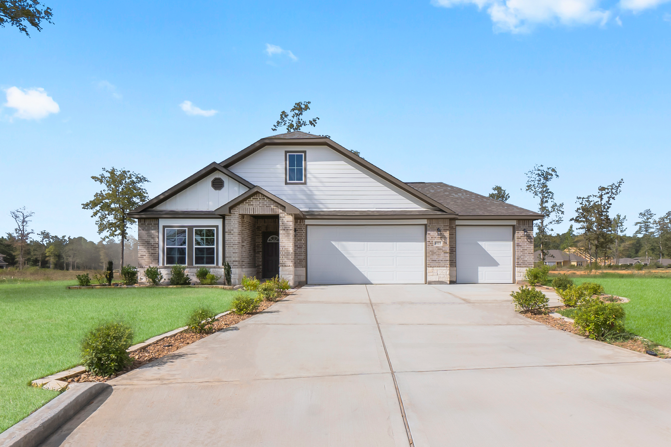
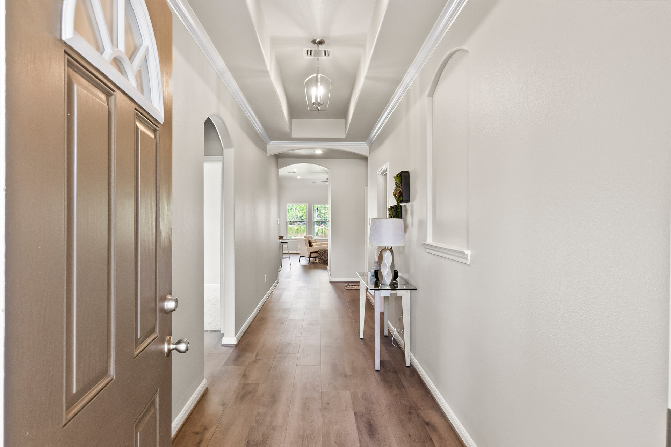
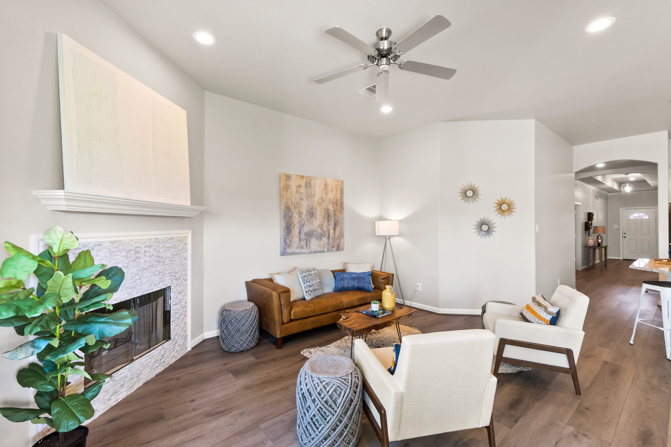
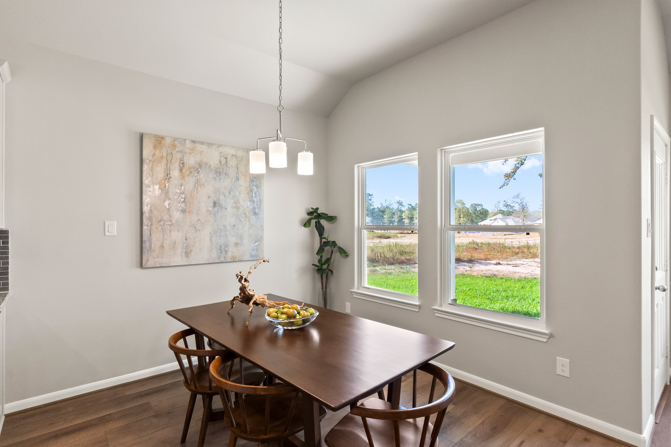
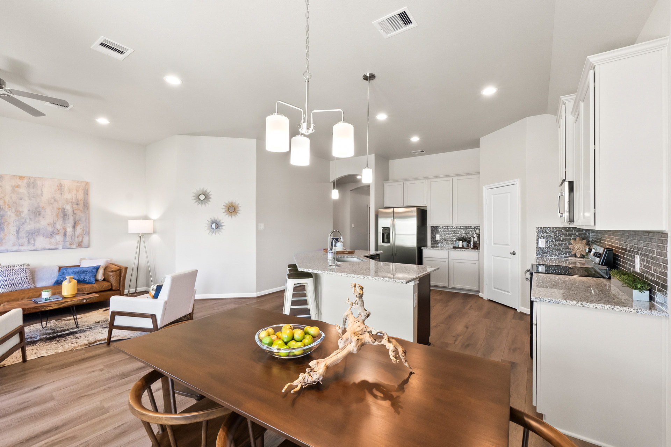
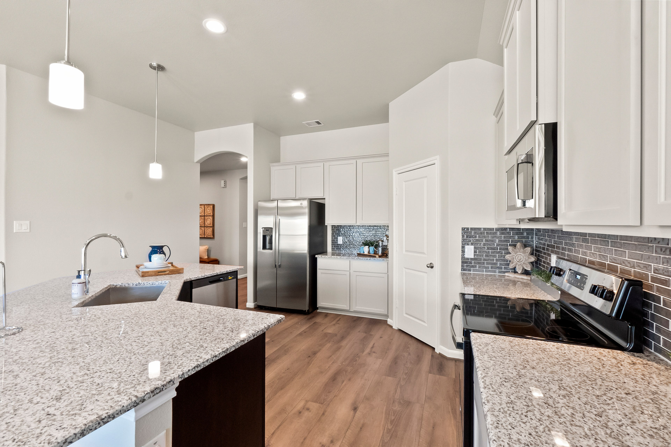
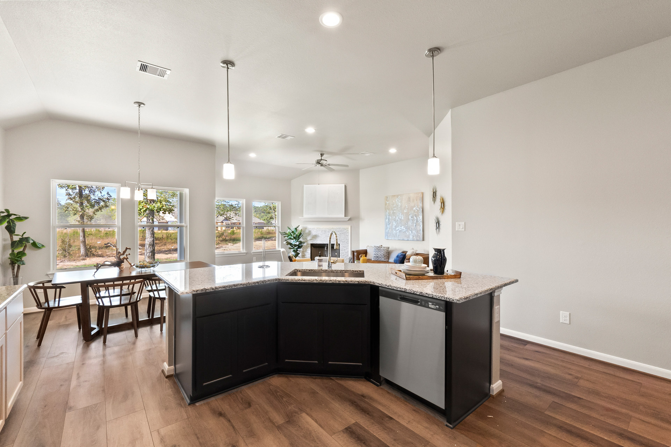
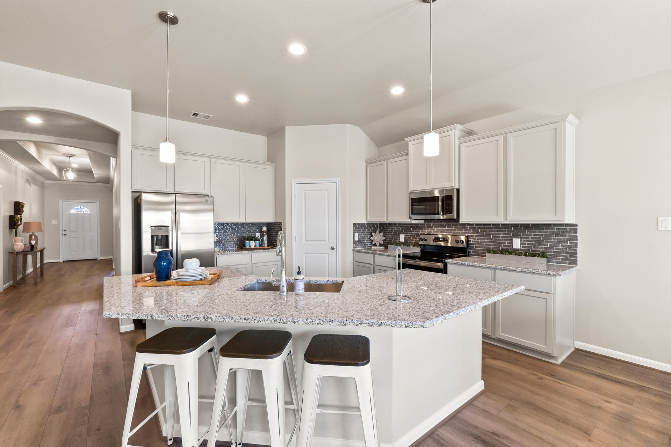
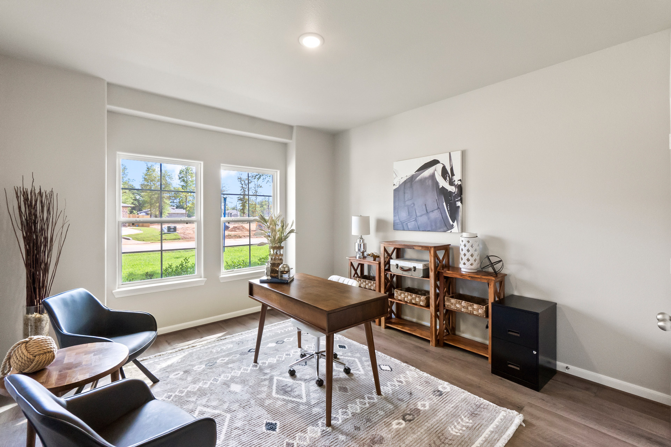
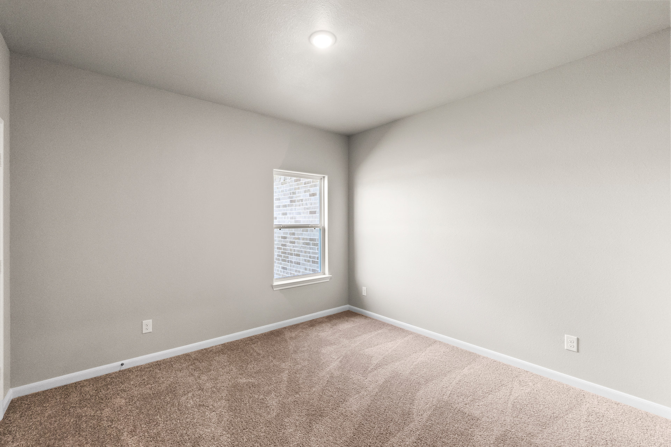
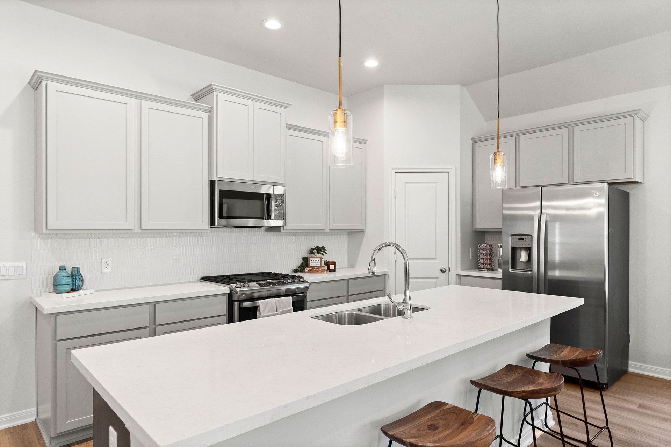
One of our most popular one-story floor plans that has something for everyone. With an immediate grand entrance, the foyer welcomes you with a spectacular tray ceiling. Excelling in well-defined, open-concept spaces; this home has a stunning living room, dining room, and kitchen. Pinehurst’s chef-inspired kitchen becomes a host’s dream with a massive kitchen island. With four bedrooms and a two-and-a-half-bath option, this home accommodates various lifestyles. The master suite is laced in luxury and features tray ceilings, a walk-in closet, two vanity sinks, a built-in tub, a separate shower, and a private toilet room. With so much to love, this floor plan is always a favorite!
Floor Plan Notable Features
- Half-bath option Grand Entrance Tray Ceilings Open-concept kitchen
Floor Plan
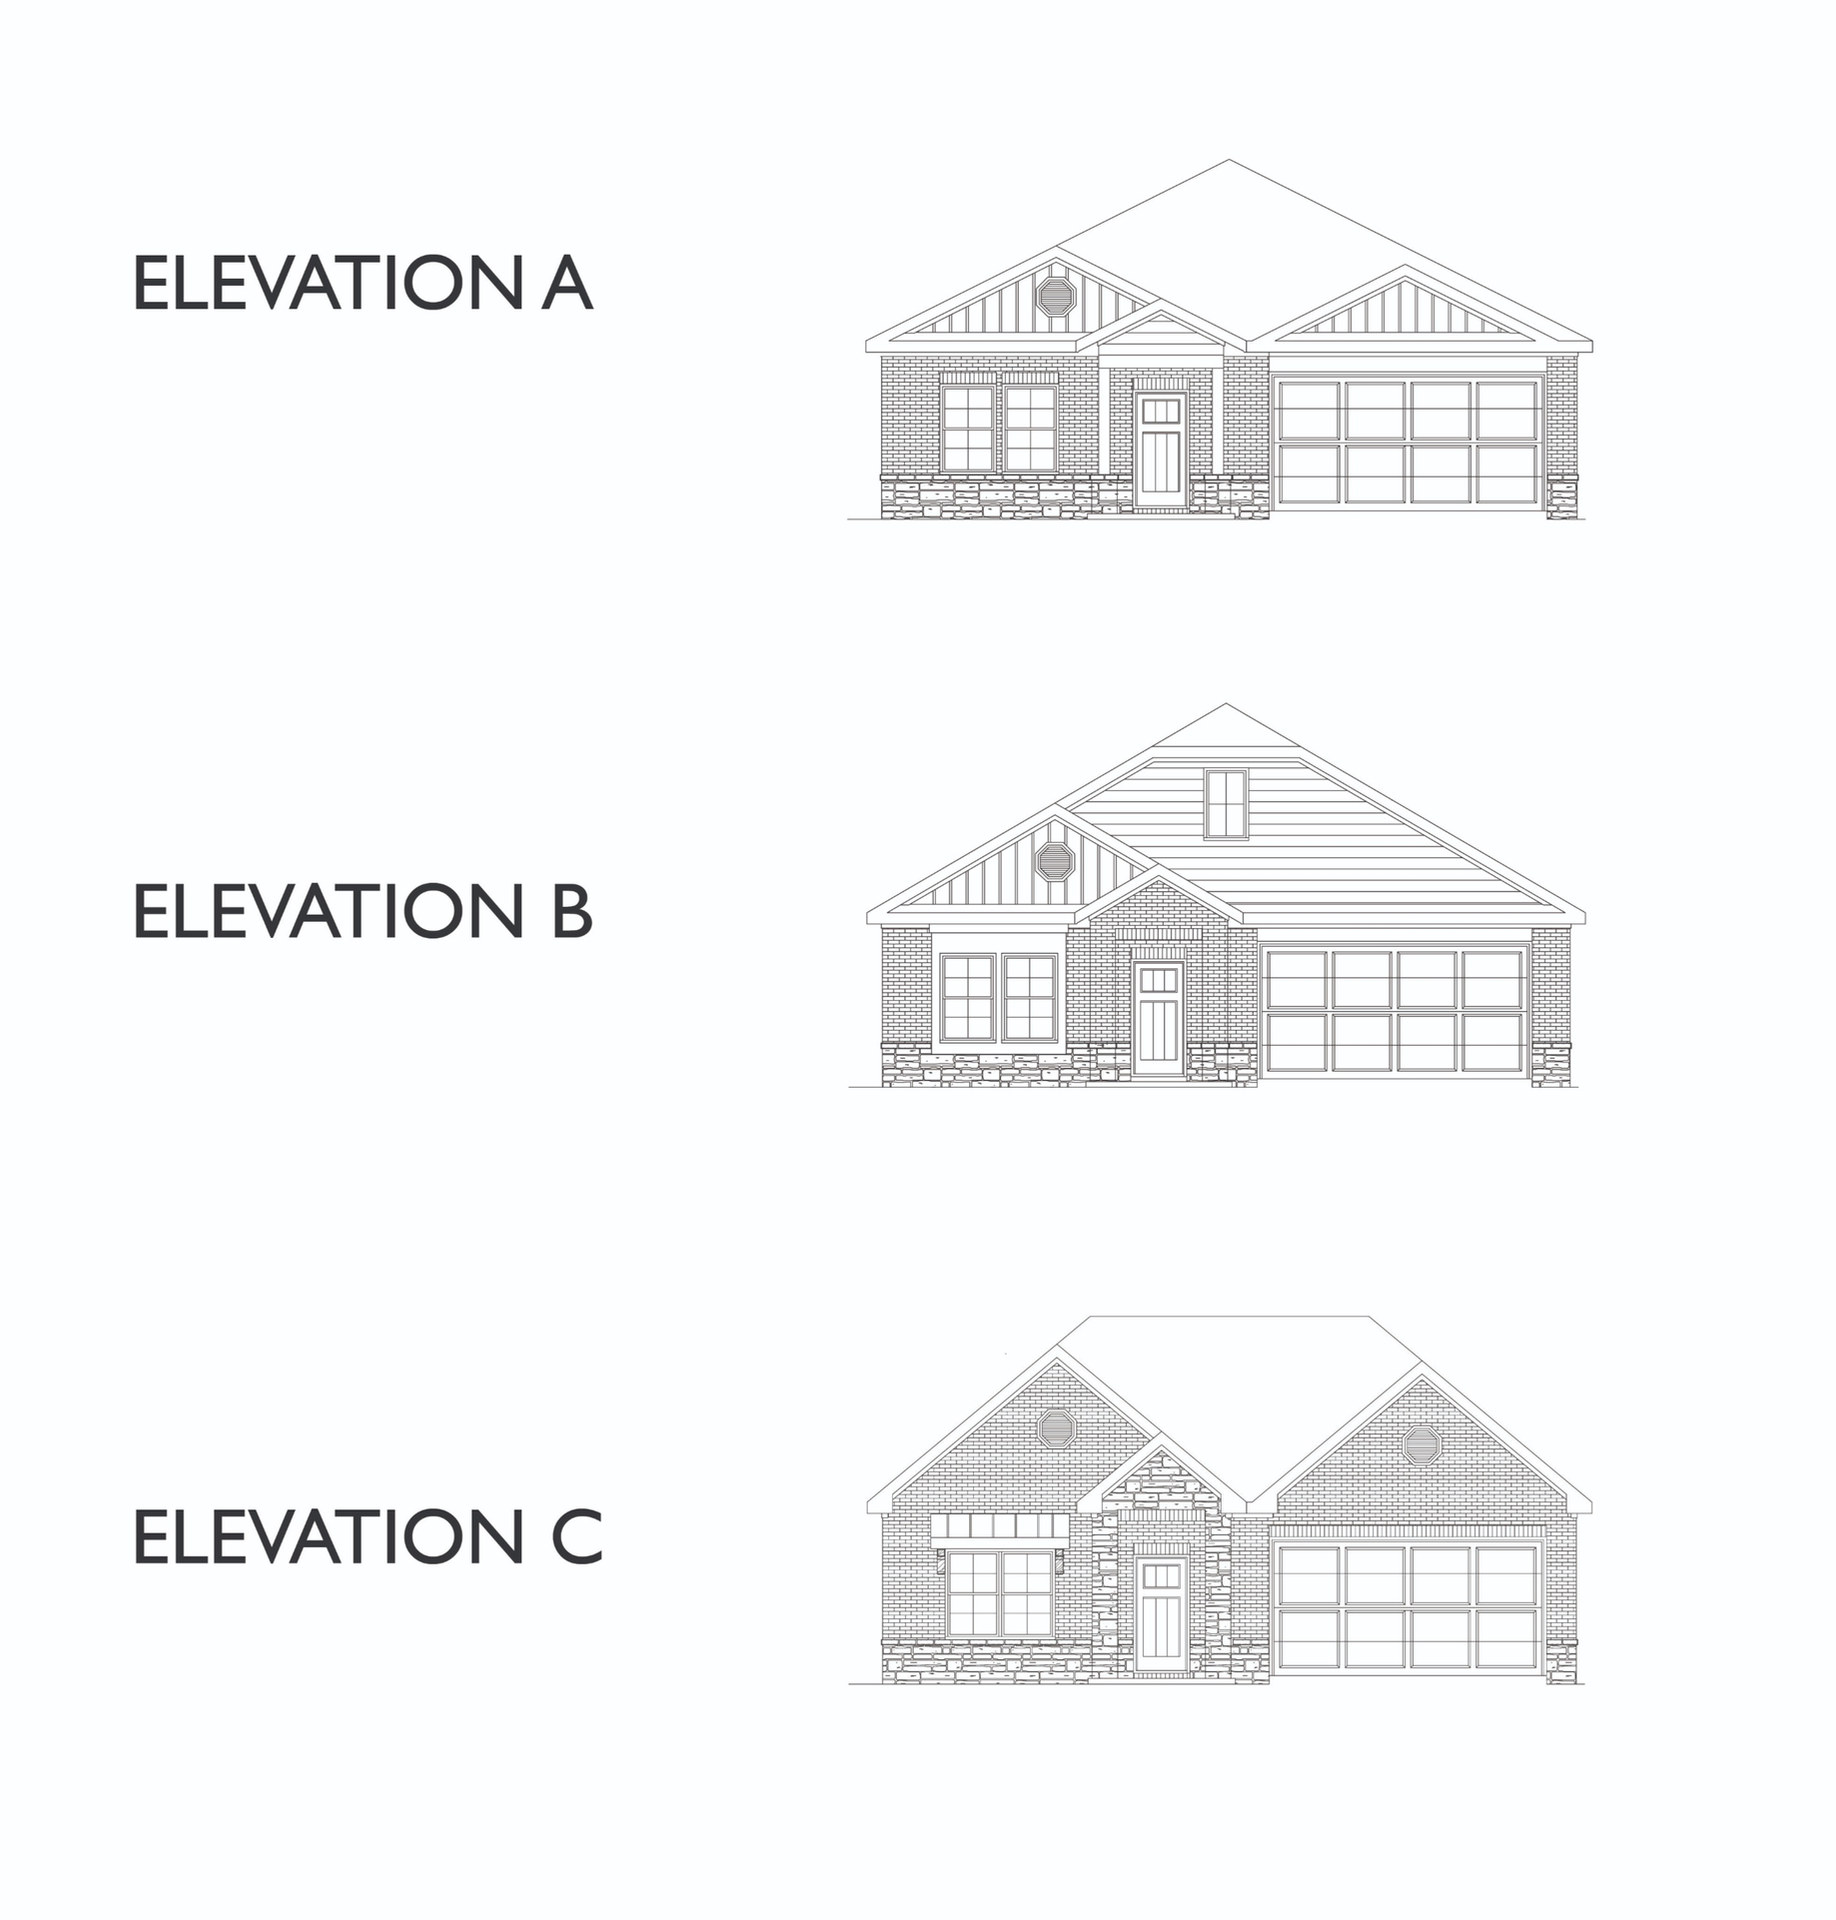
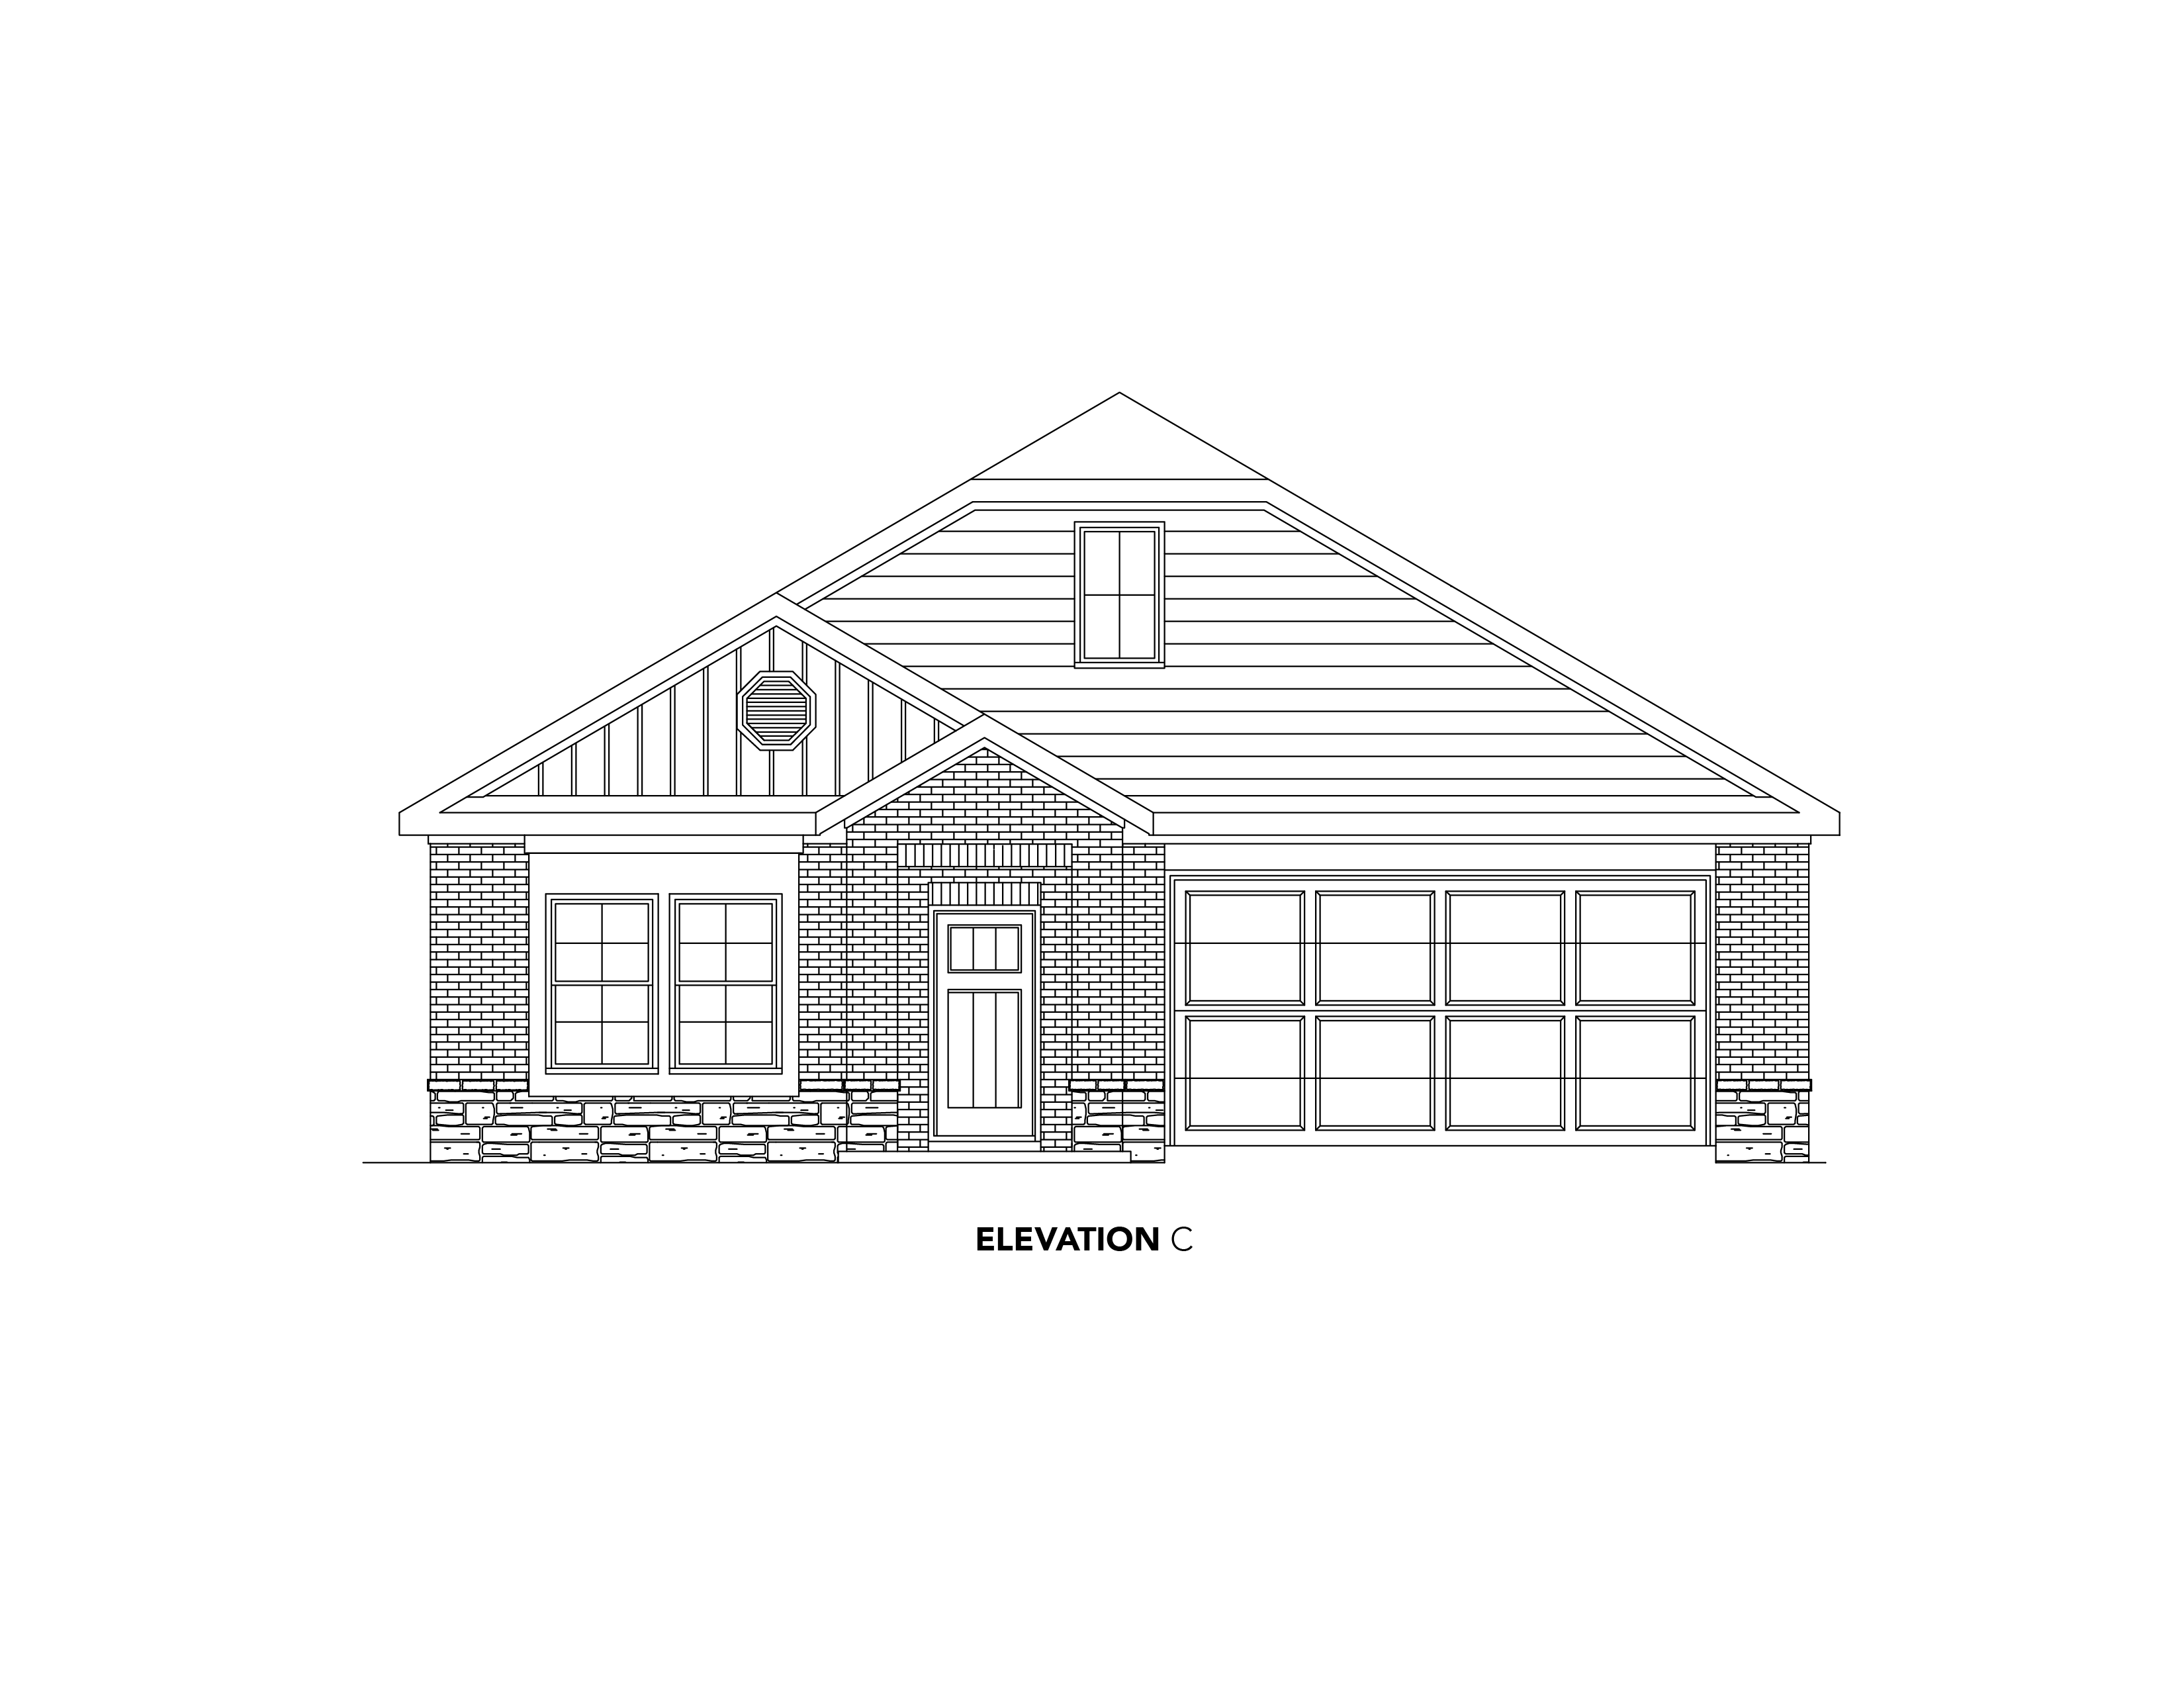
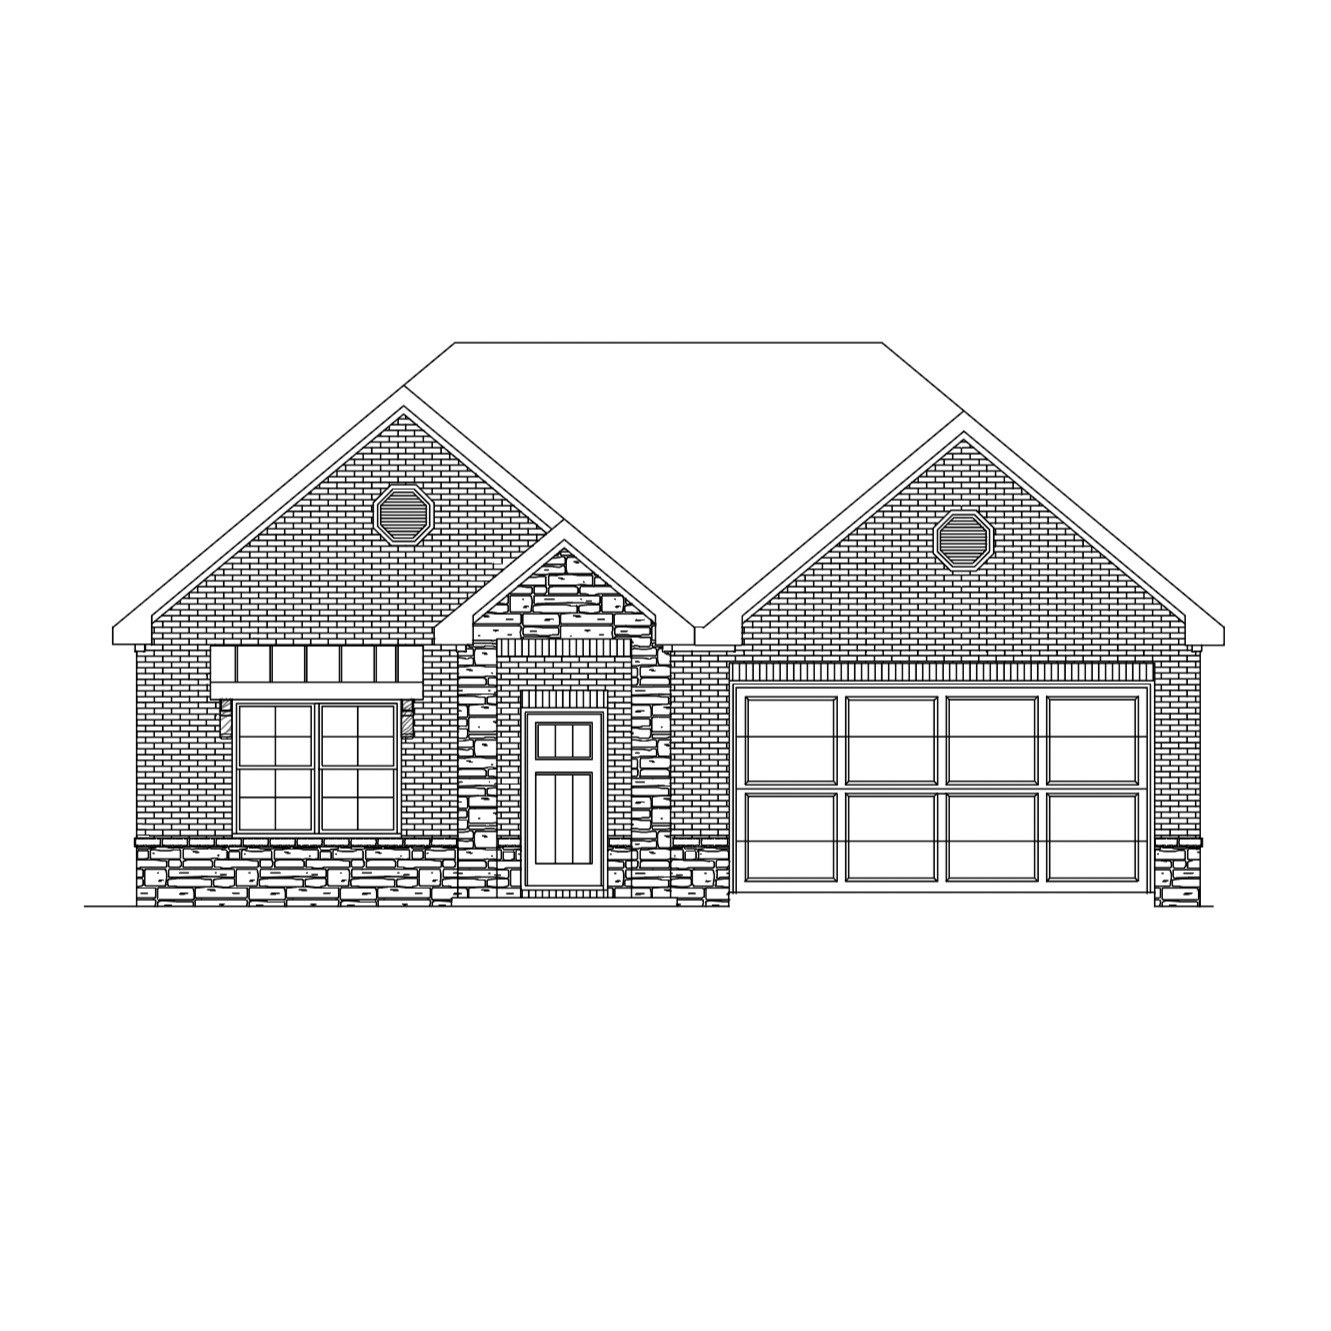
Elevations
Where to find this Floor Plan
Contact us today
Ready to take the next step? Get in touch with our team of sales consultants and let us help bring your home ownership dreams to life.
Contact Us