
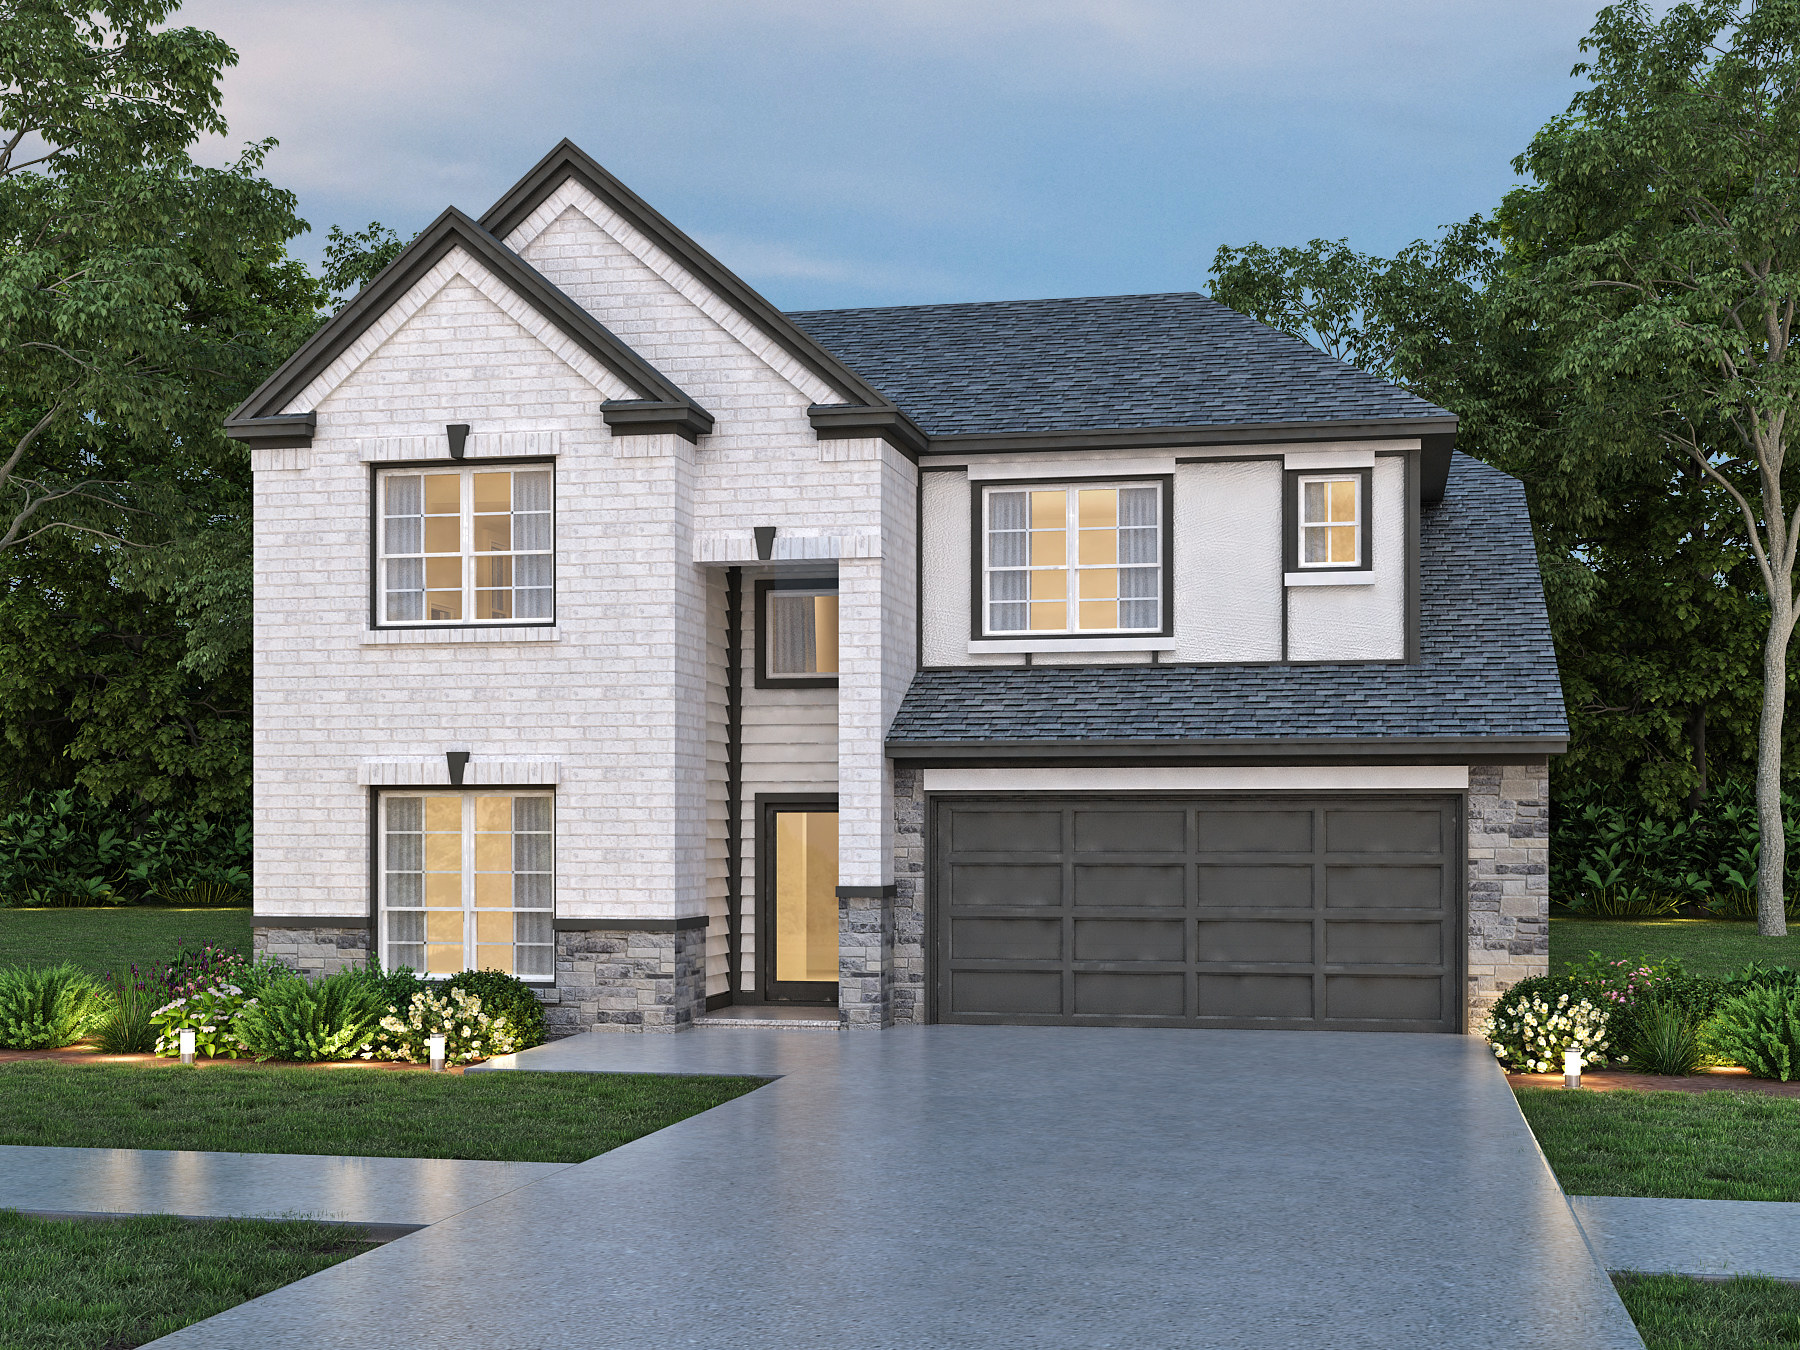
Oakridge
Timeless Design, Endless Possibilities
- ~2,682 sqft
- 4 bed, opt. 6
- 3.5 bath, opt. 5
- 2 story
Living in the Oakridge

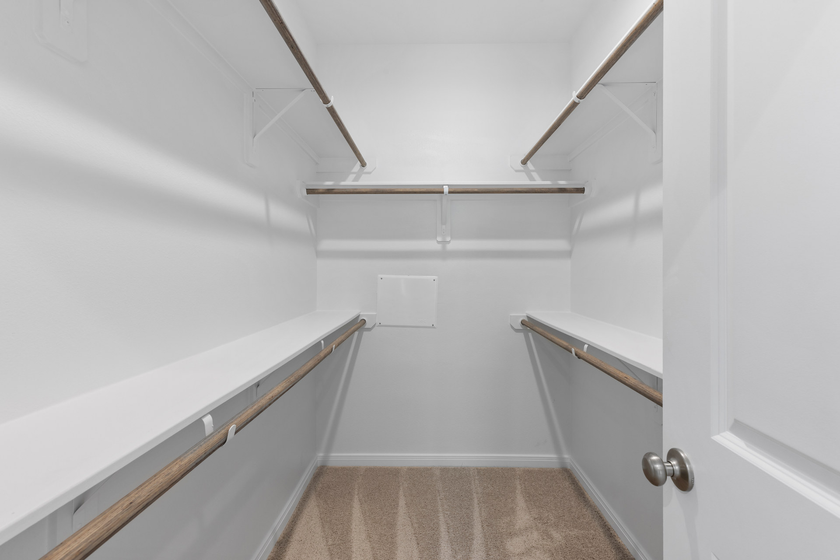
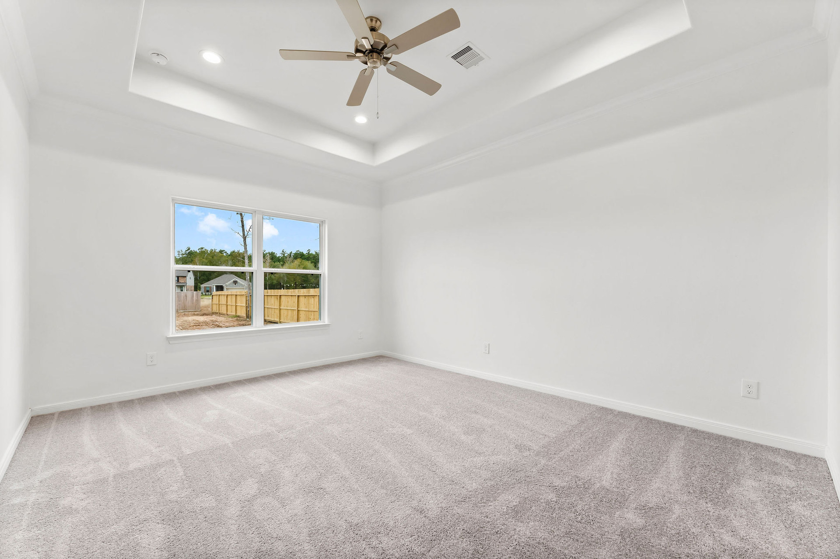
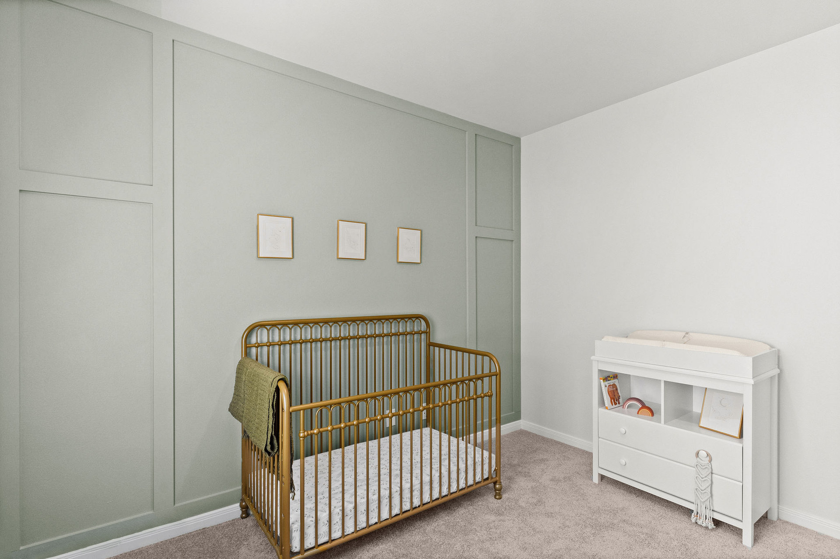
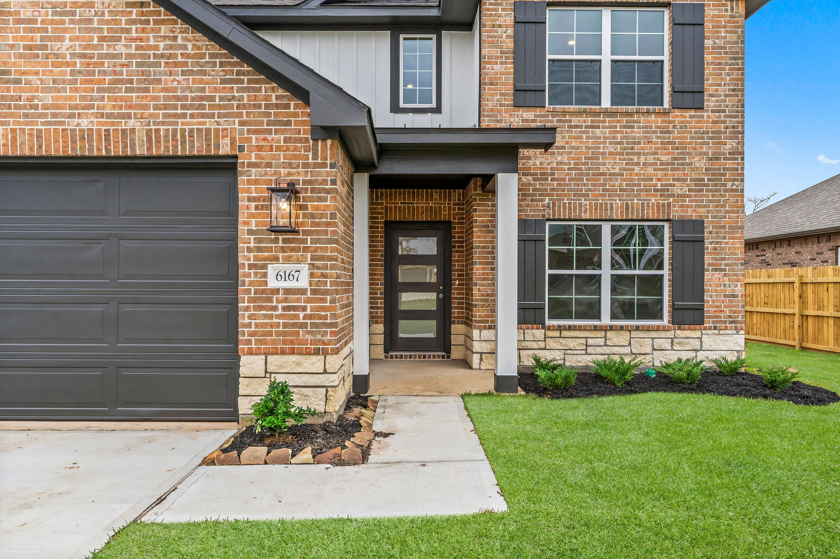
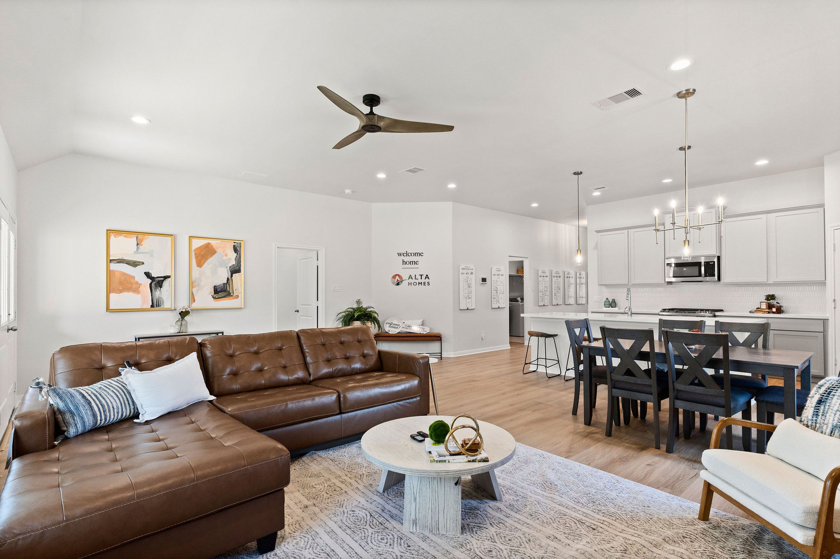
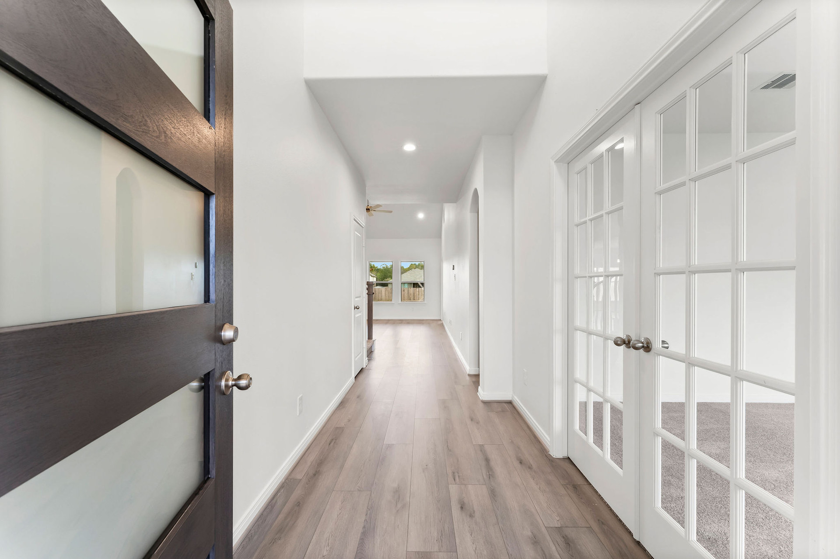
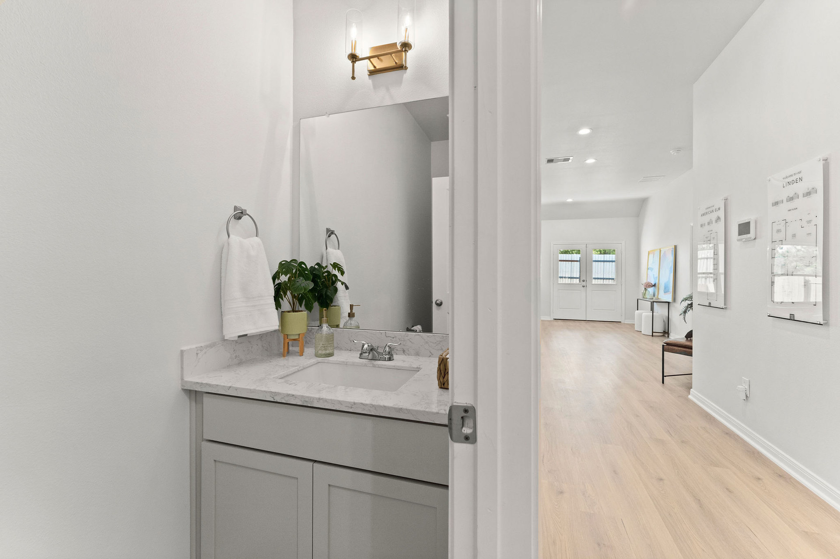
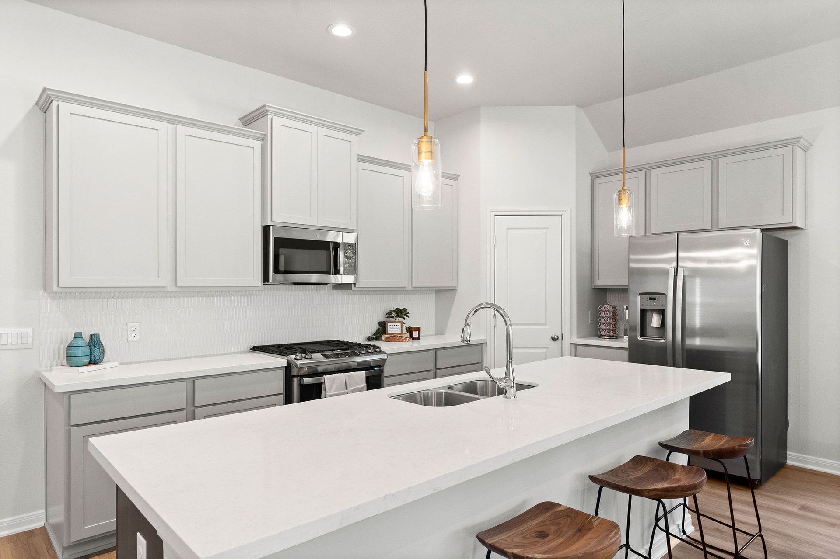
Oakridge Floor Plan Welcome to the Oakridge, where thoughtful design meets timeless elegance. Spanning 2,682 square feet, this flexible floor plan begins with 4 bedrooms and 3.5 baths, with options to expand to 6 bedrooms and 5 baths to perfectly fit your family’s needs. The heart of the home is the open-concept kitchen, seamlessly flowing into the living room to create a warm, inviting space where conversation and connection thrive. A walk-in pantry ensures effortless organization, while a well-placed mudroom adds convenience and practicality to your daily routine. The luxurious primary suite is a private retreat, boasting a stunning tray ceiling, a spacious walk-in closet, and a beautifully designed bathroom complete with a makeup vanity. Every detail has been crafted to offer both comfort and sophistication. With numerous customizable configurations, the Oakridge is more than just a home. It’s the canvas for your perfect lifestyle. Experience the charm and flexibility of this remarkable floor plan today.
Floor Plan Notable Features
- Open-concept living spaces Closets/linen storage throughout home Mudroom Walk-in Pantry Up to 6 bedrooms/5 baths
Floor Plan

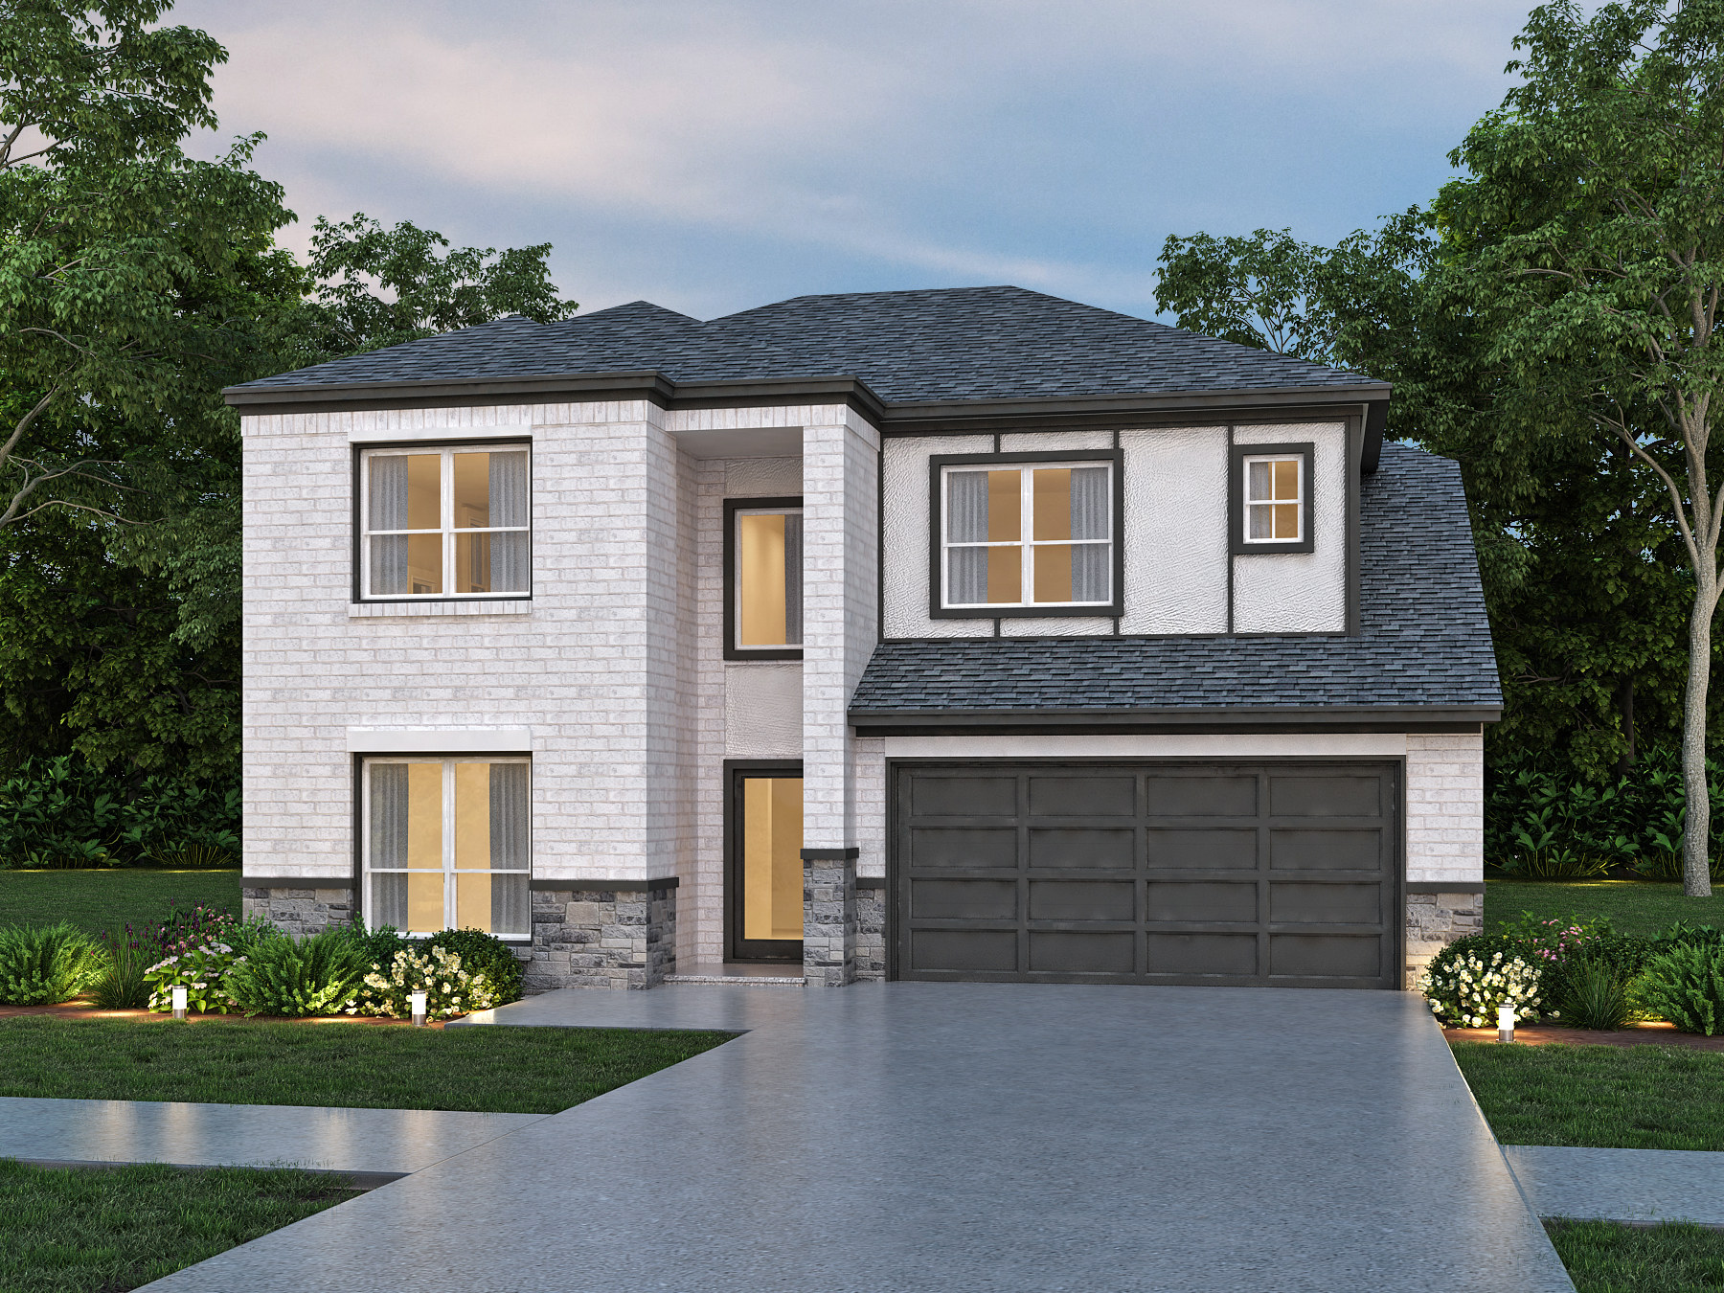
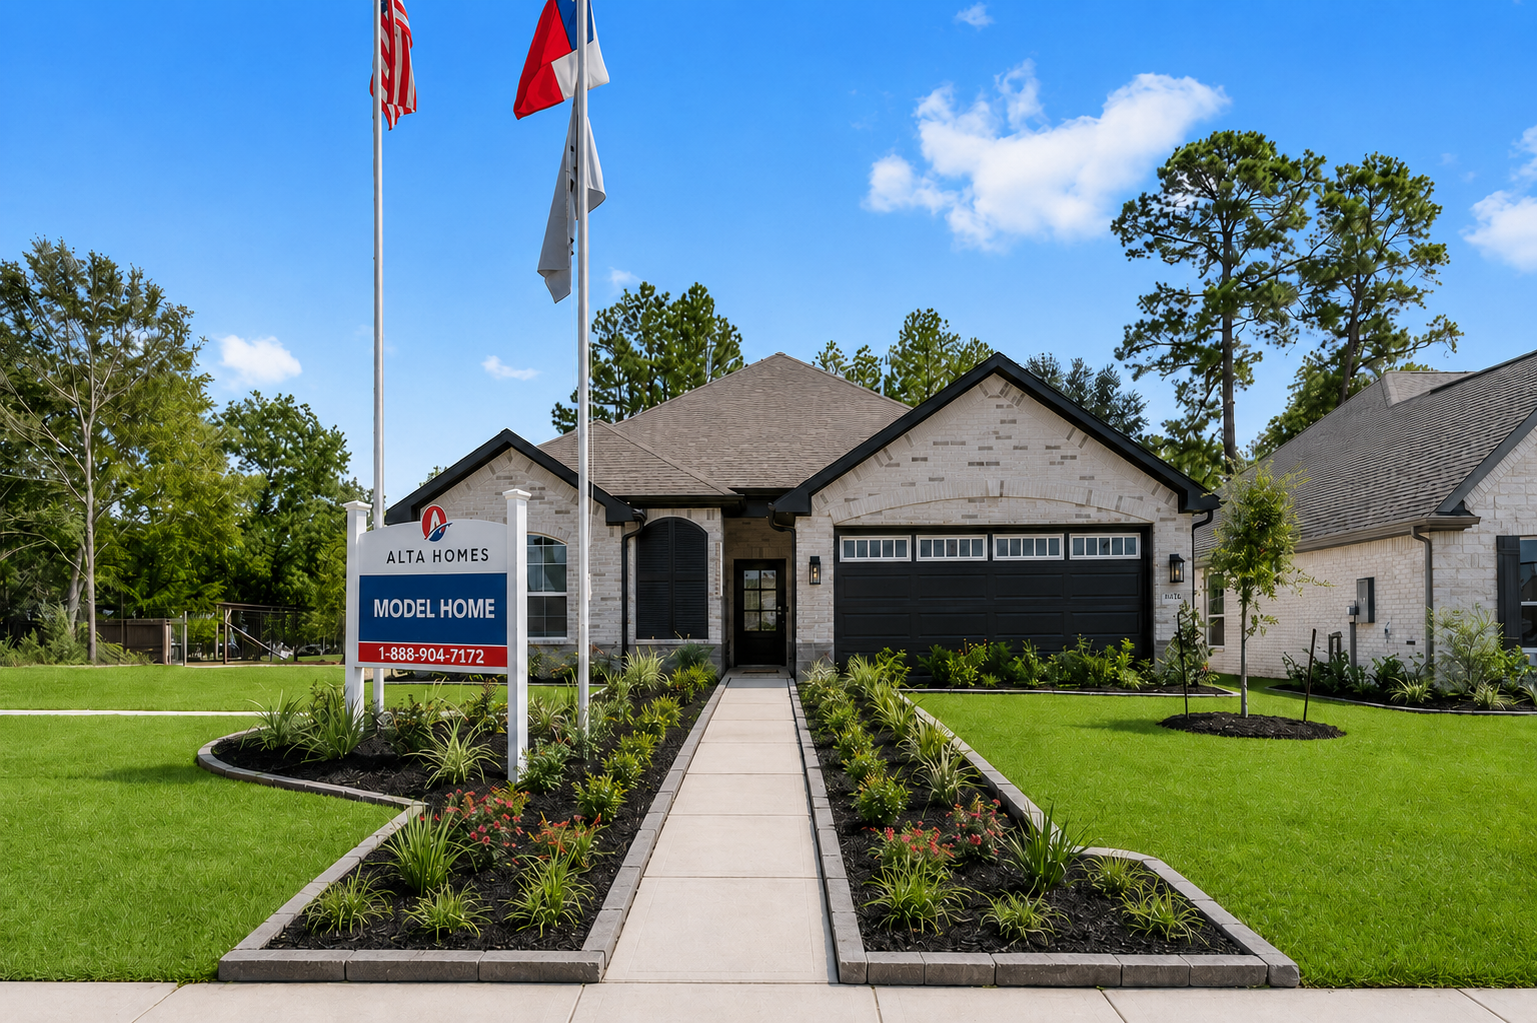
Elevations
Where to find this Floor Plan
Contact us today
Ready to take the next step? Get in touch with our team of sales consultants and let us help bring your home ownership dreams to life.
Contact Us