
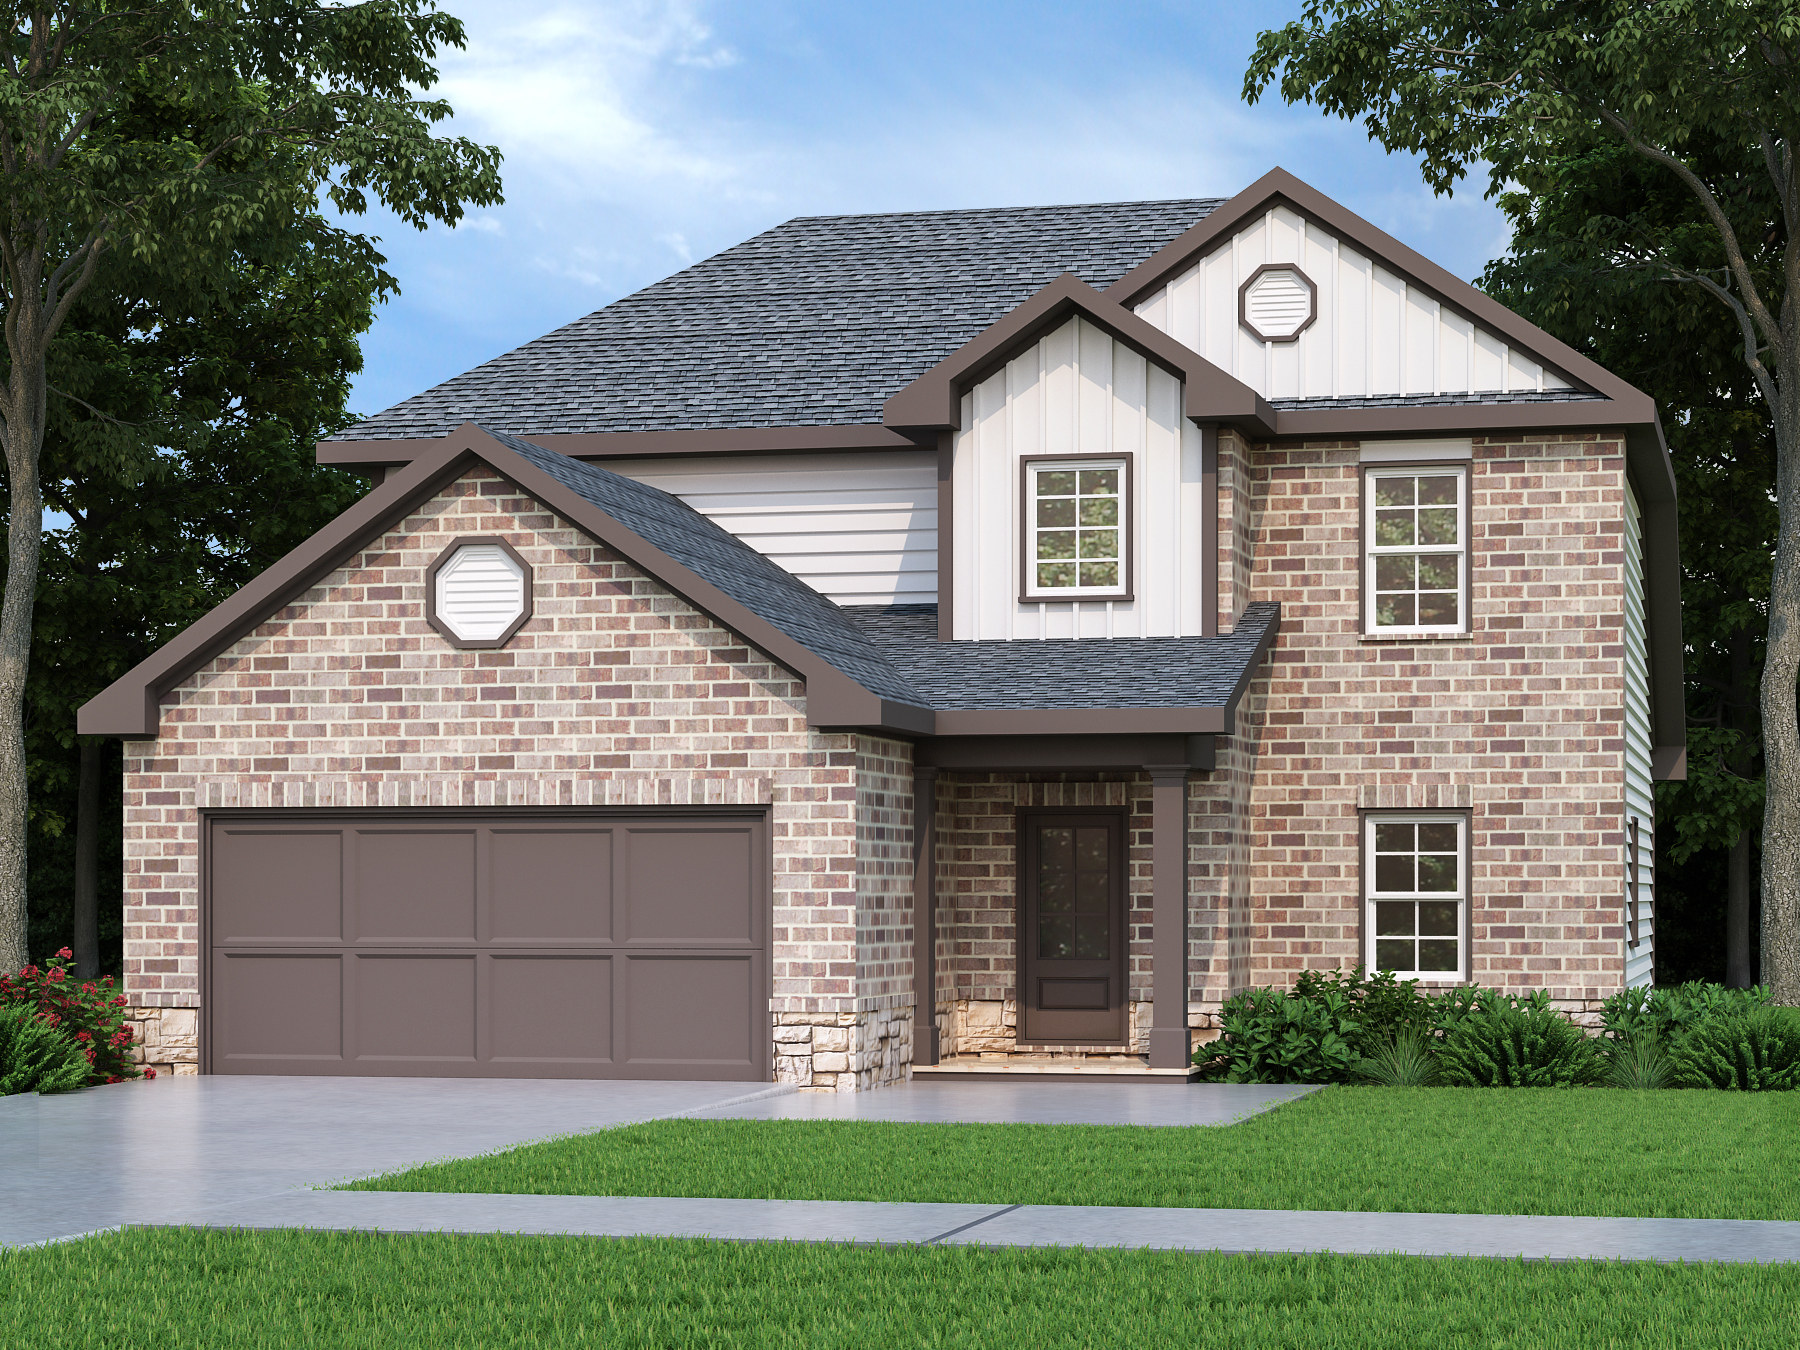
Living in the Magnolia
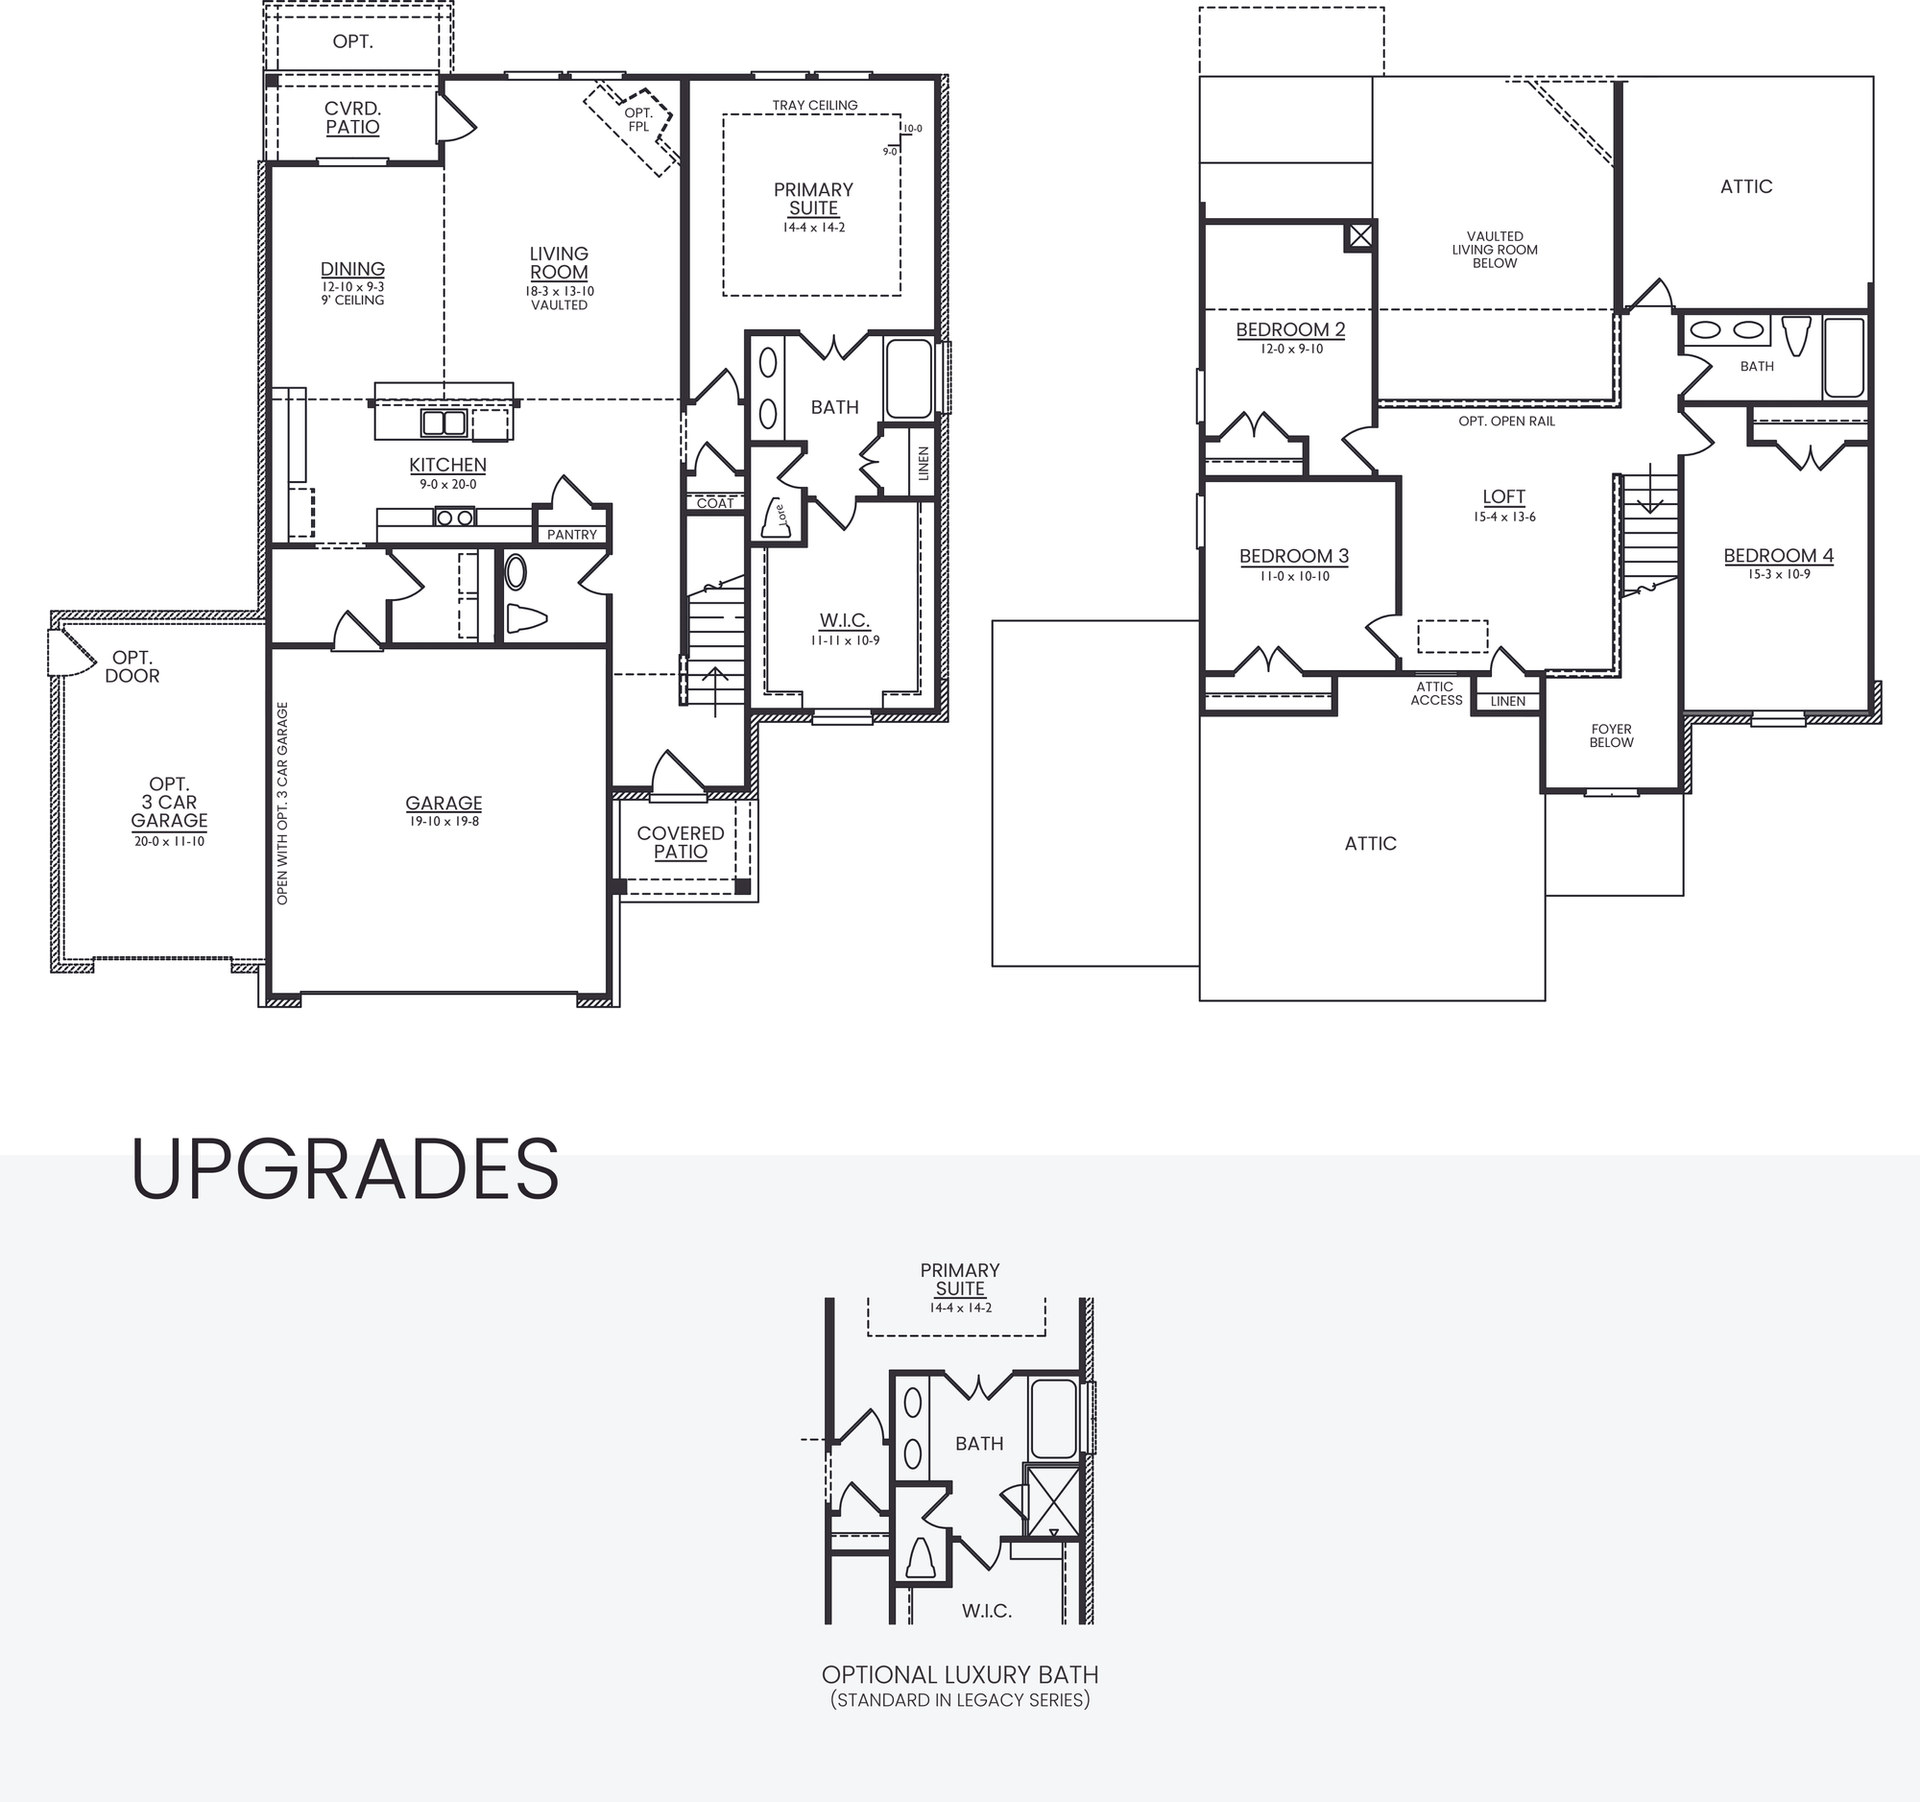
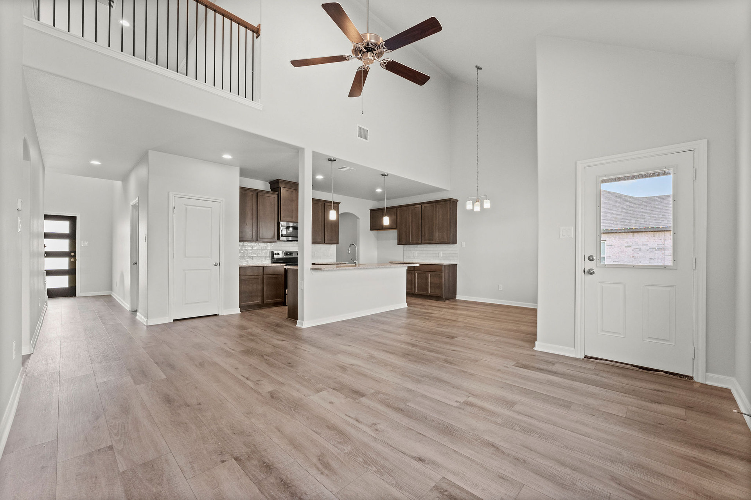
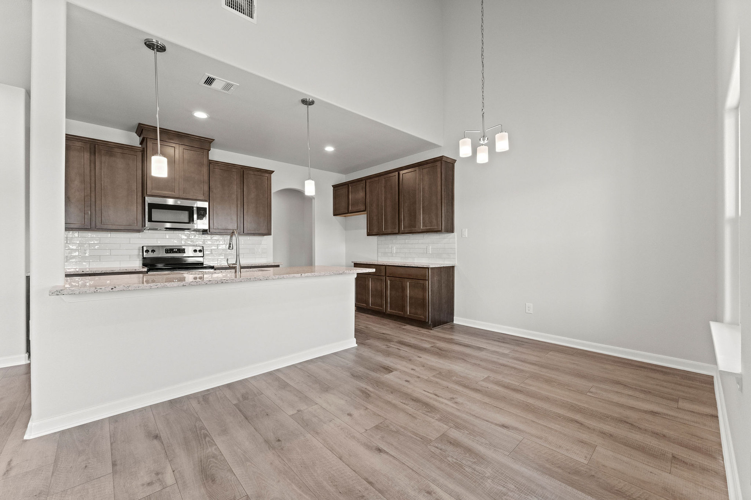
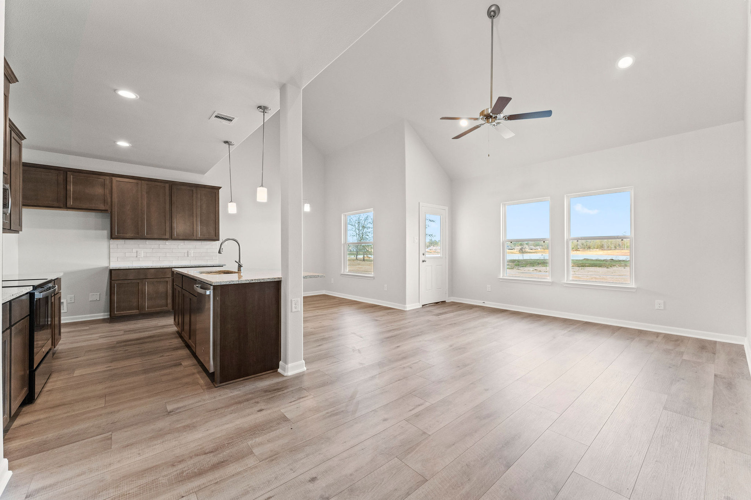
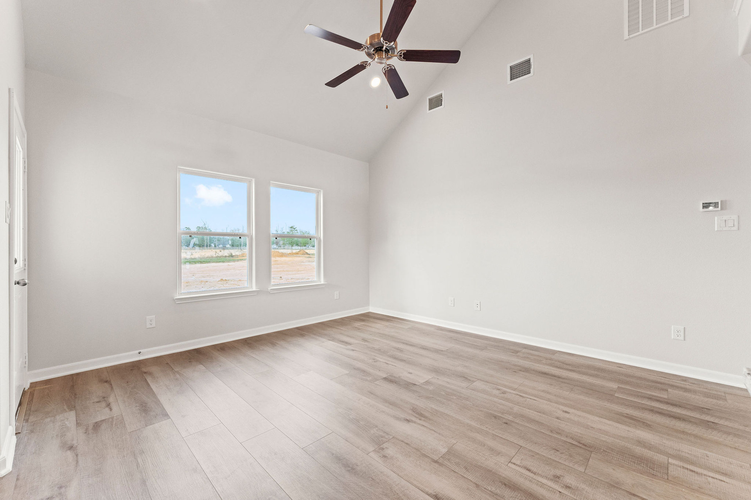
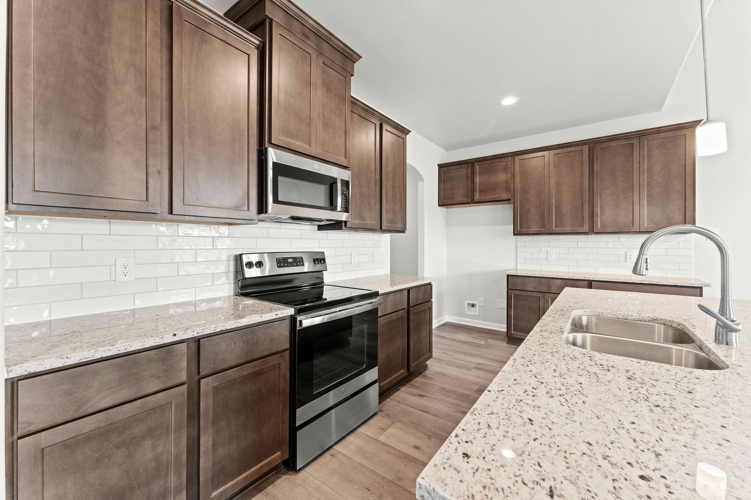
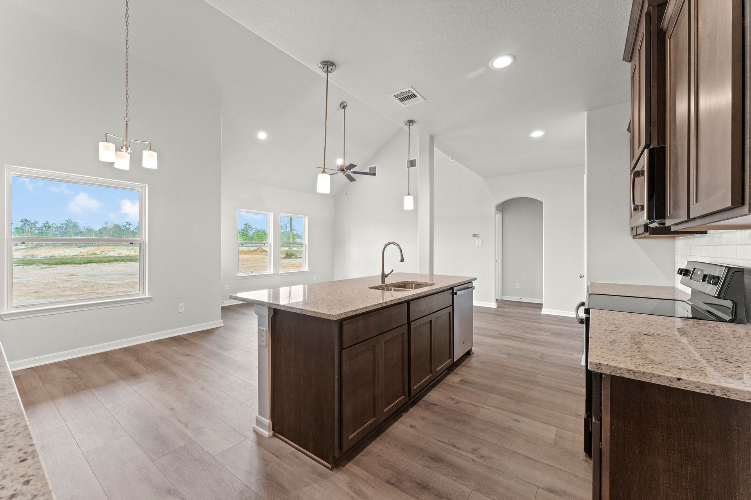
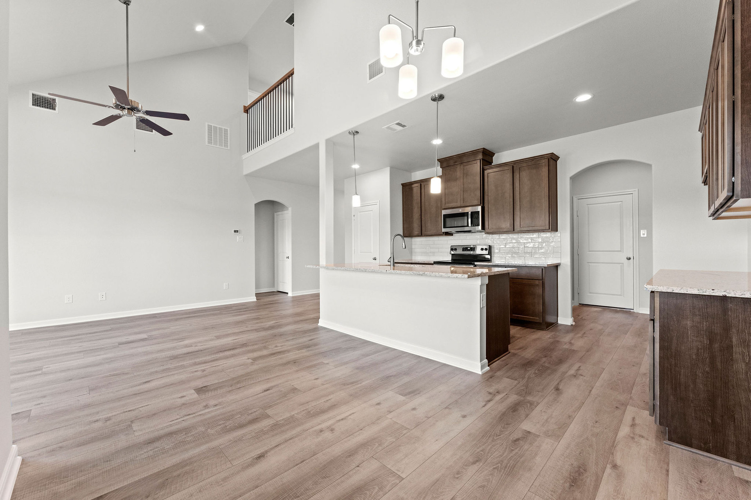
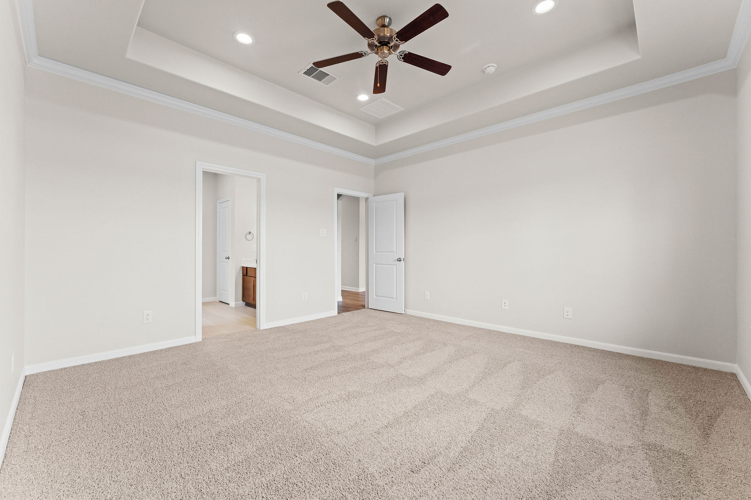
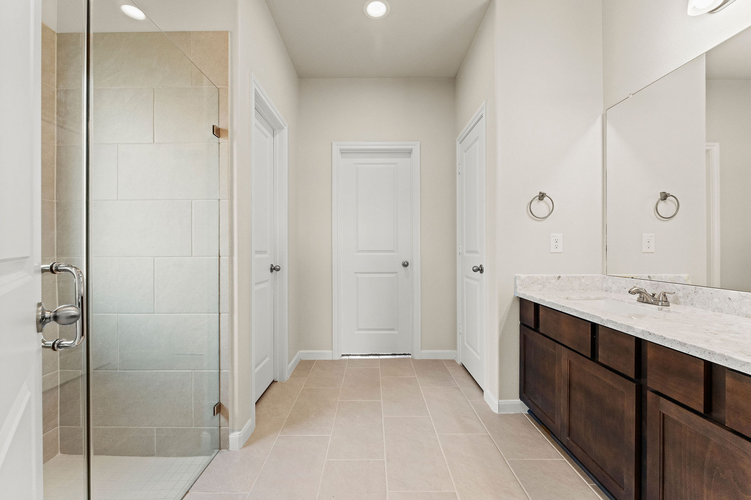
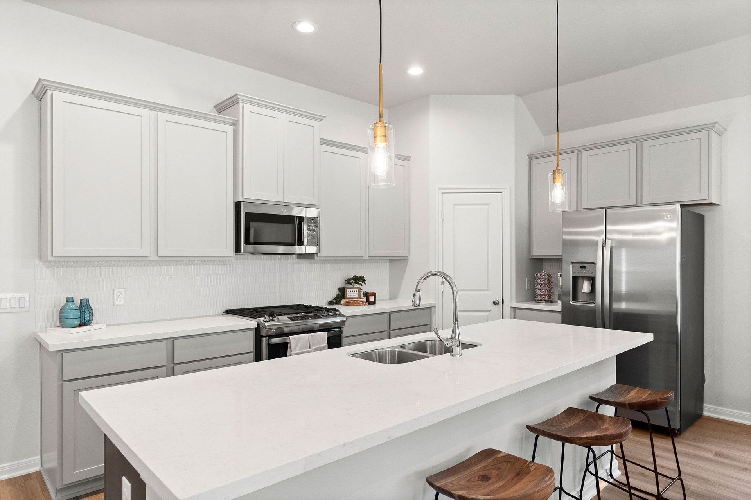
The Magnolia 2002 is the larger, expanded version of our Magnolia floor plan. There is a lot to love about this stunning home! This home boasts open-concept spaces and utilizes square footage to best accommodate the whole family!
Floor Plan Notable Features
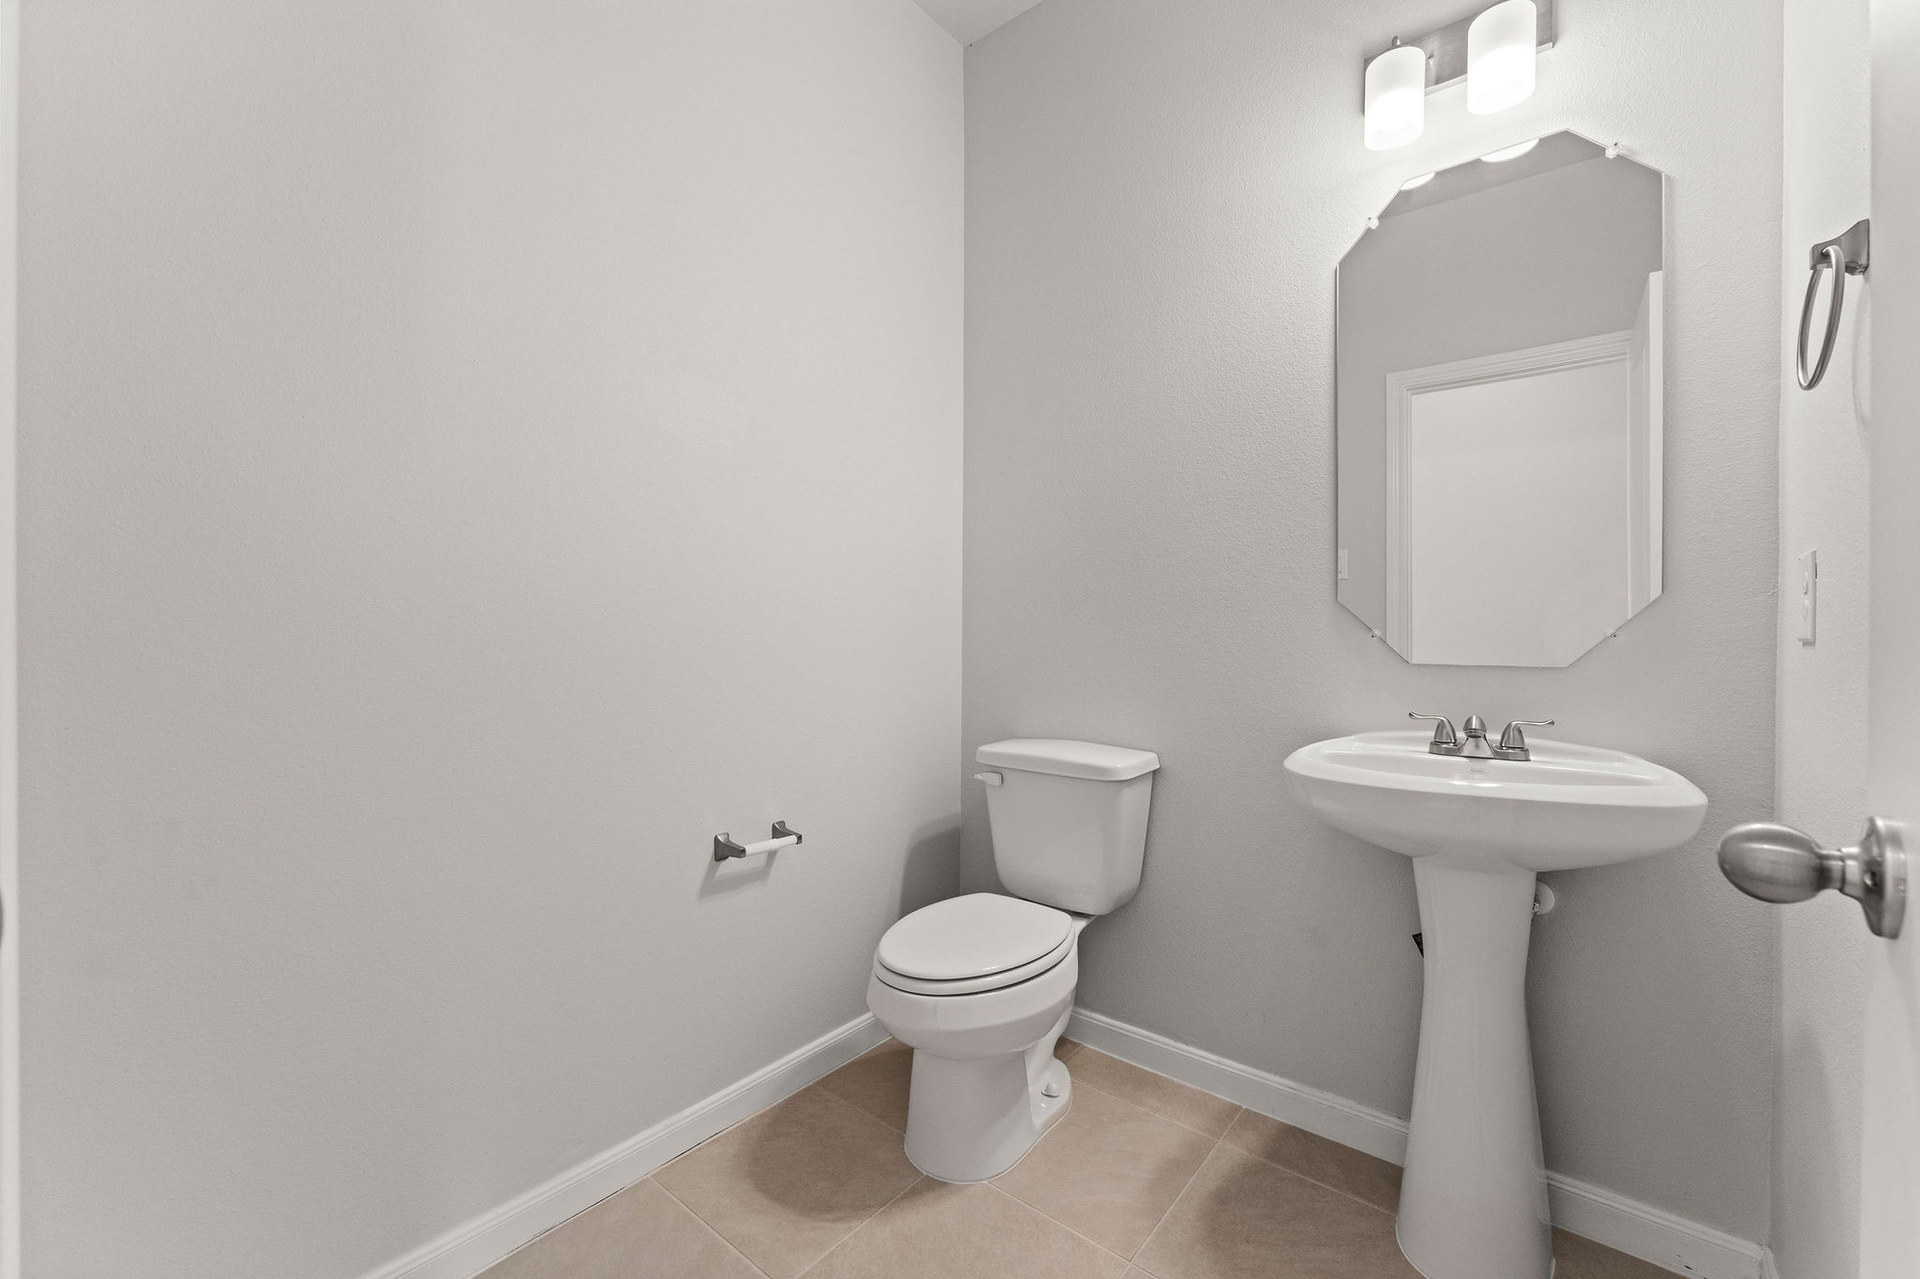
- Massive designer kitchen with stunning kitchen island, Half-bath, Mudroom, Loft space connecting upstairs to downstairs common spaces
Floor Plan
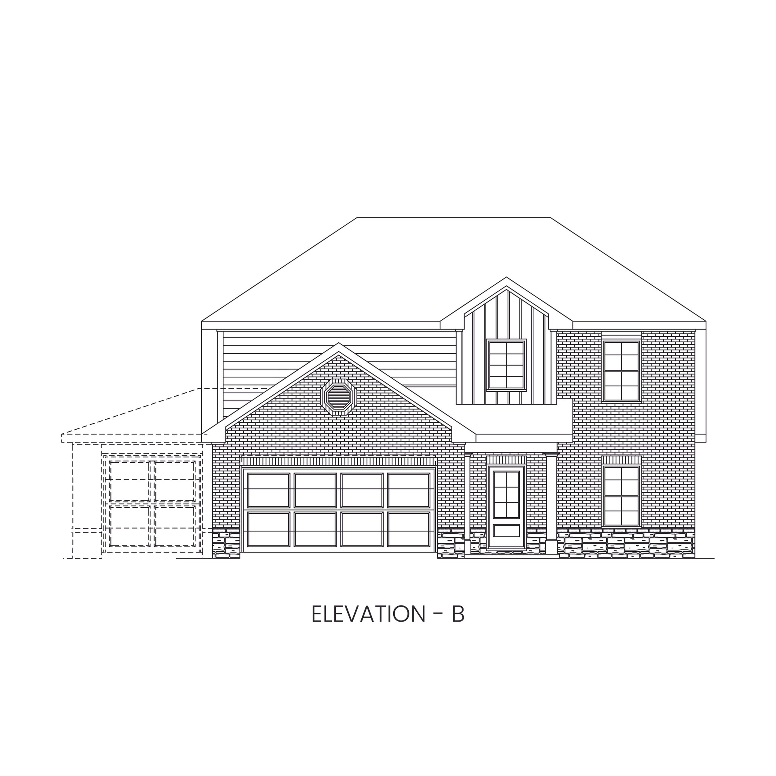
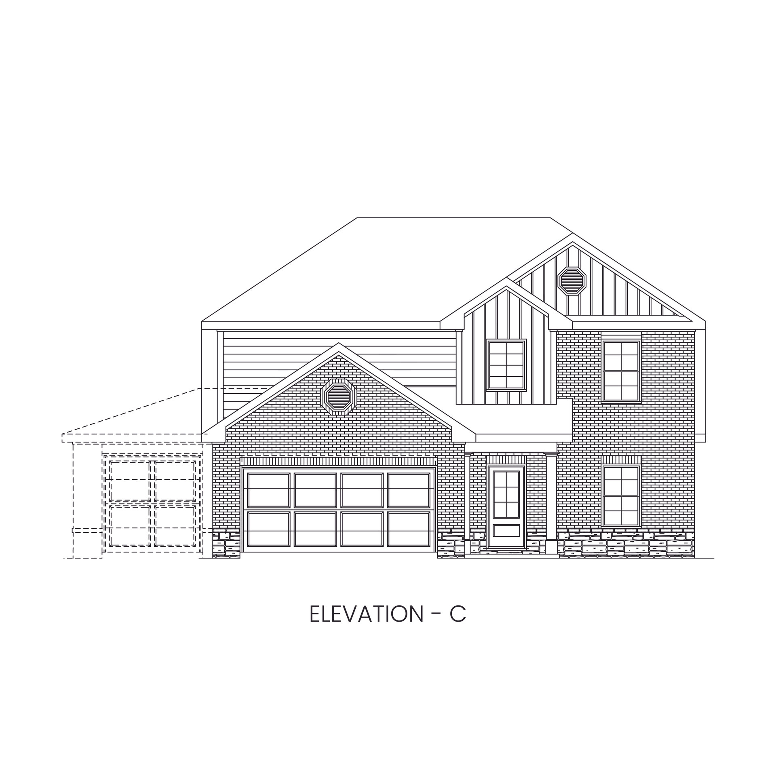
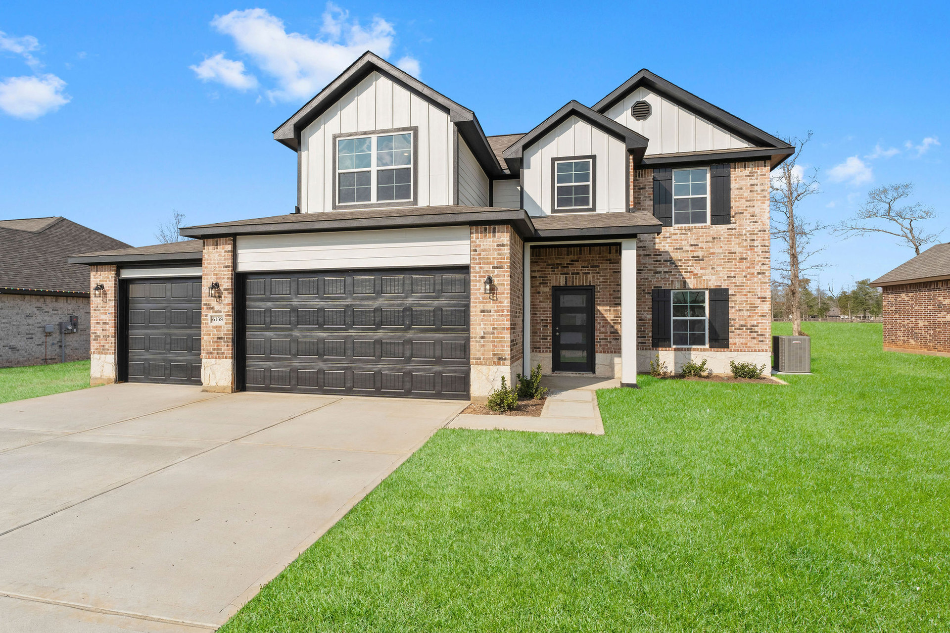
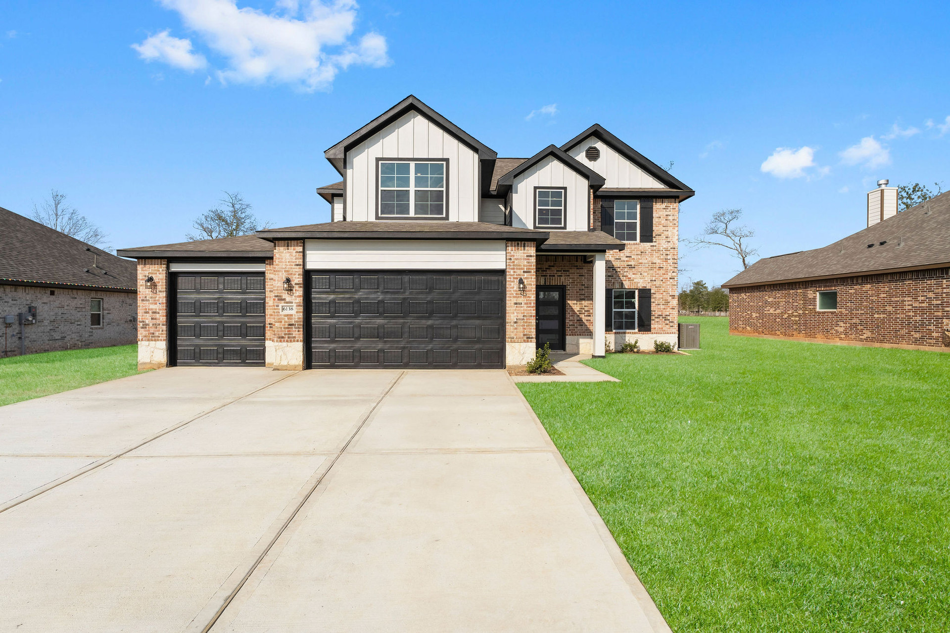
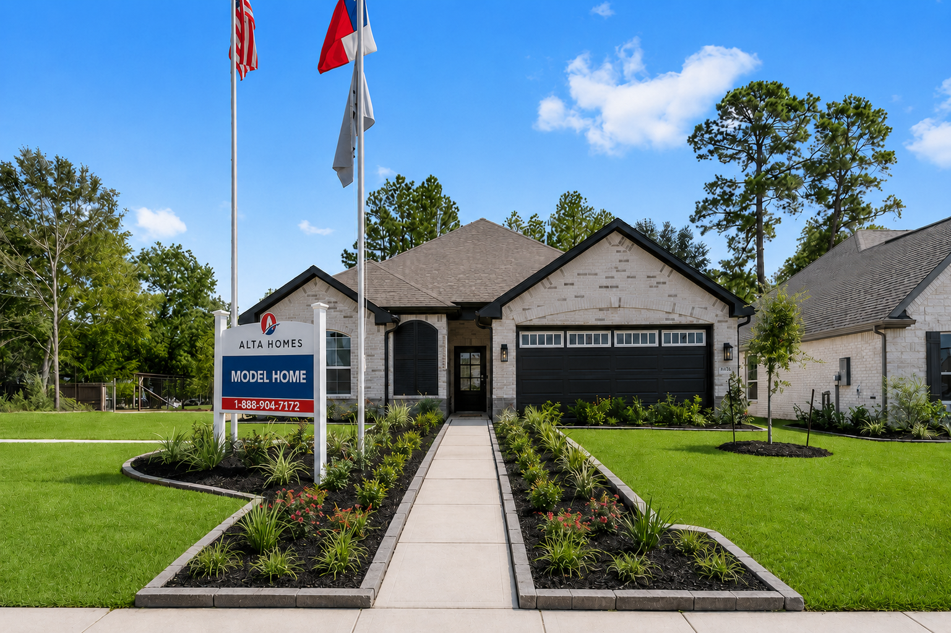
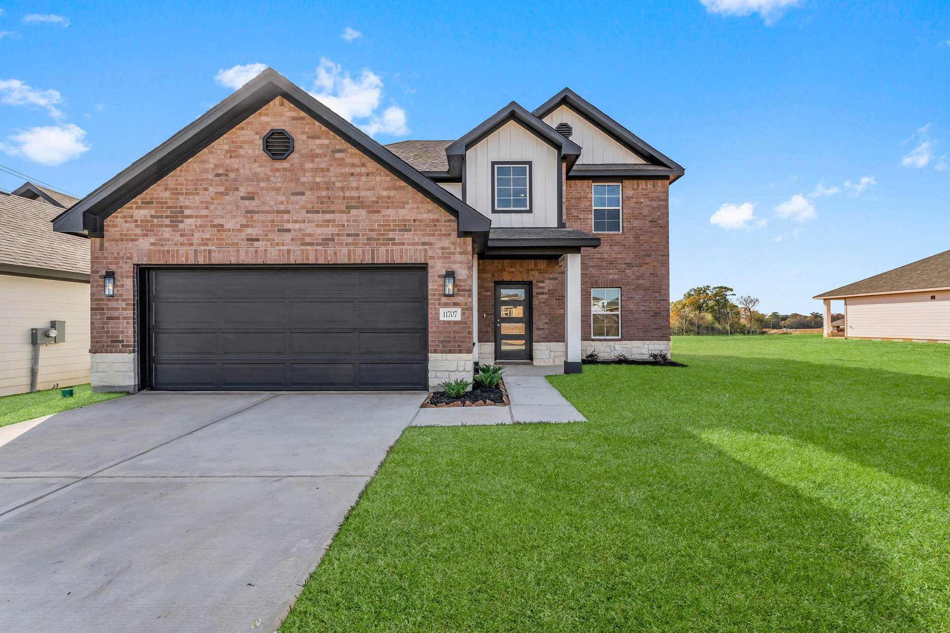
Elevations
Where to find this Floor Plan
Contact us today
Ready to take the next step? Get in touch with our team of sales consultants and let us help bring your home ownership dreams to life.
Contact Us