
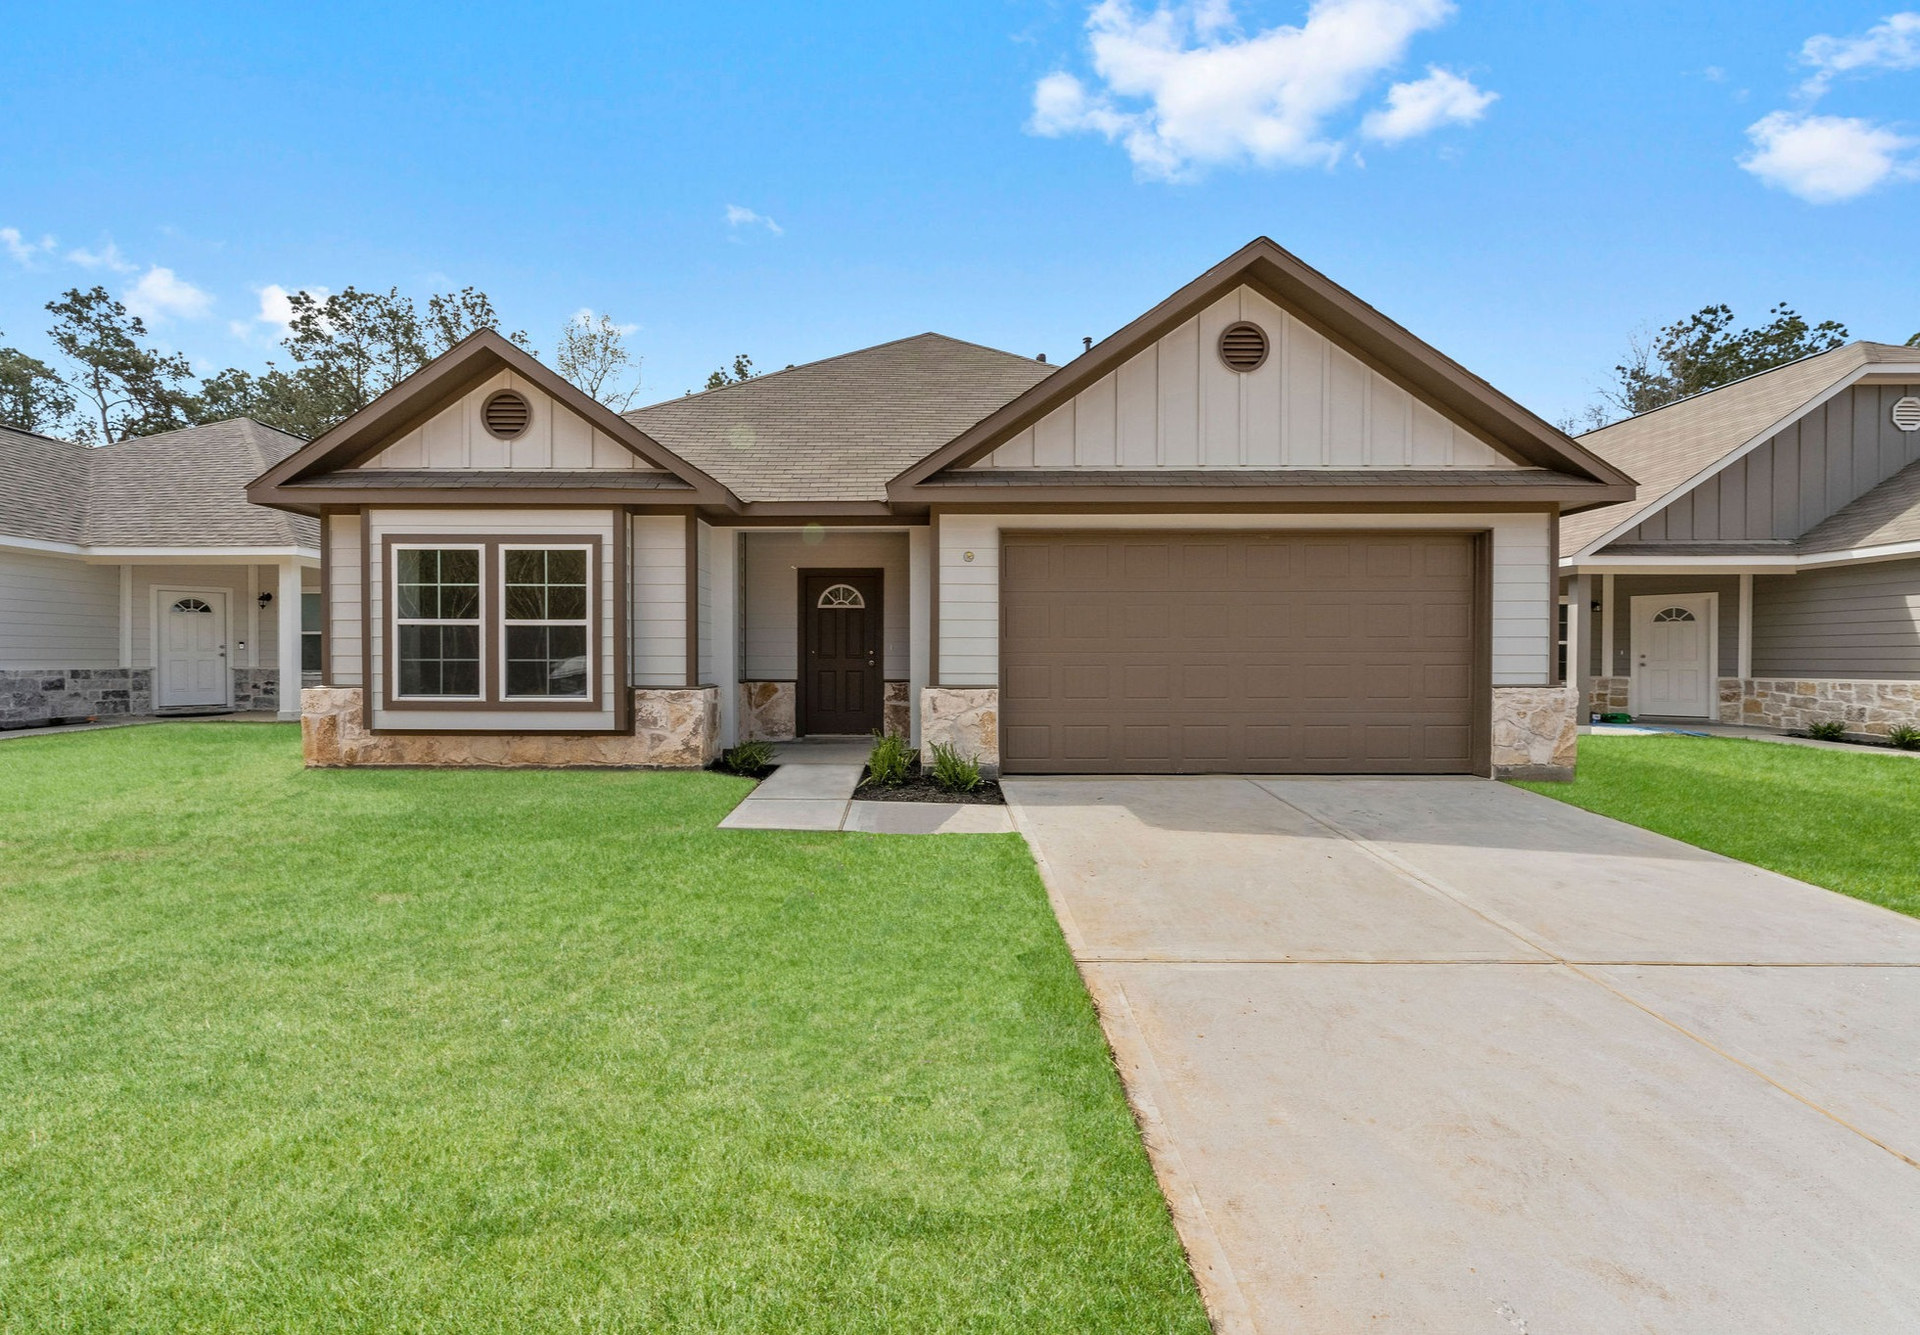
Living in the Linden
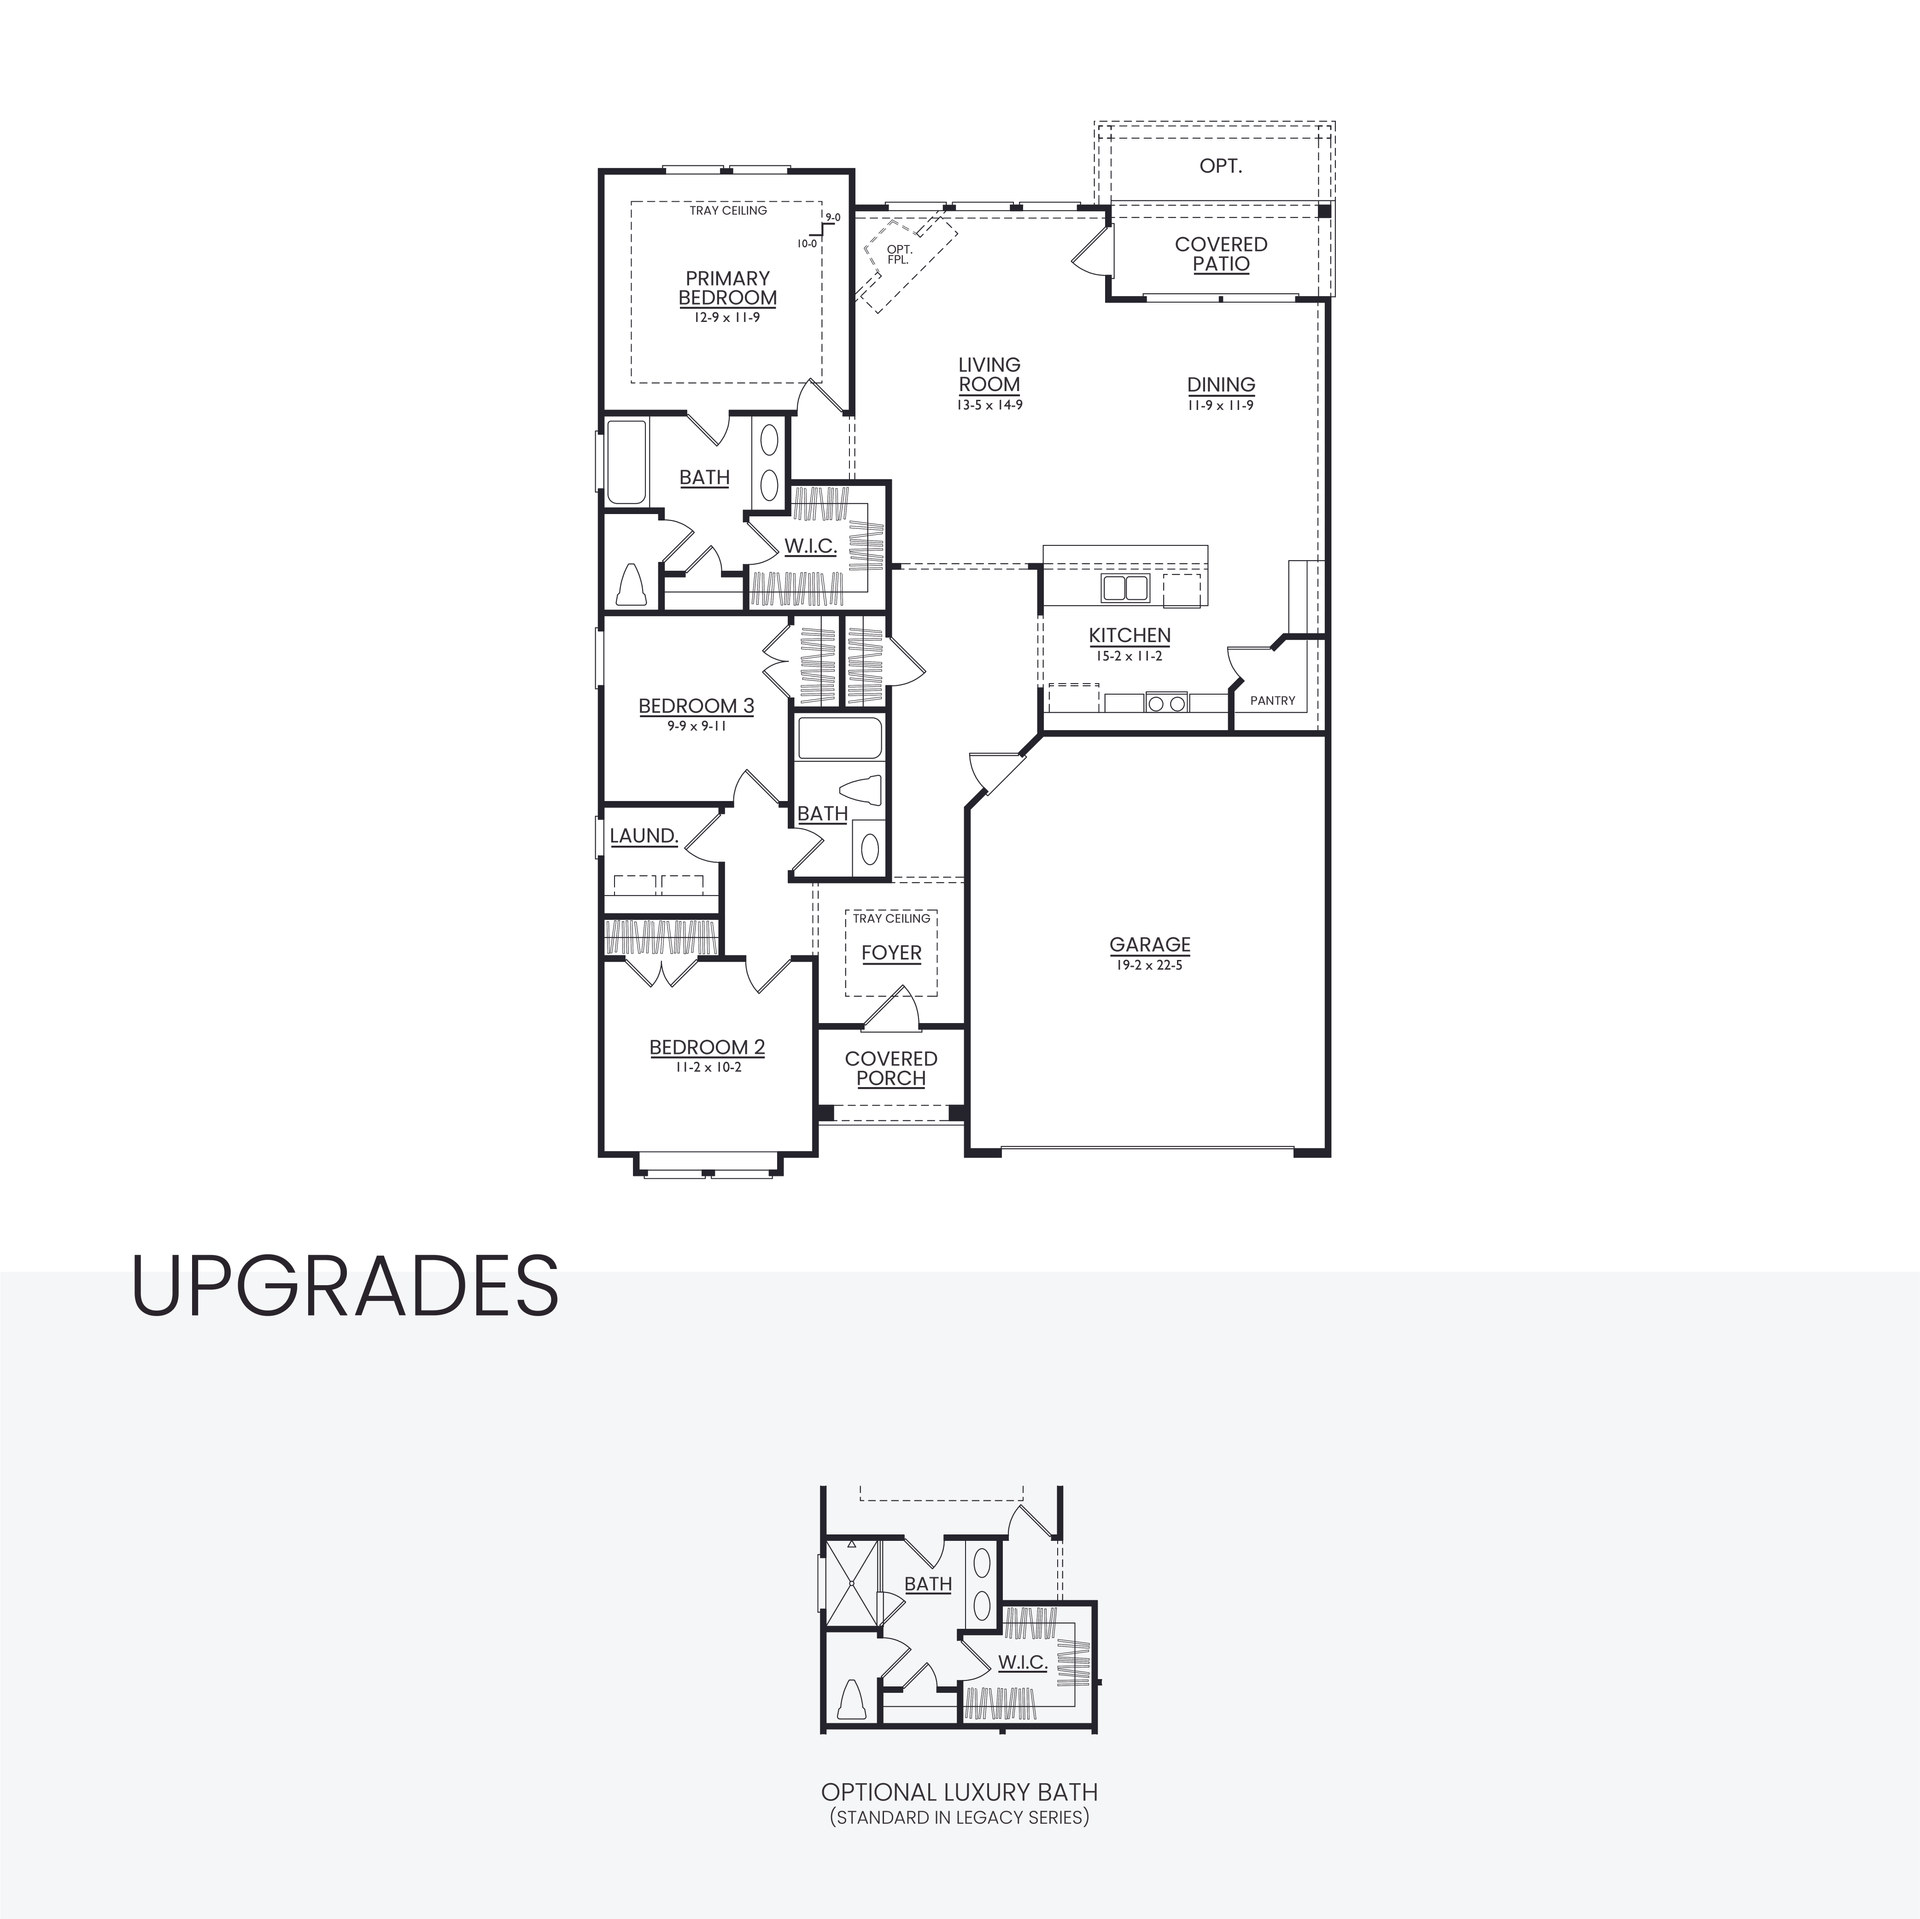
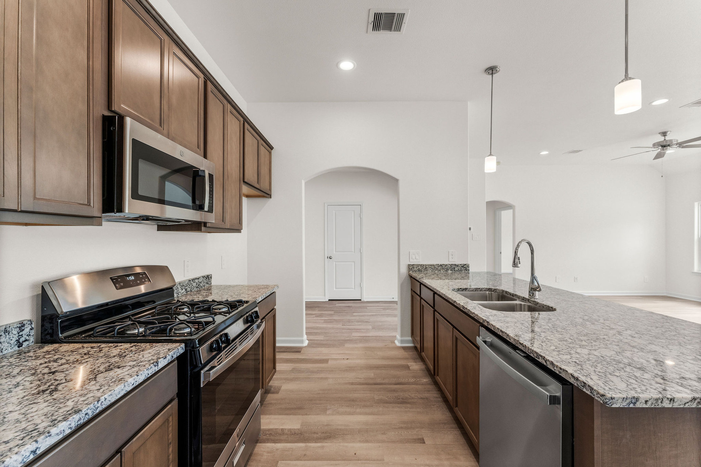
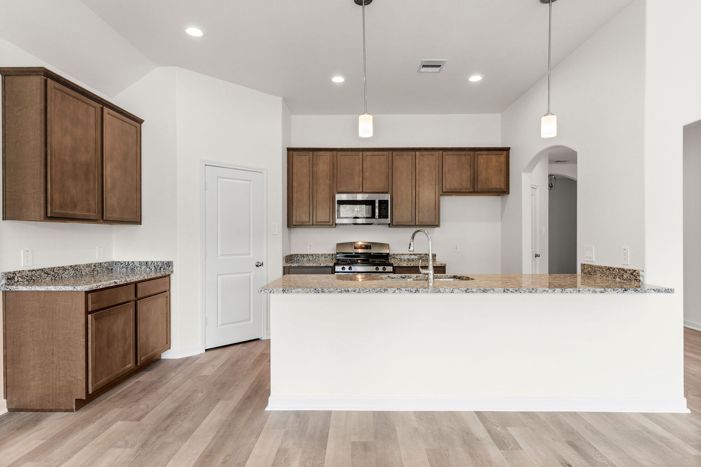
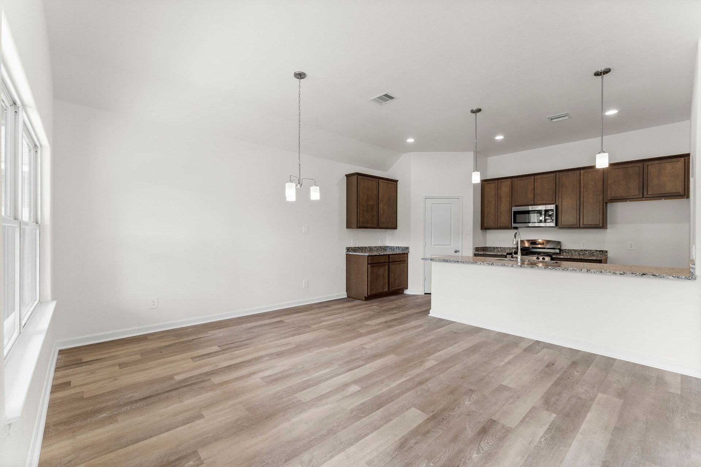
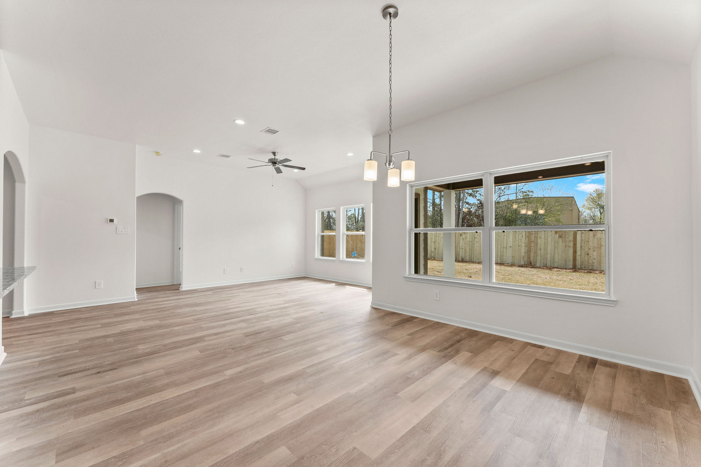
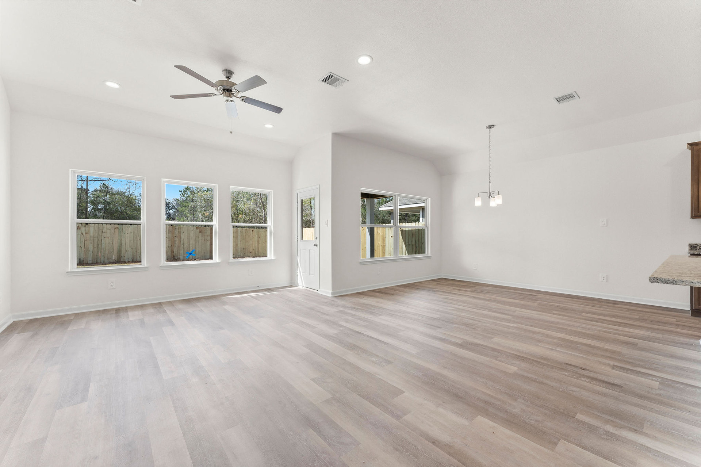
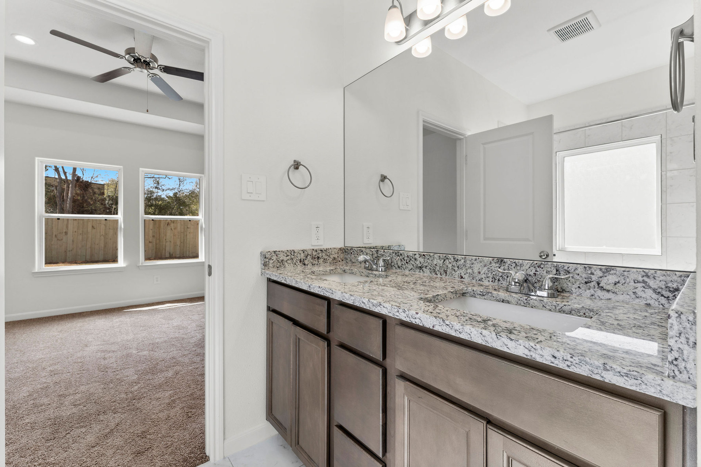
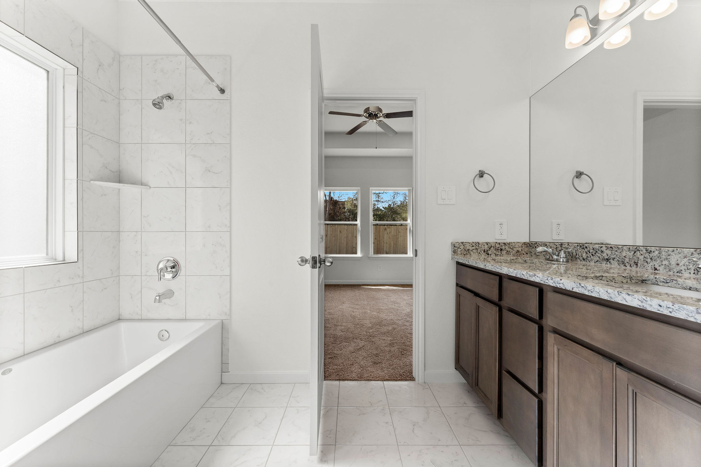
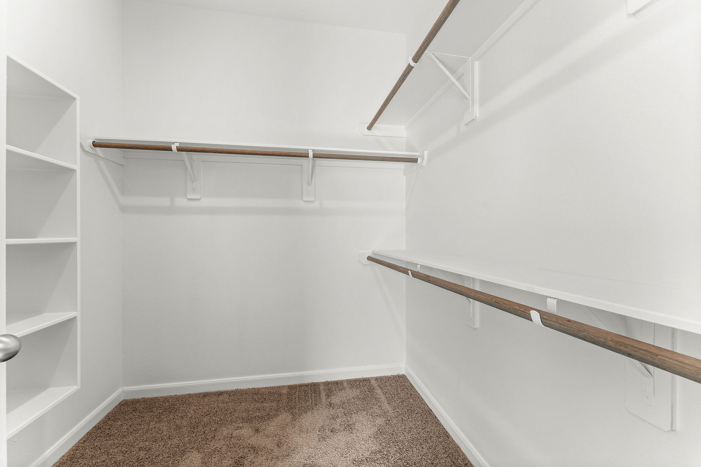
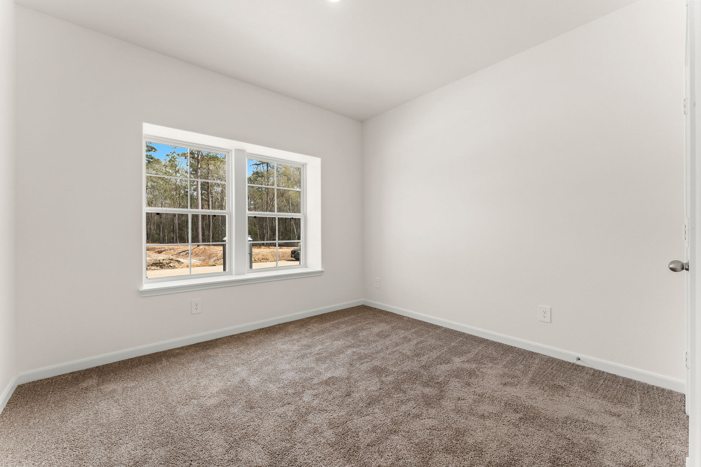
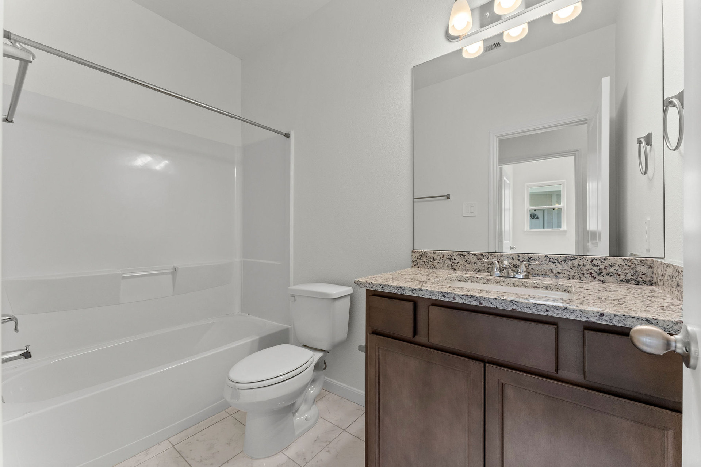
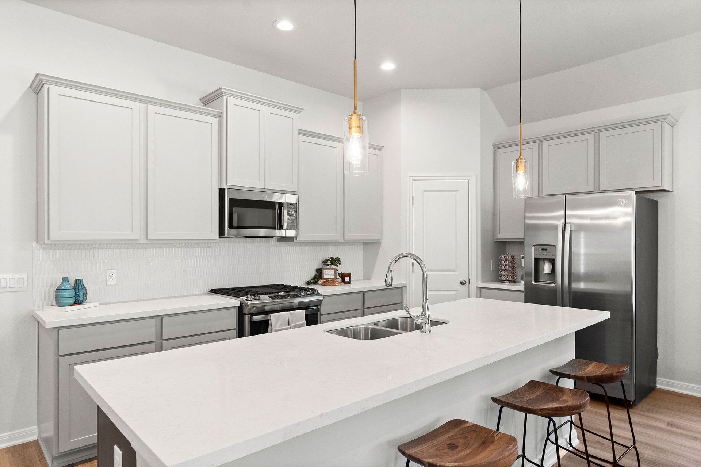
The Linden is our perfected open-concept floor plan. With 3 bedrooms and 2 bathrooms, this floor plan has everything you could need PLUS a stunning, open-concept kitchen! With plenty of windows, this floor plan welcomes plenty of natural light and provides wonderful views of the backyard. The Linden's kitchen is truly the heart of the home, it overlooks the family room and dining room, allowing you to connect with loved ones while cooking. Hosting has never been so simple with a kitchen island, granite countertops, and new appliances. Make your dream a reality and set up an appointment today!
Floor Plan Notable Features
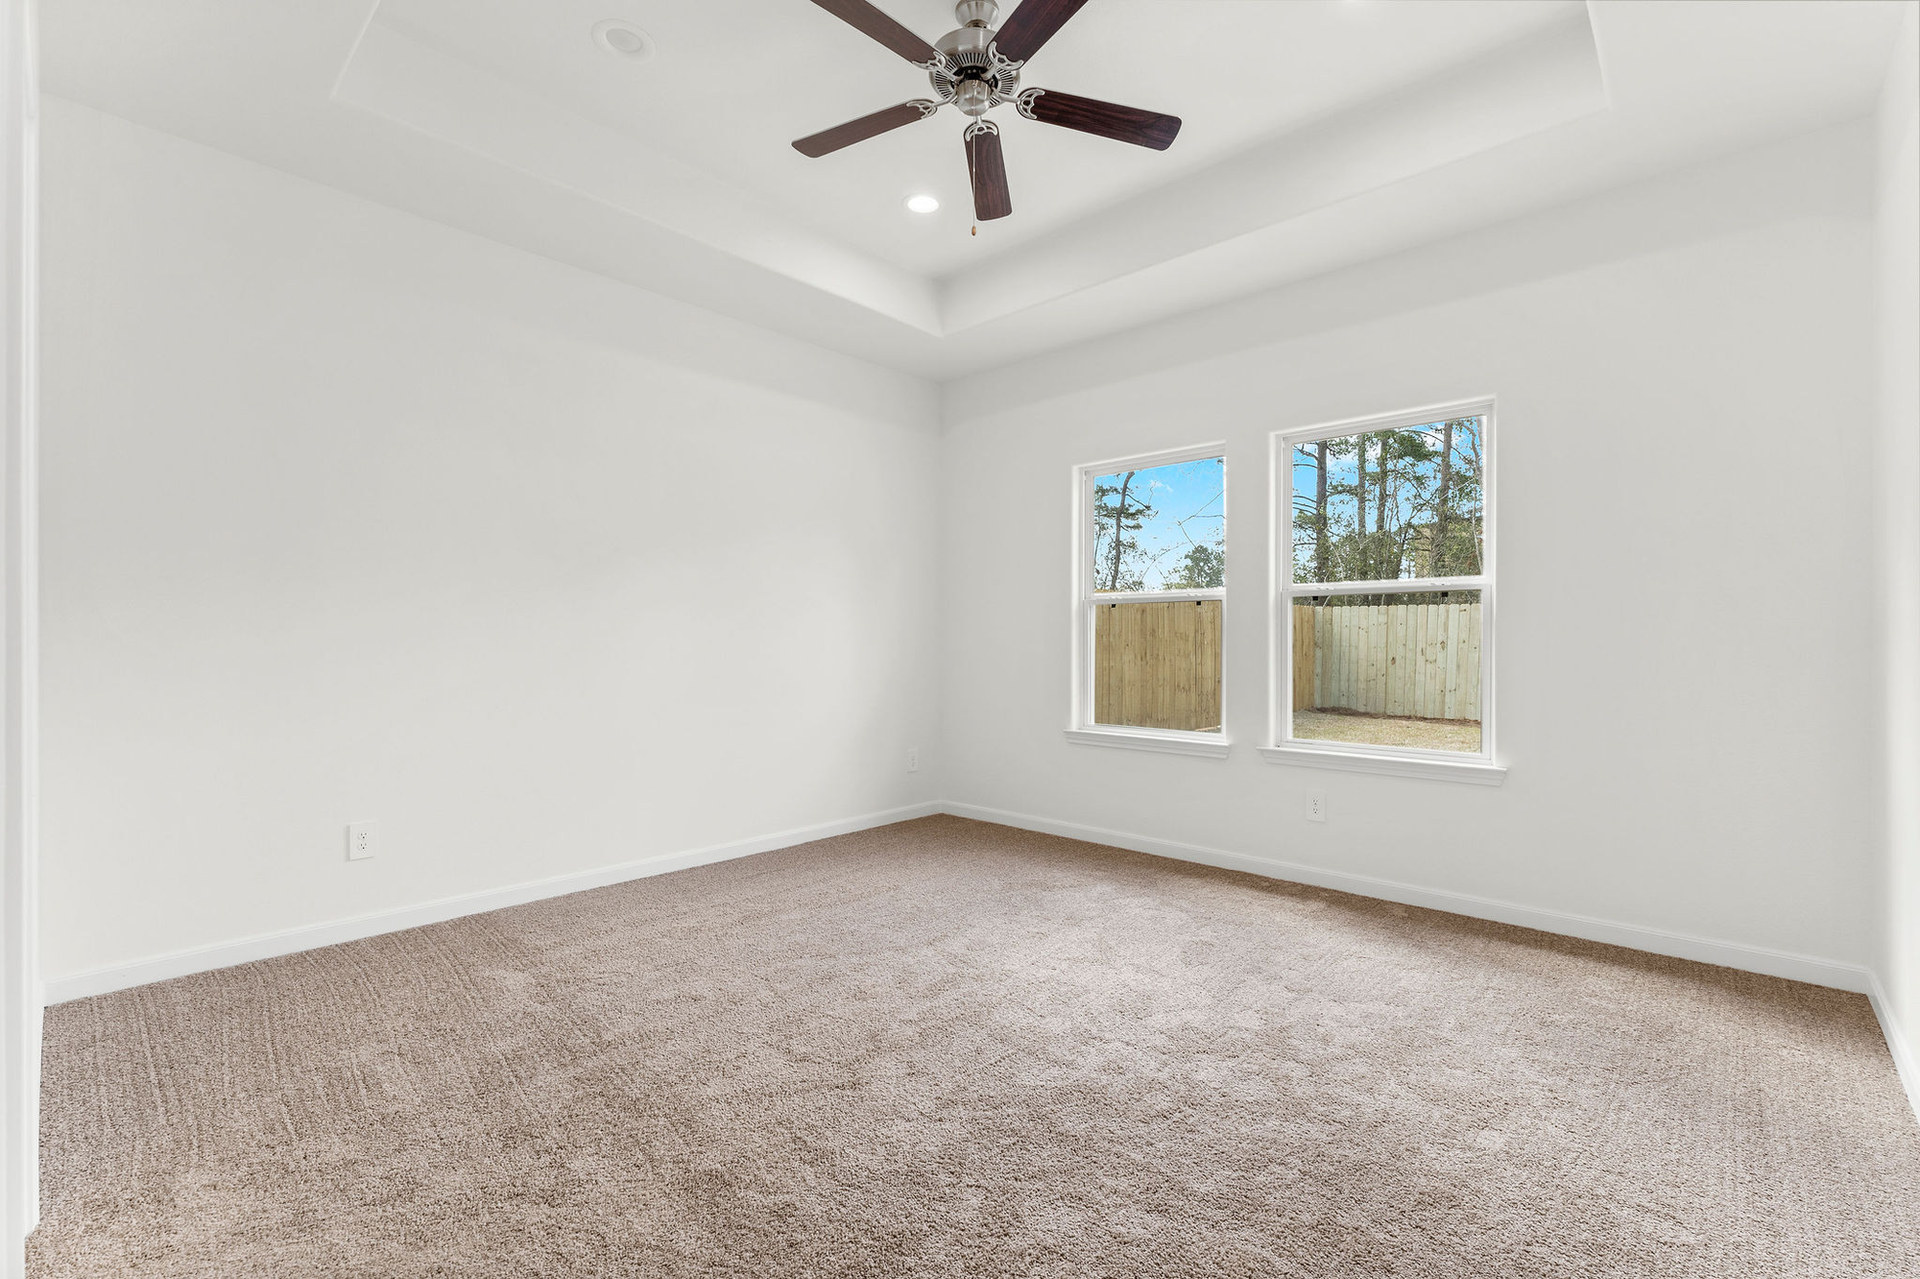
- Massive designer kitchen with kitchen island Large pantry Window in laundry room Tray ceilings in foyer and primary bedroom 10-foot ceilings
Floor Plan
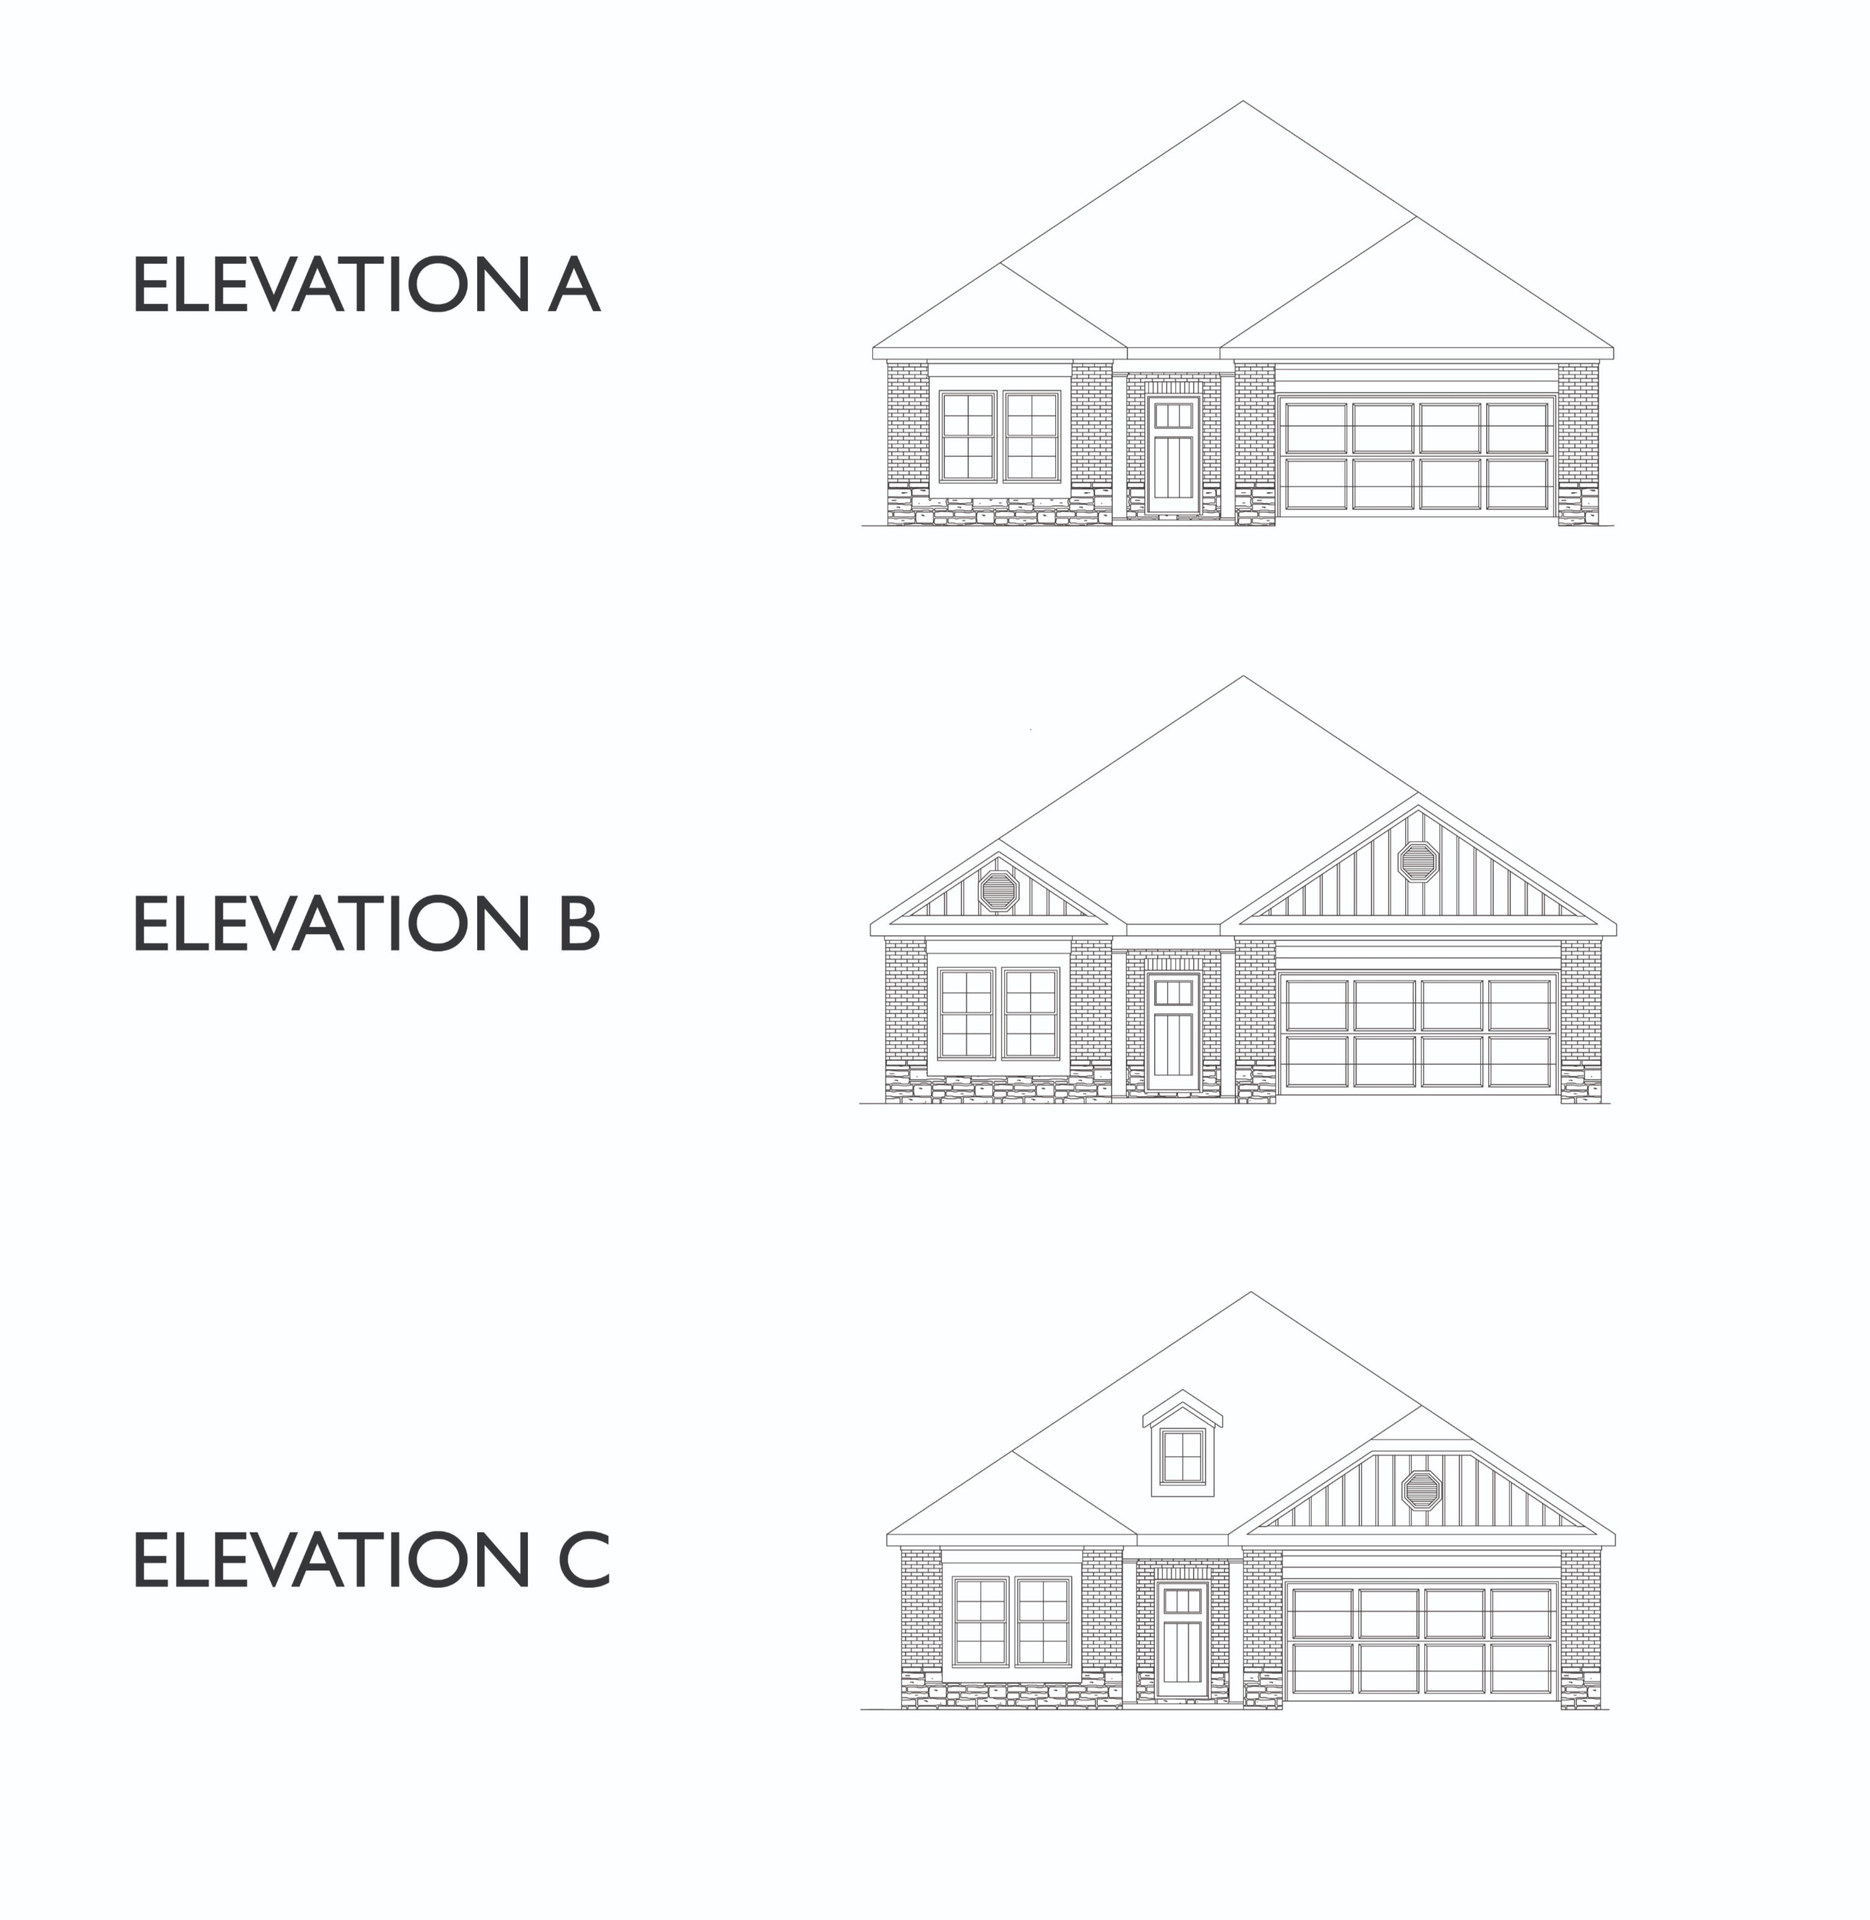
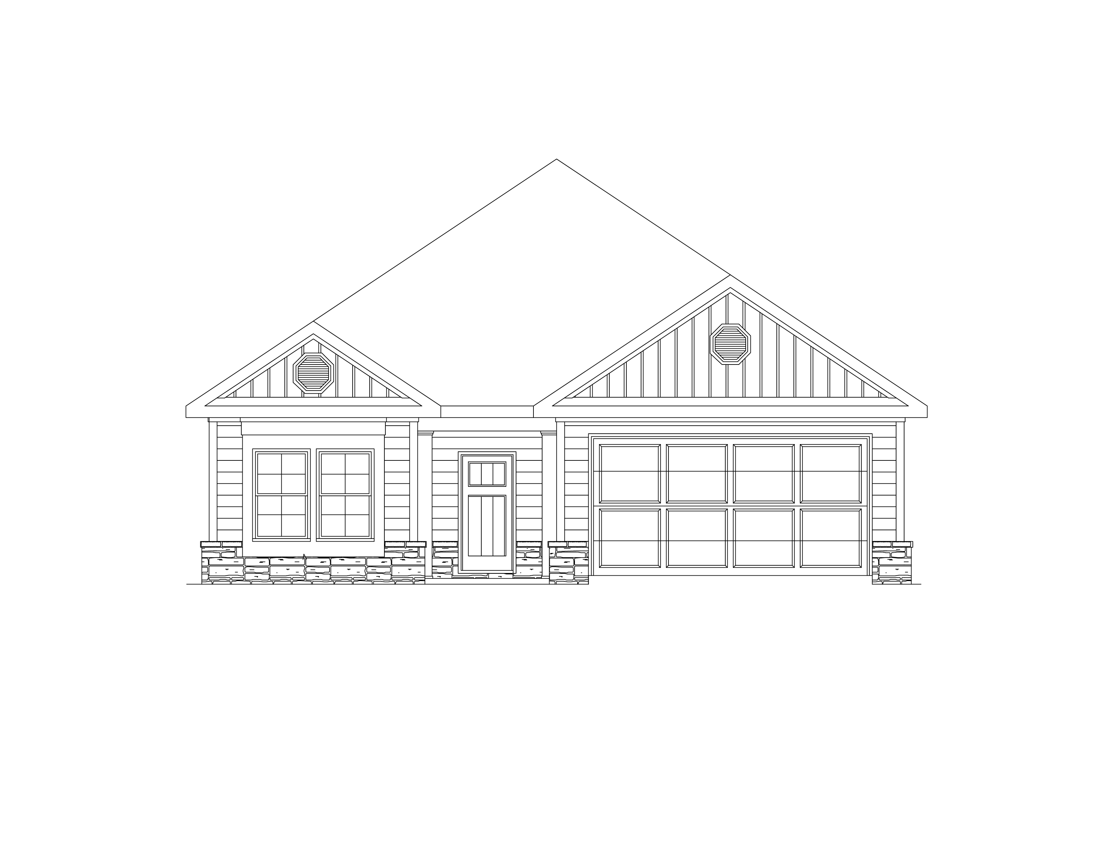
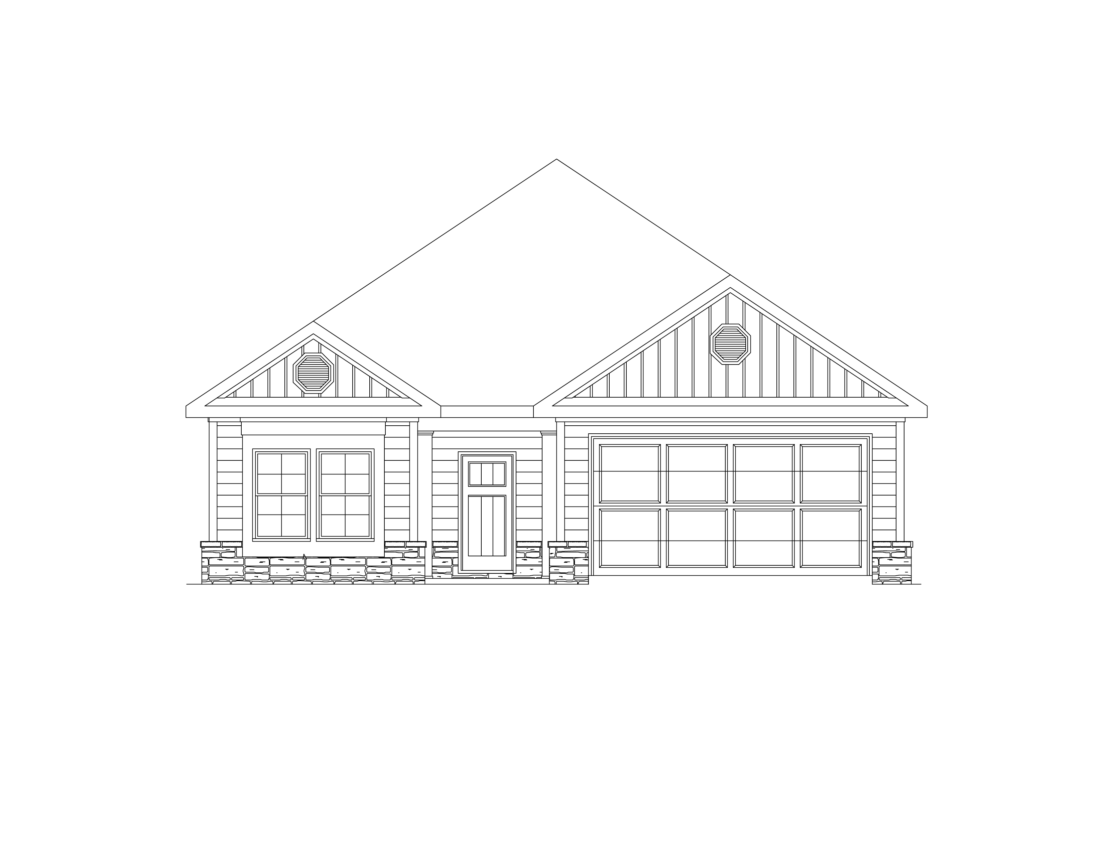
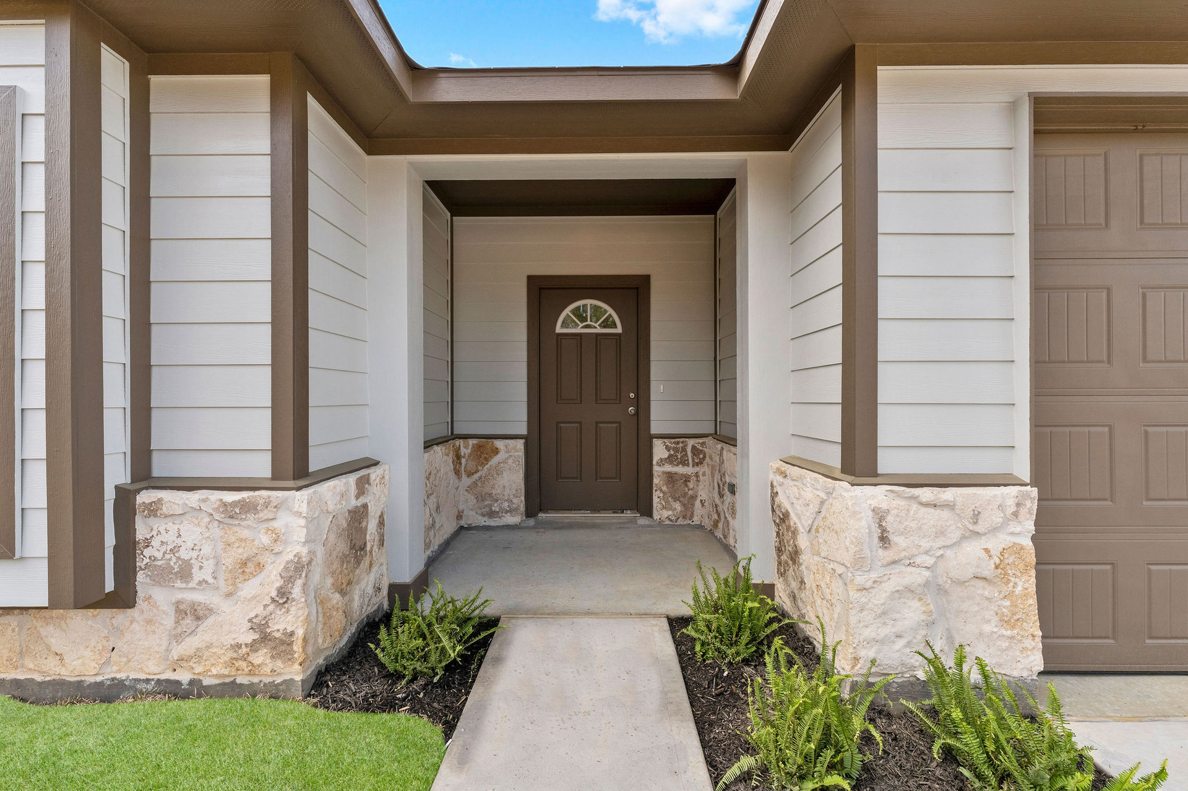
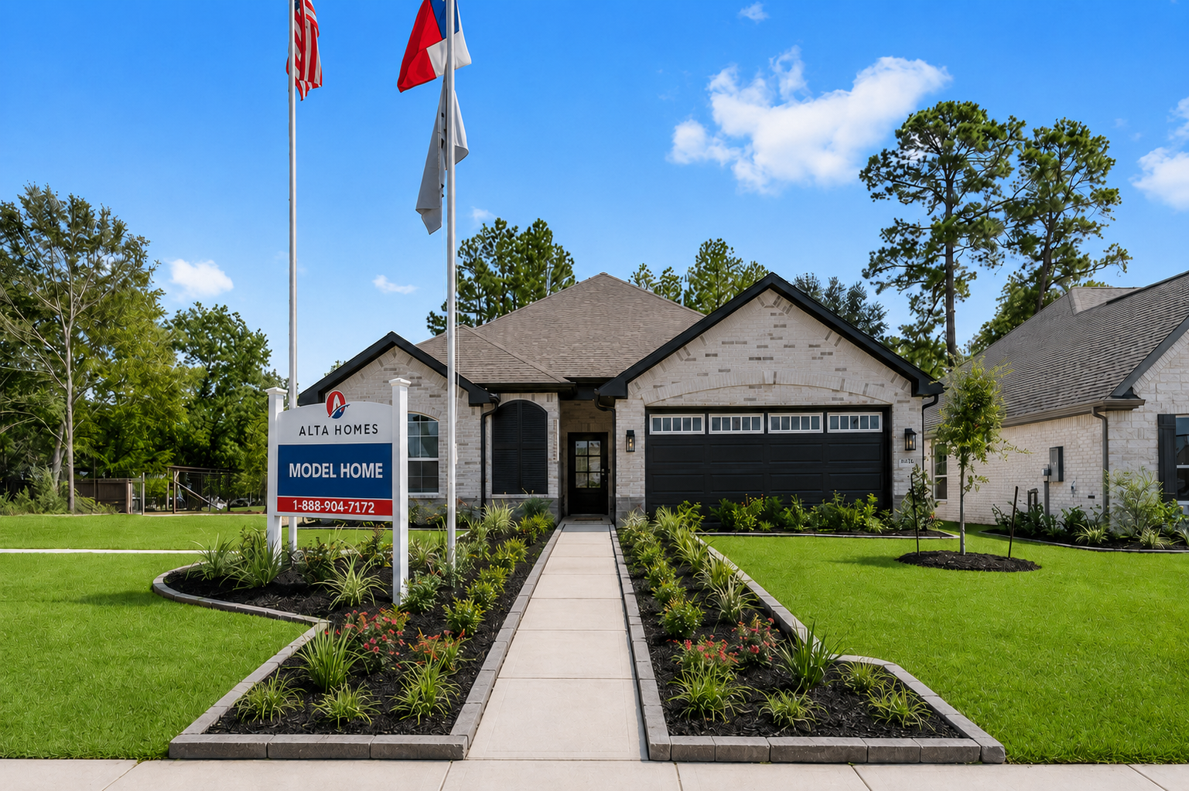
Elevations
Where to find this Floor Plan
Contact us today
Ready to take the next step? Get in touch with our team of sales consultants and let us help bring your home ownership dreams to life.
Contact Us