
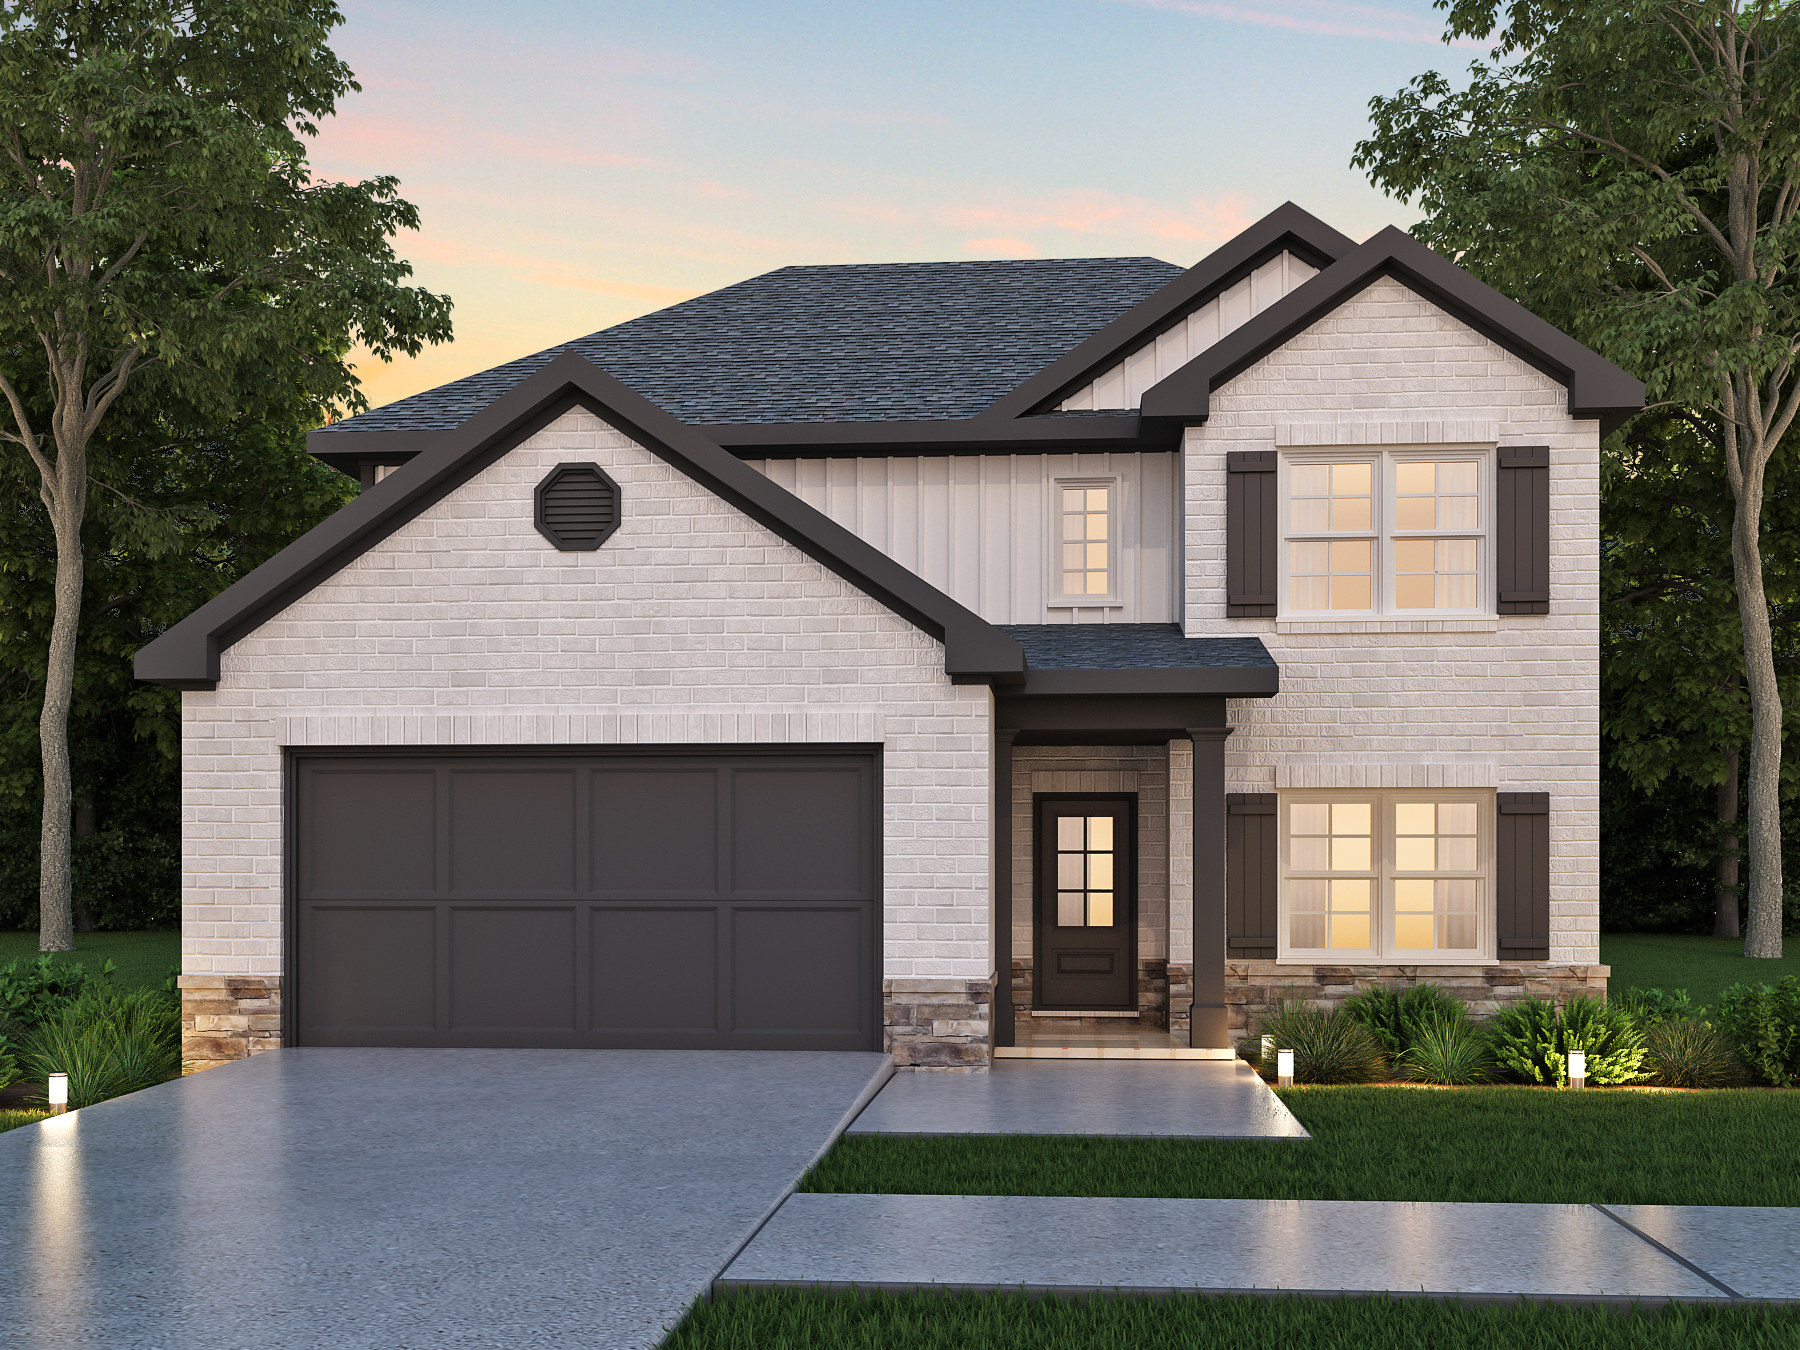
Living in the Kingston
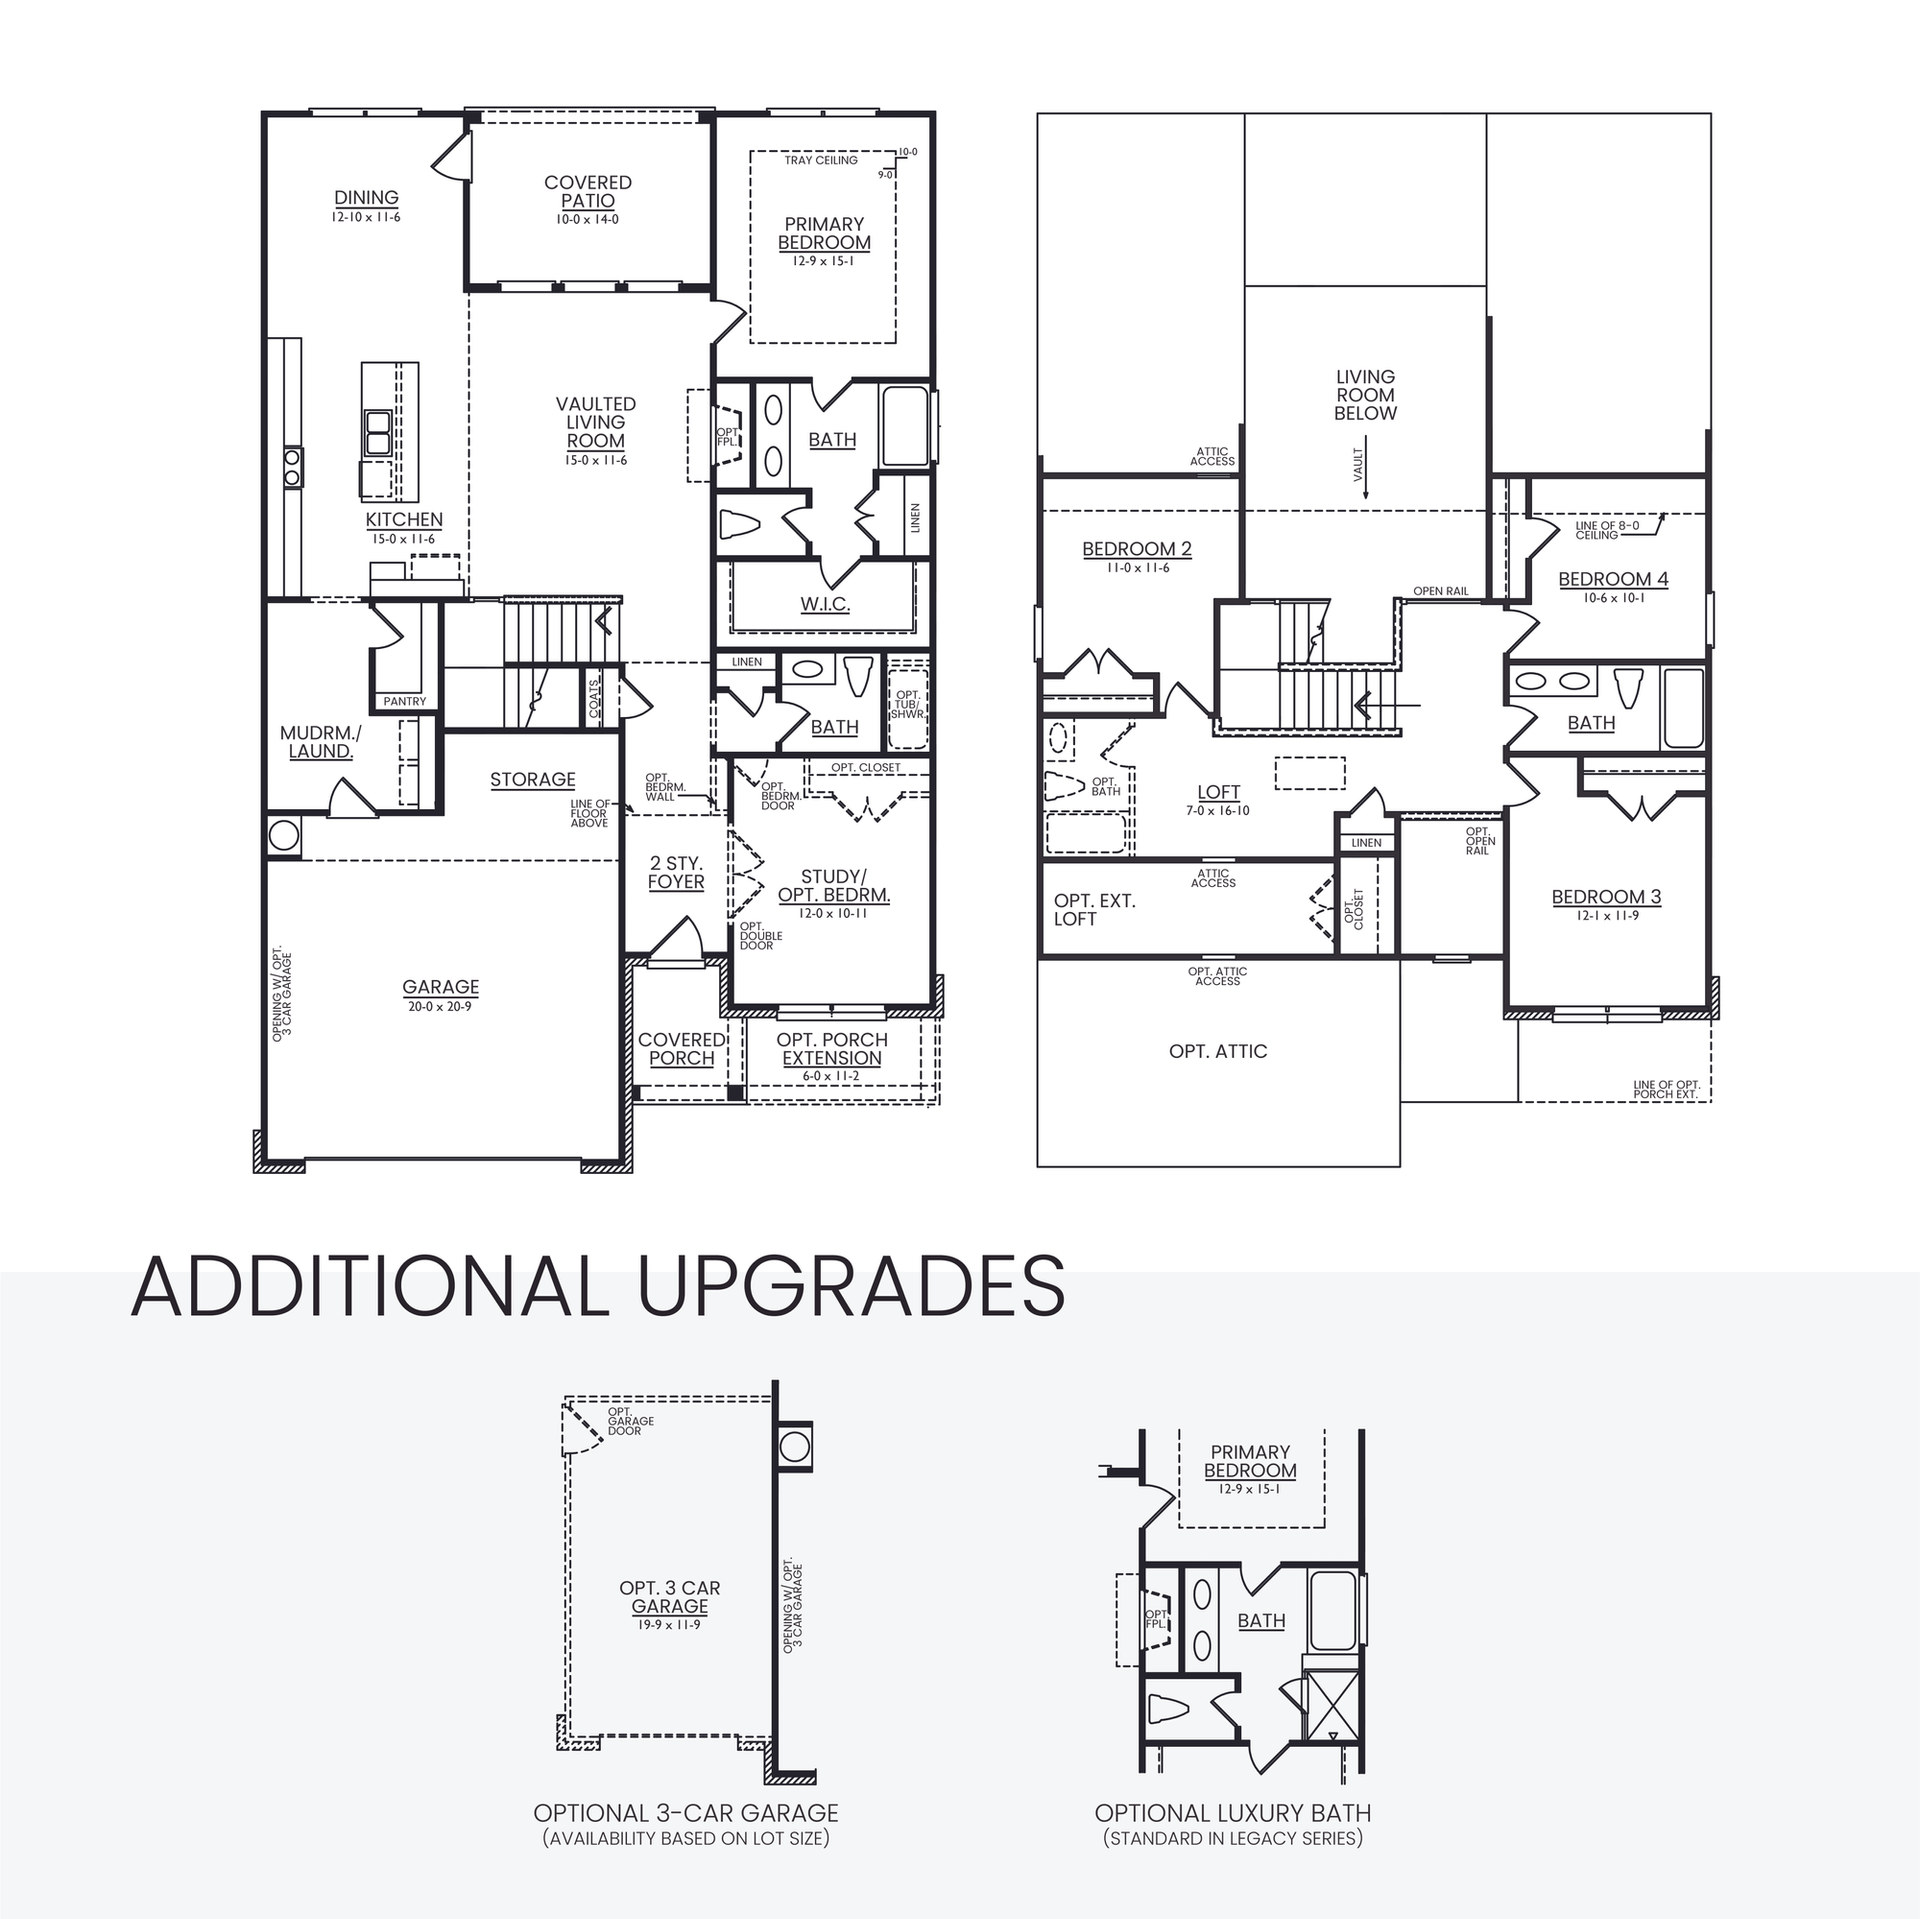
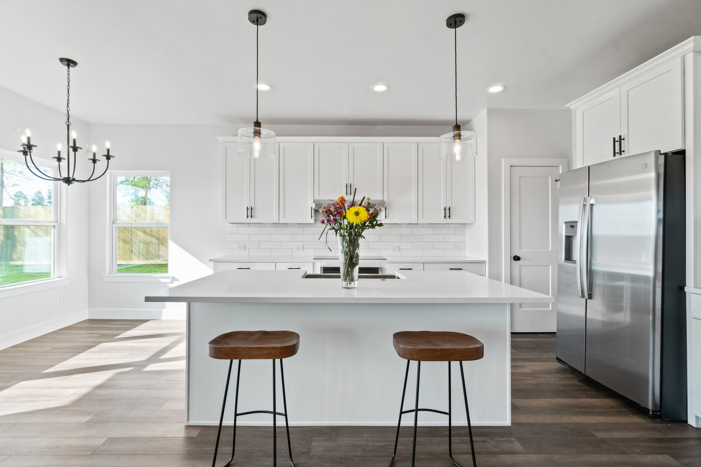
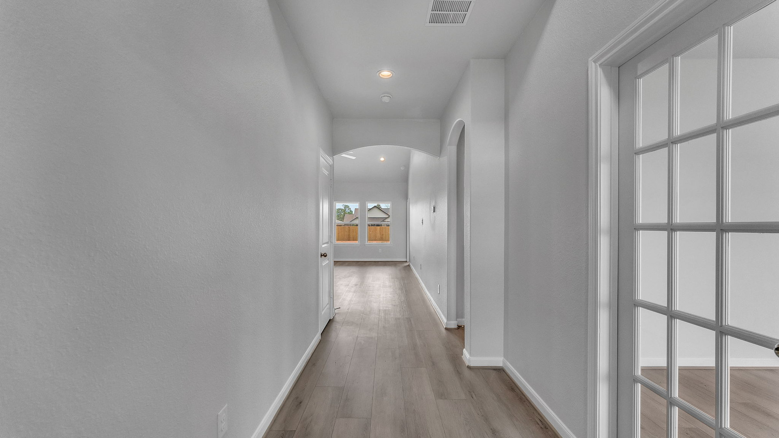
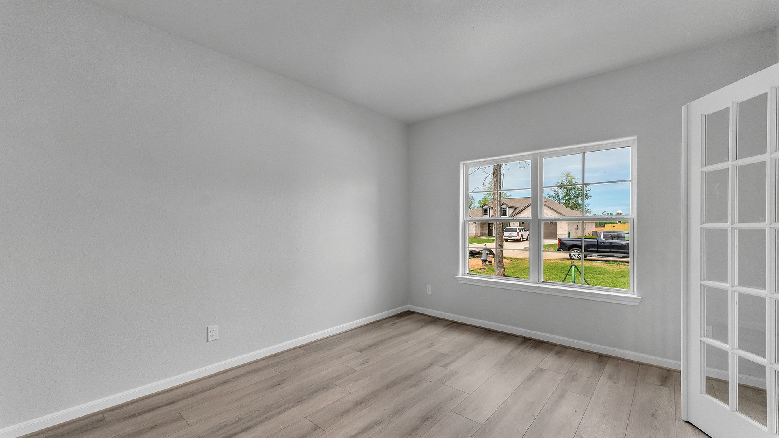
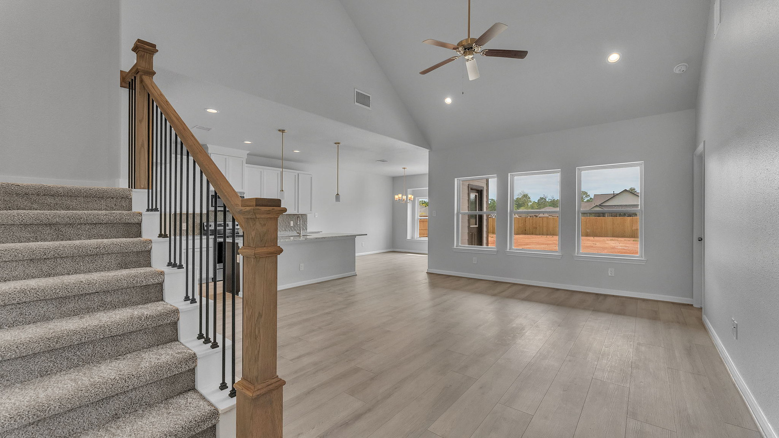
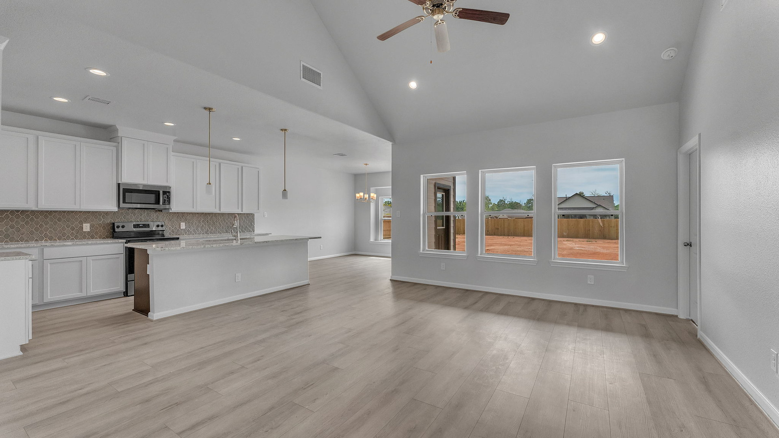
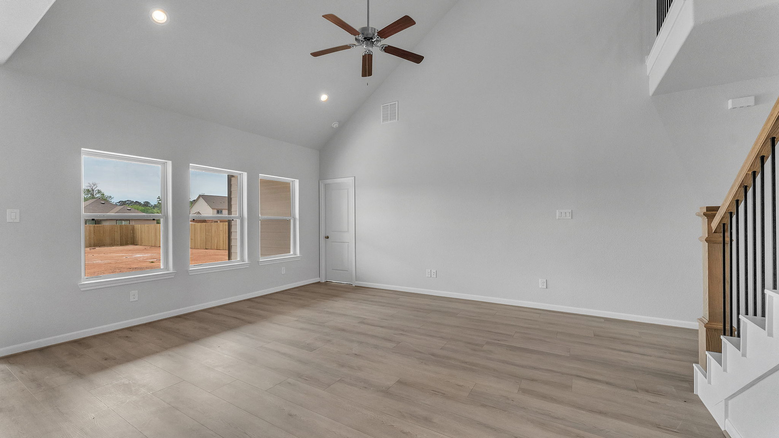
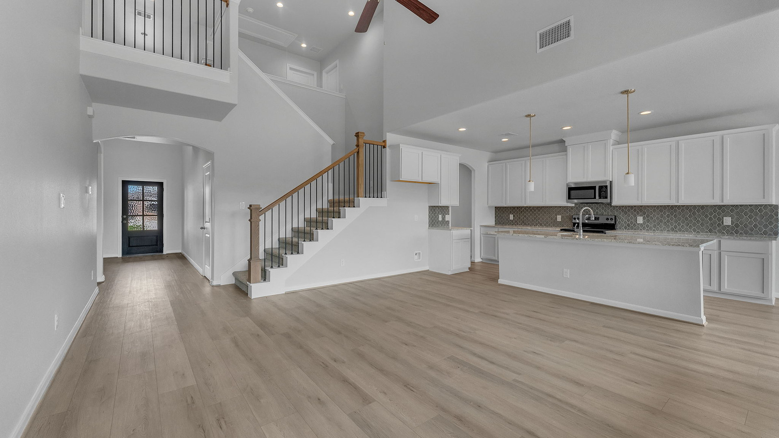
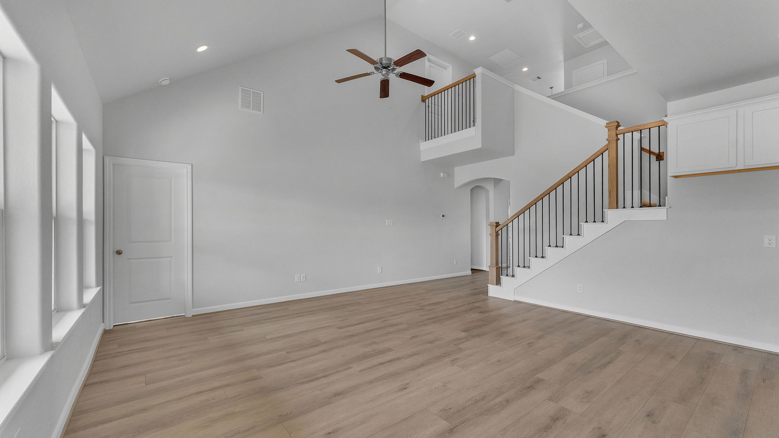
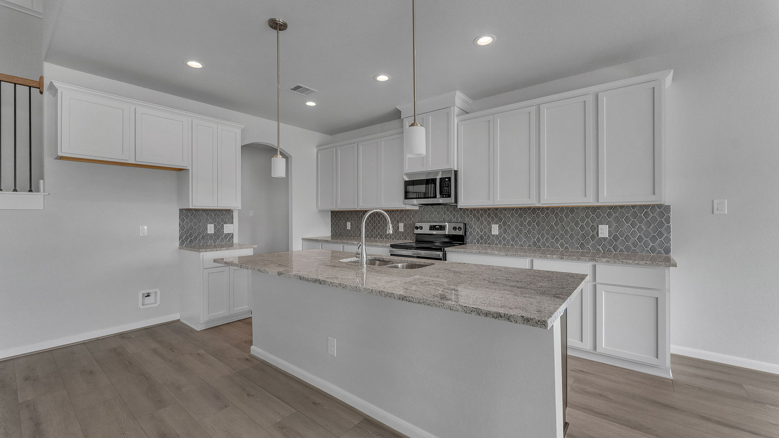
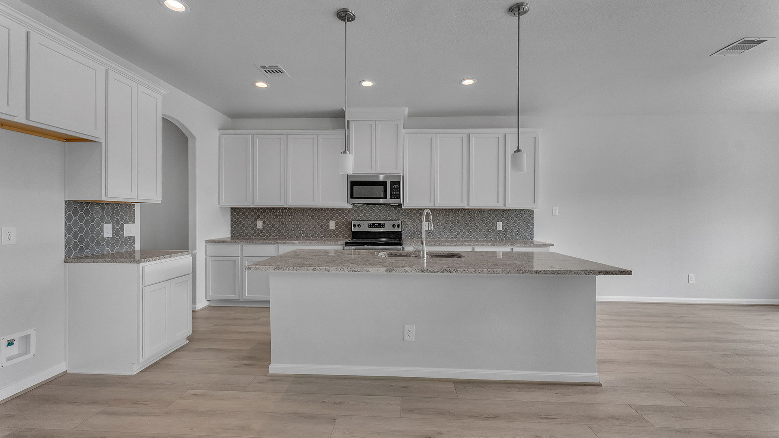
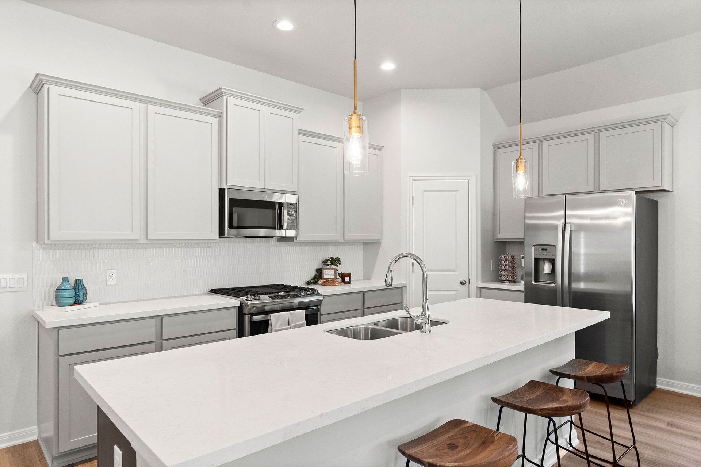
Space is reimagined in this open-concept floor plan. Common space is beautifully connected and the loft area upstairs looks down to the large, open first floor. Enjoy your large backyard and all that Deer Trail has to offer on your oversized back patio.
Floor Plan Notable Features
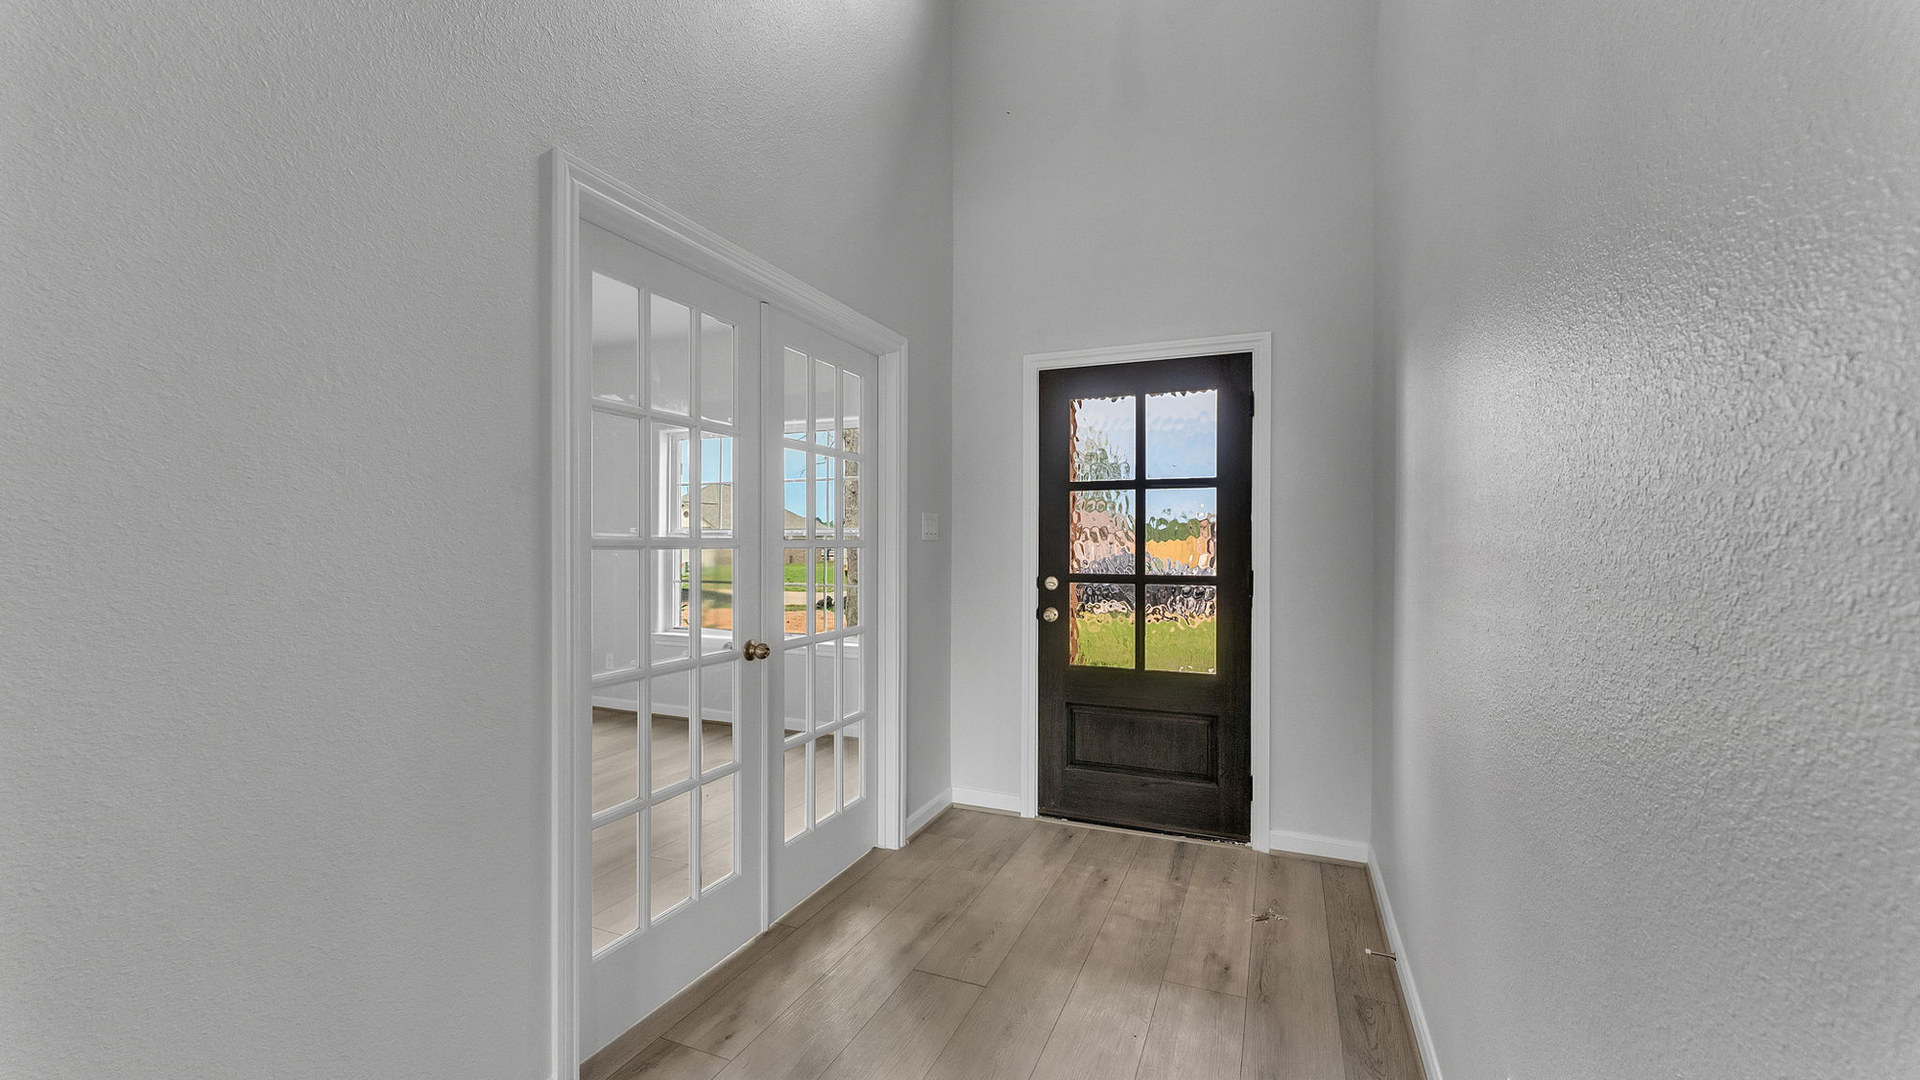
- Enormous, included back patio Upstairs overlooks first floor Tray ceilings in primary and dining room Two story grand foyer
Floor Plan
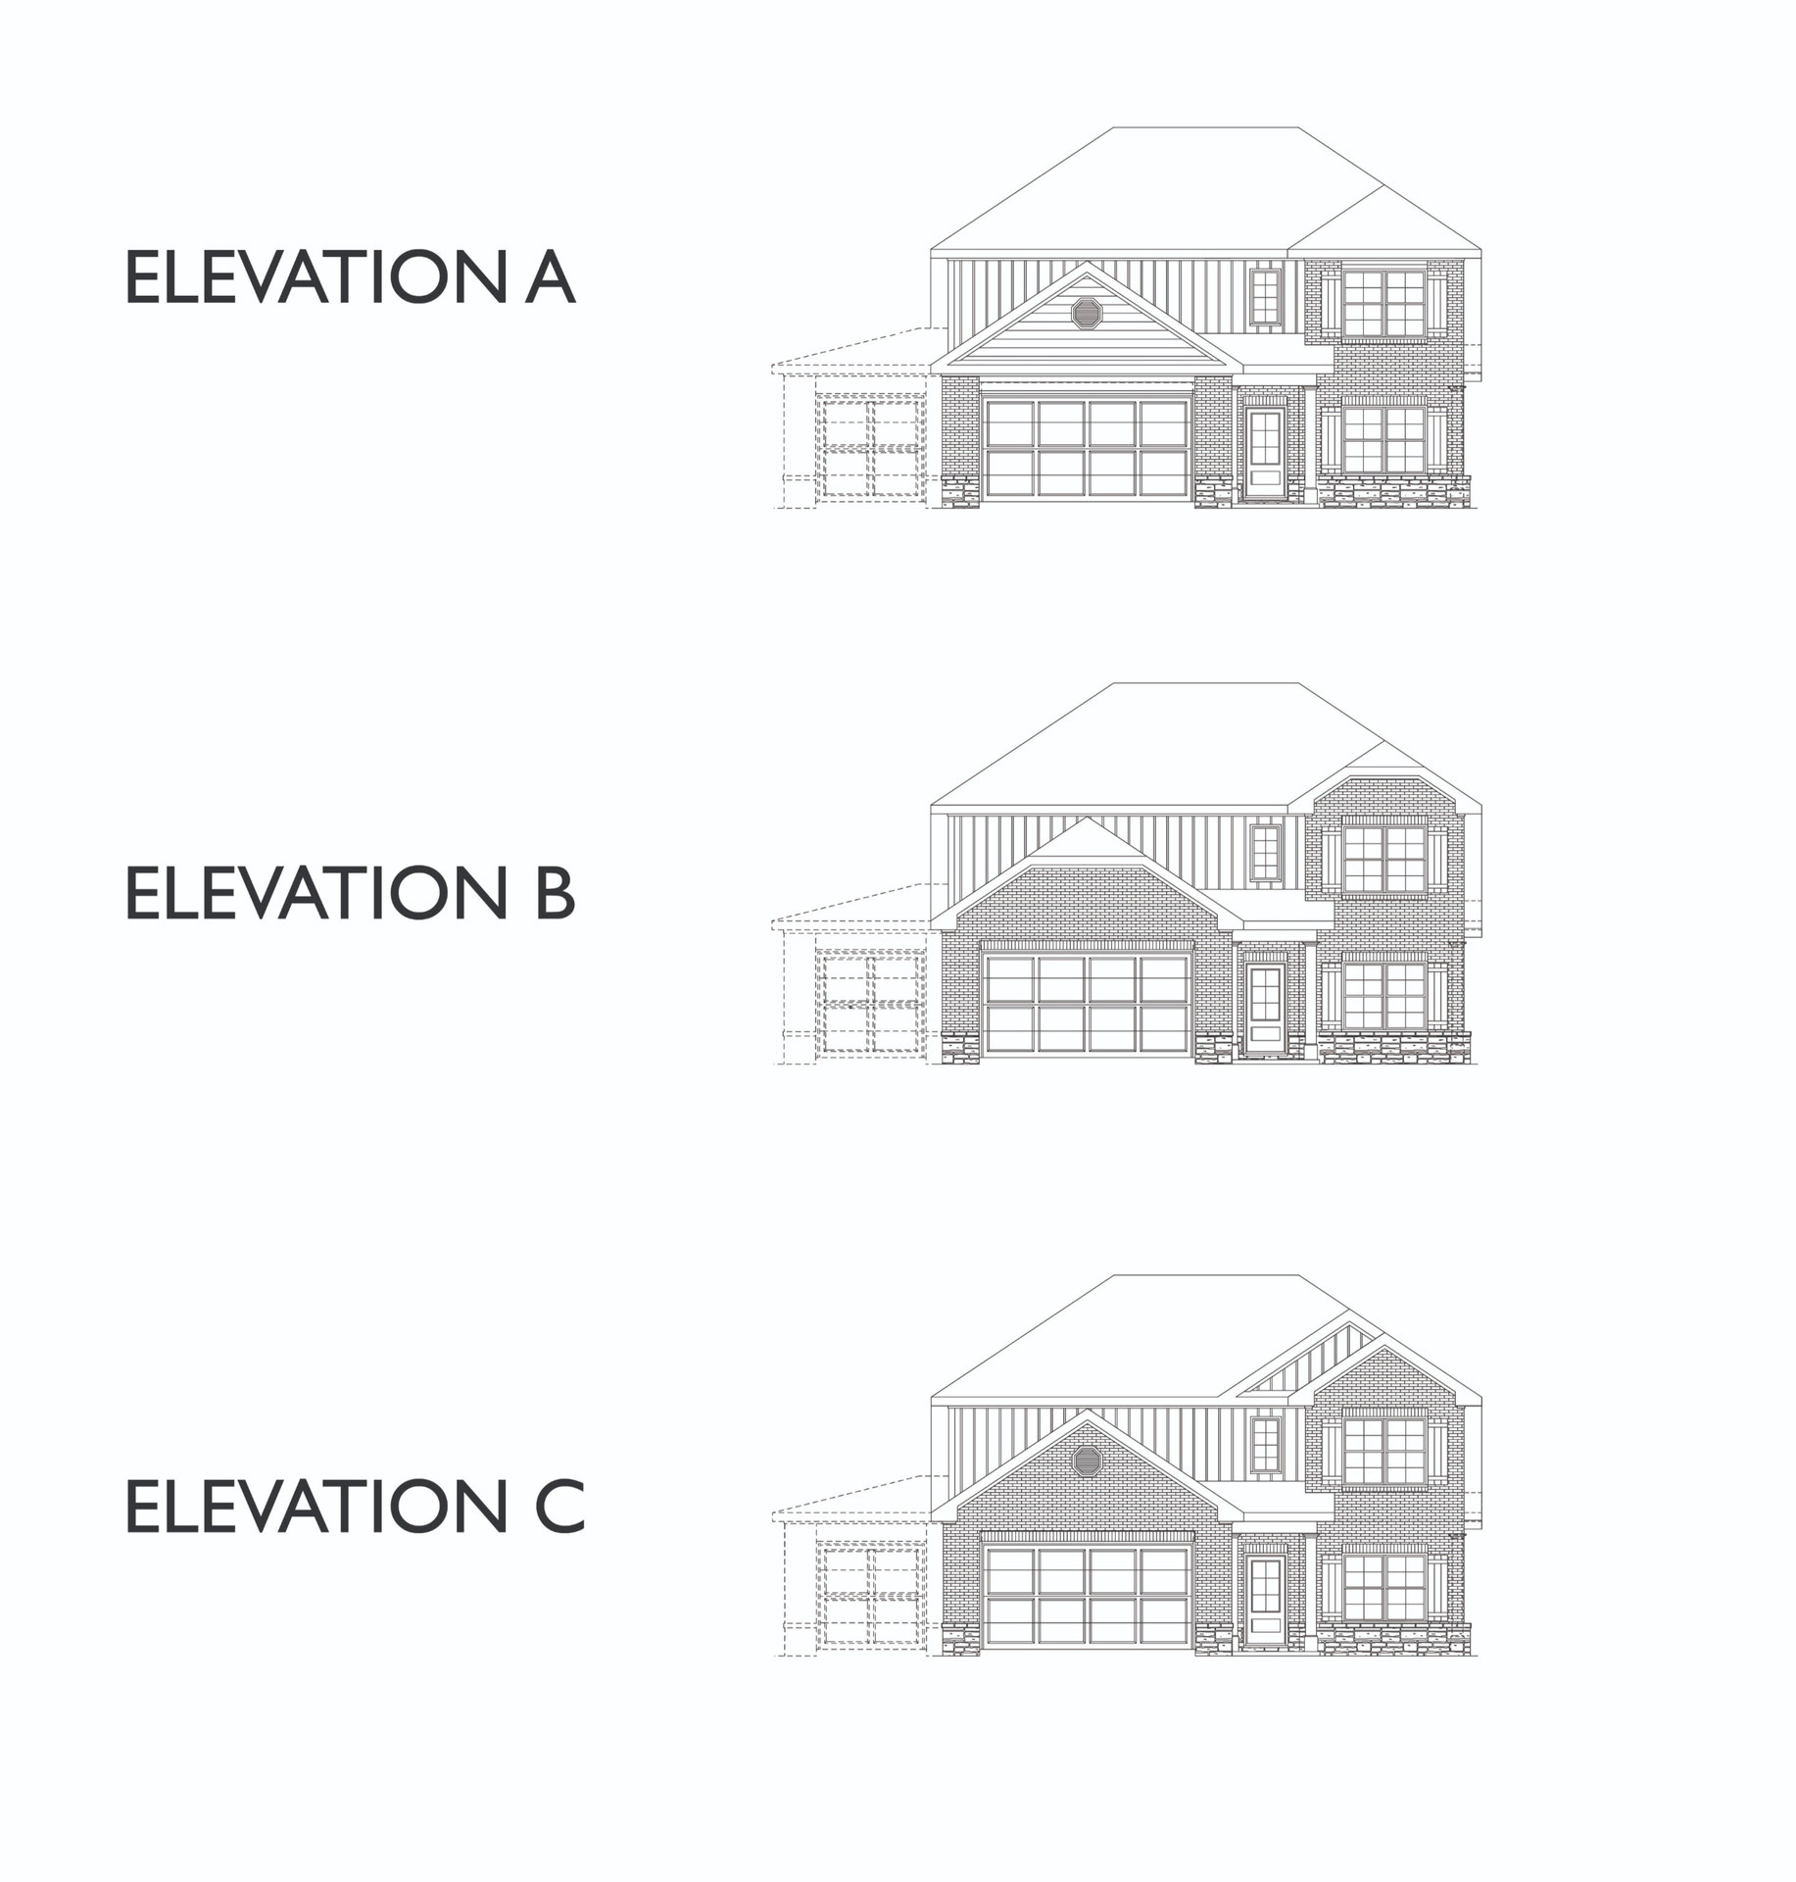
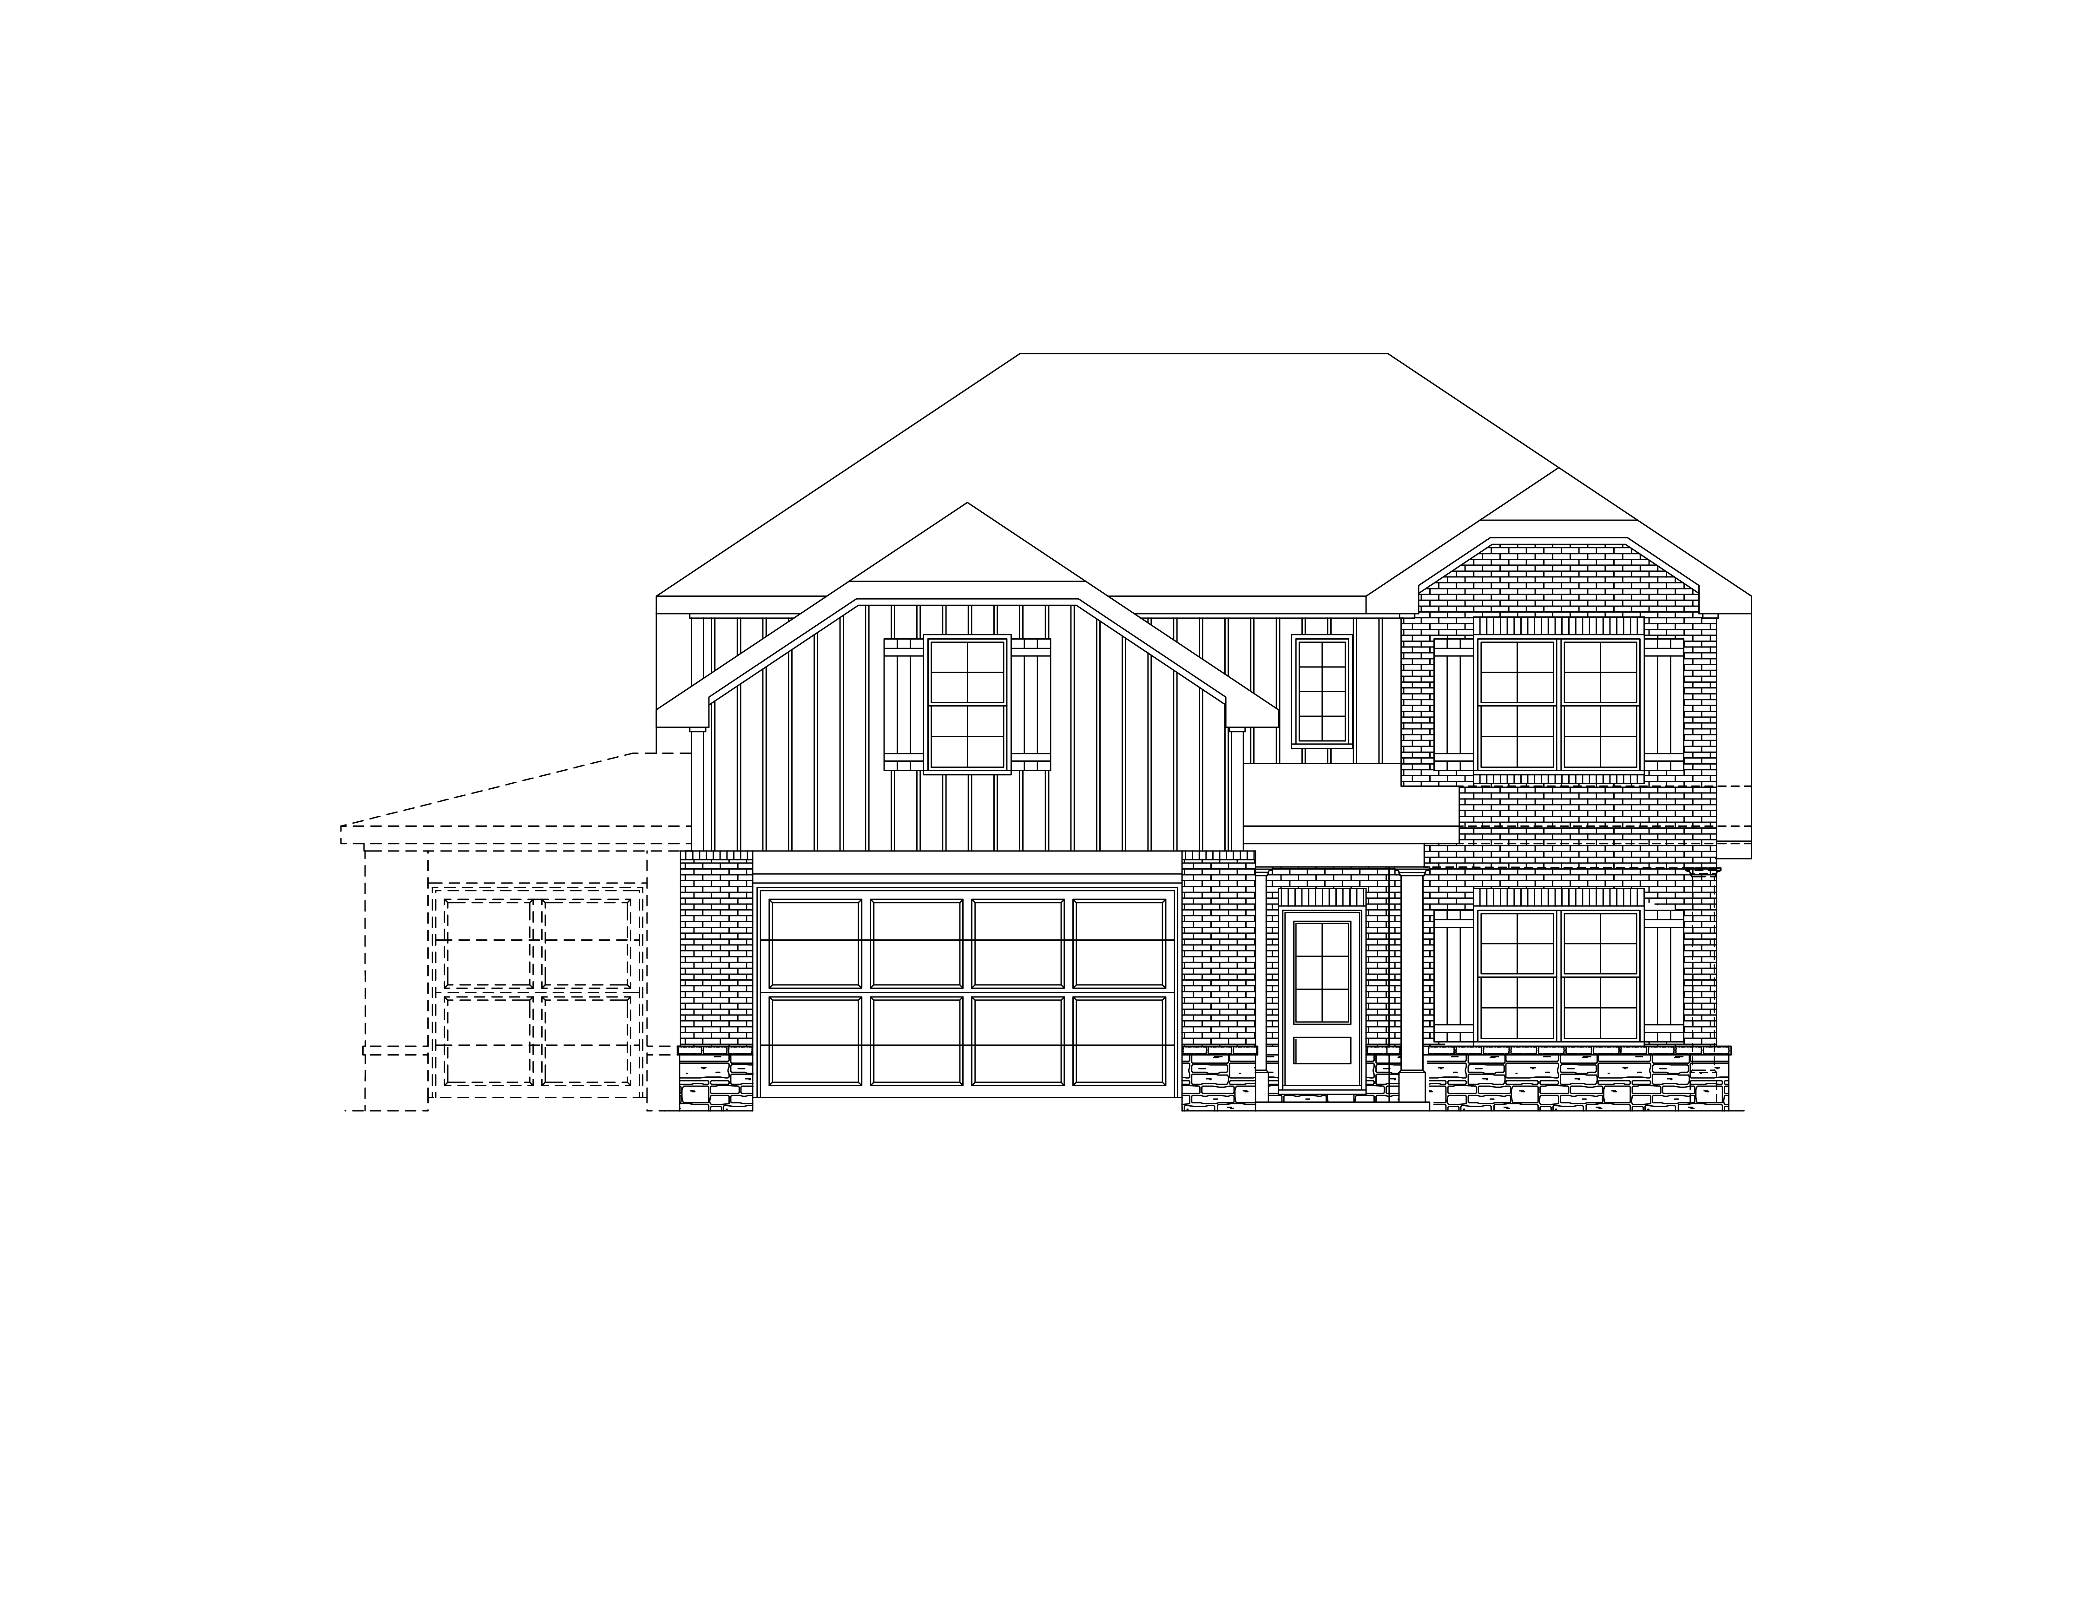
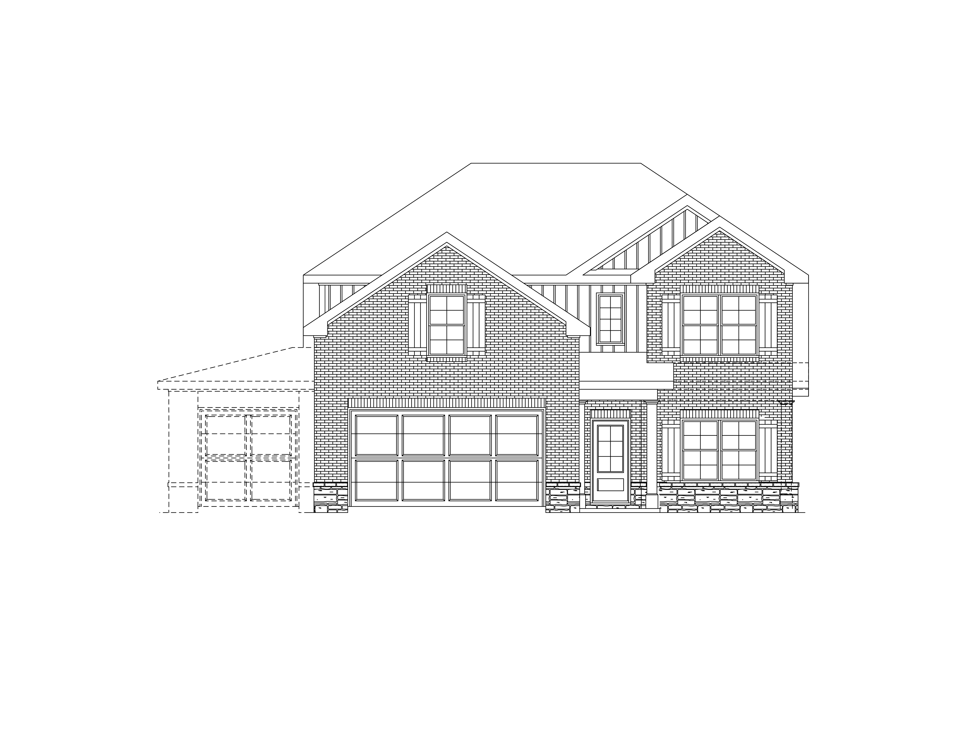
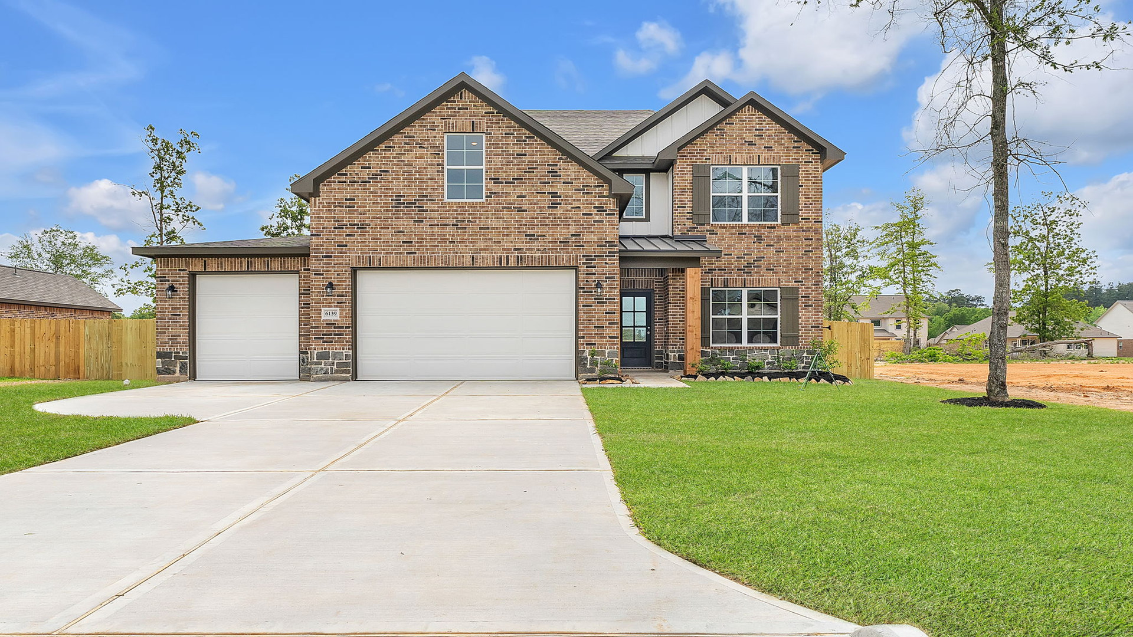
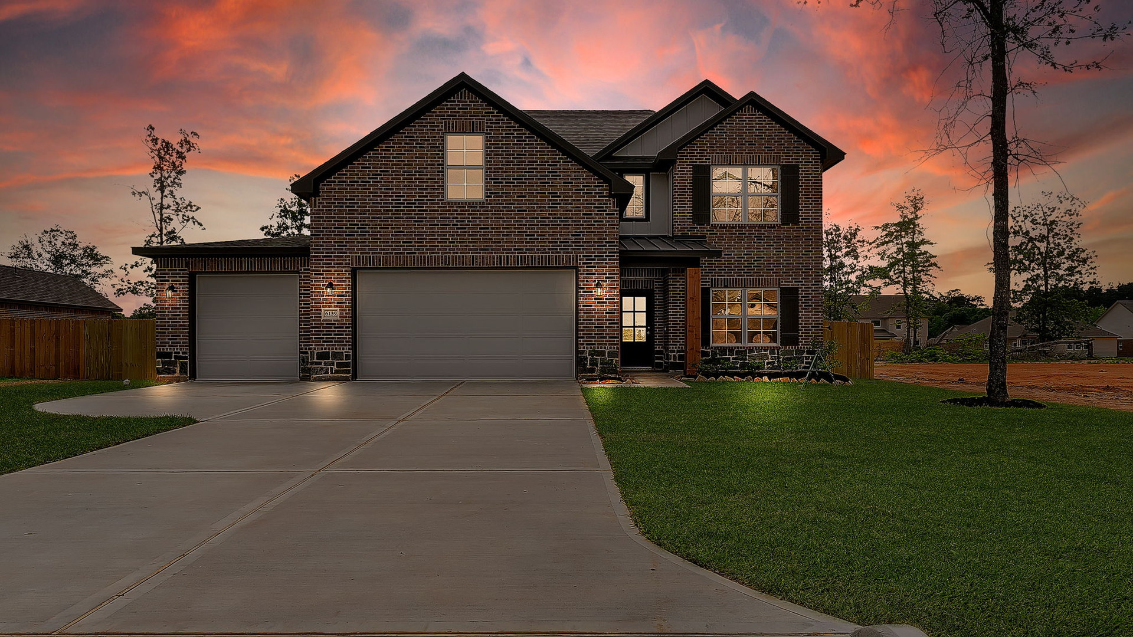
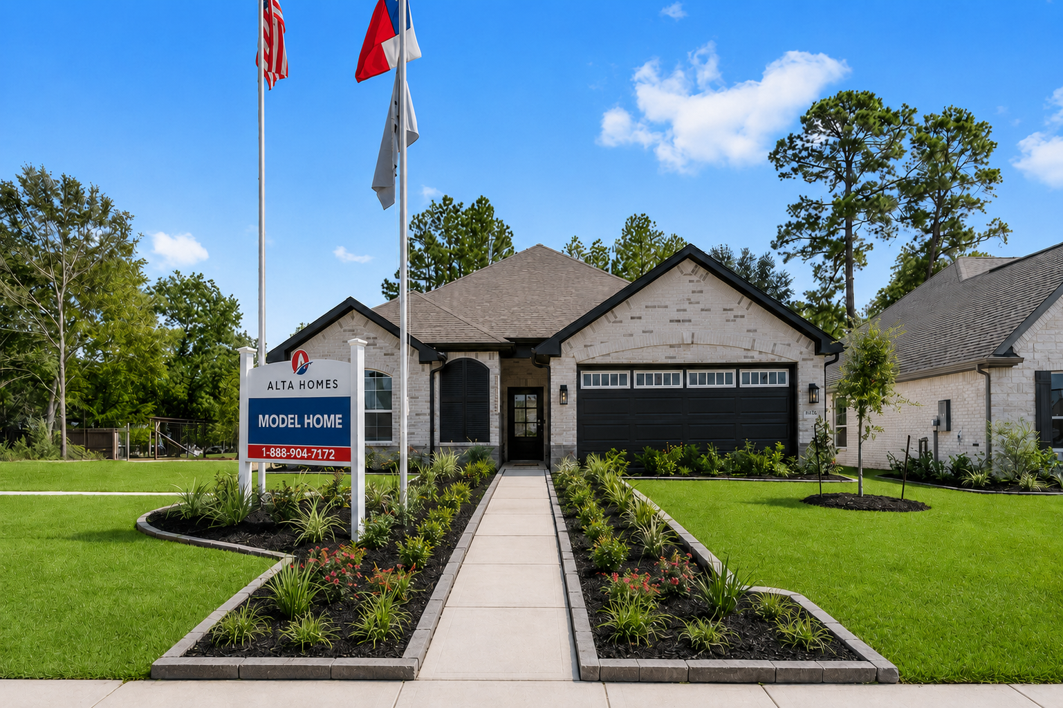
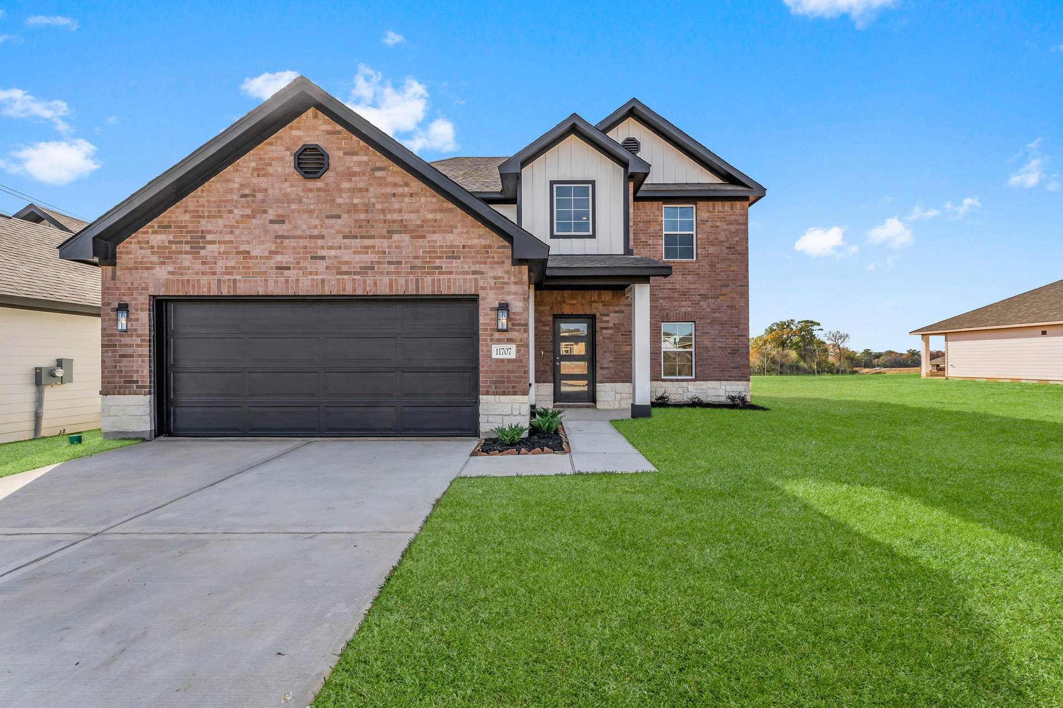
Elevations
Where to find this Floor Plan
Contact us today
Ready to take the next step? Get in touch with our team of sales consultants and let us help bring your home ownership dreams to life.
Contact Us