
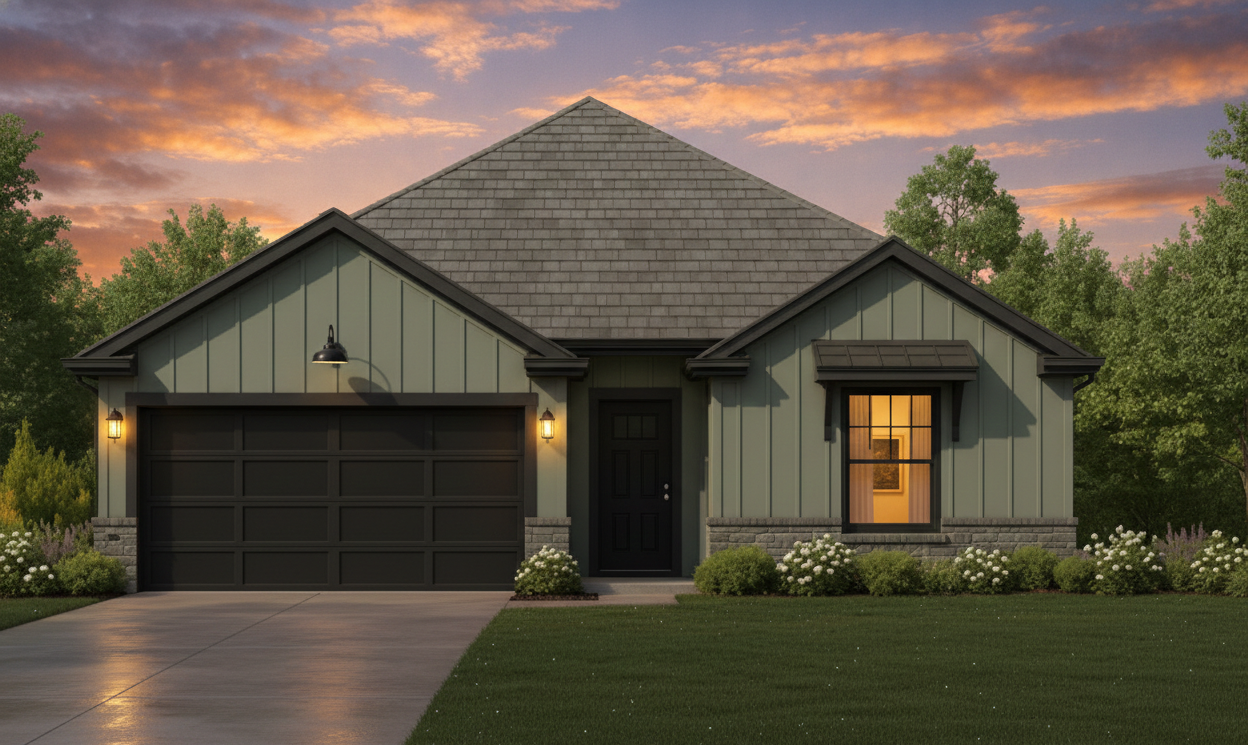
Evergreen
Ample Space To Grow Into
- ~1,305 sqft
- 3 bed
- 2 bath
- 1 story
Living in the Evergreen
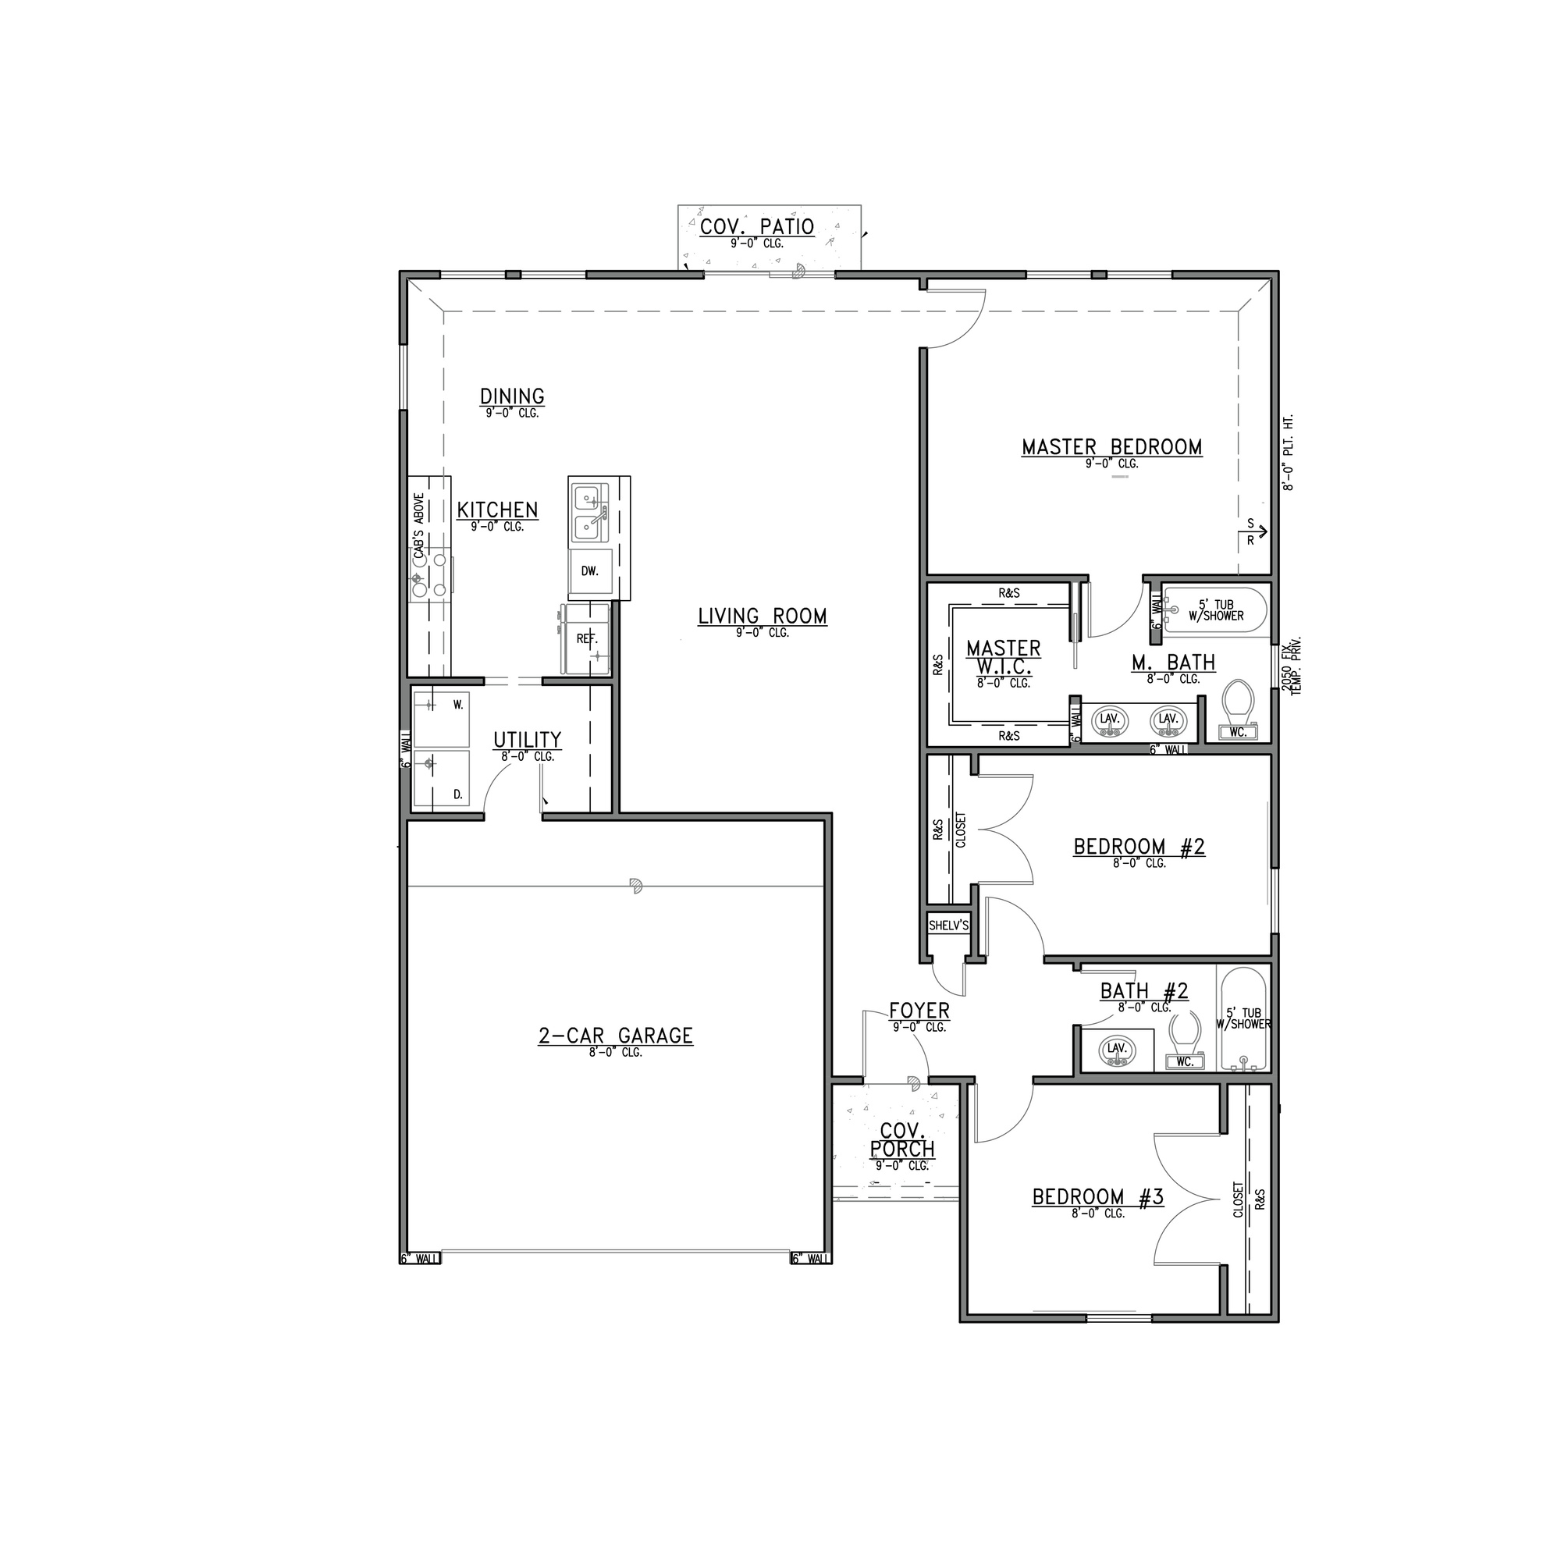
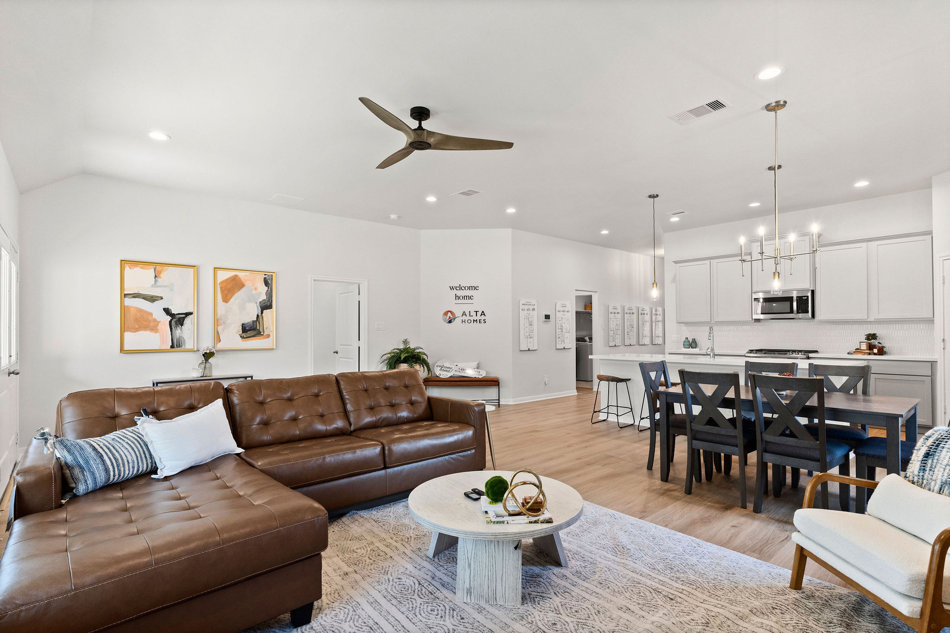
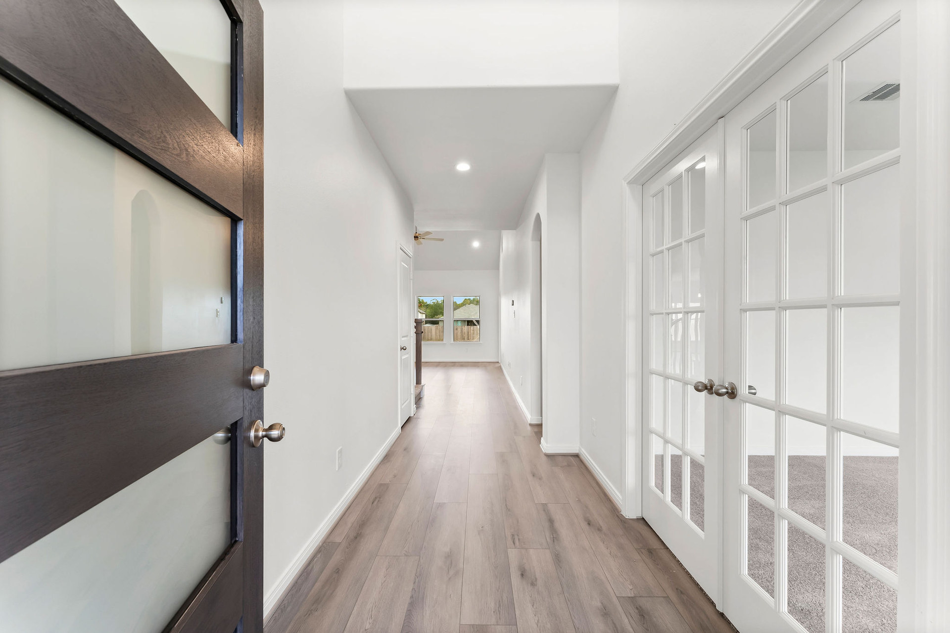
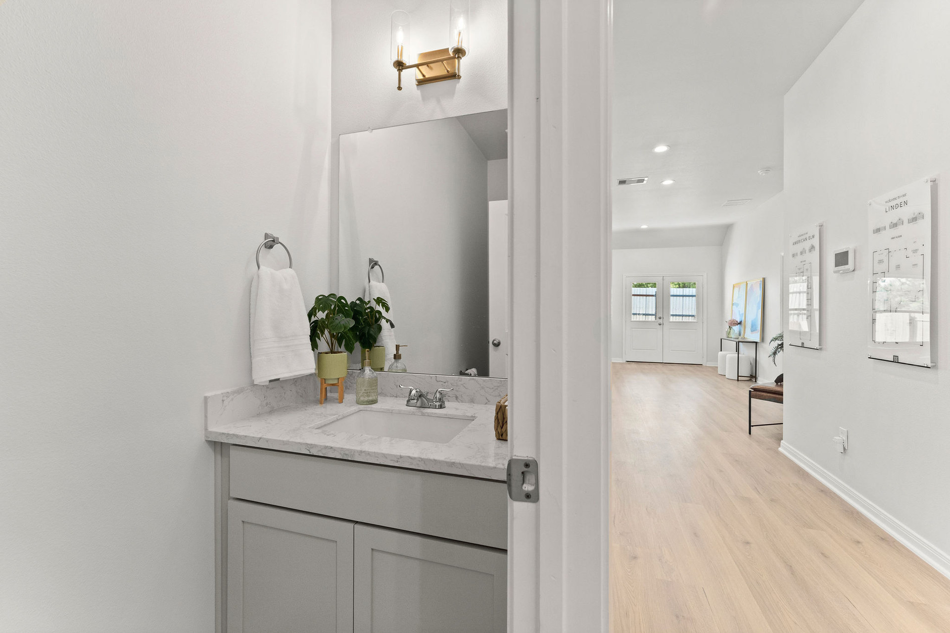
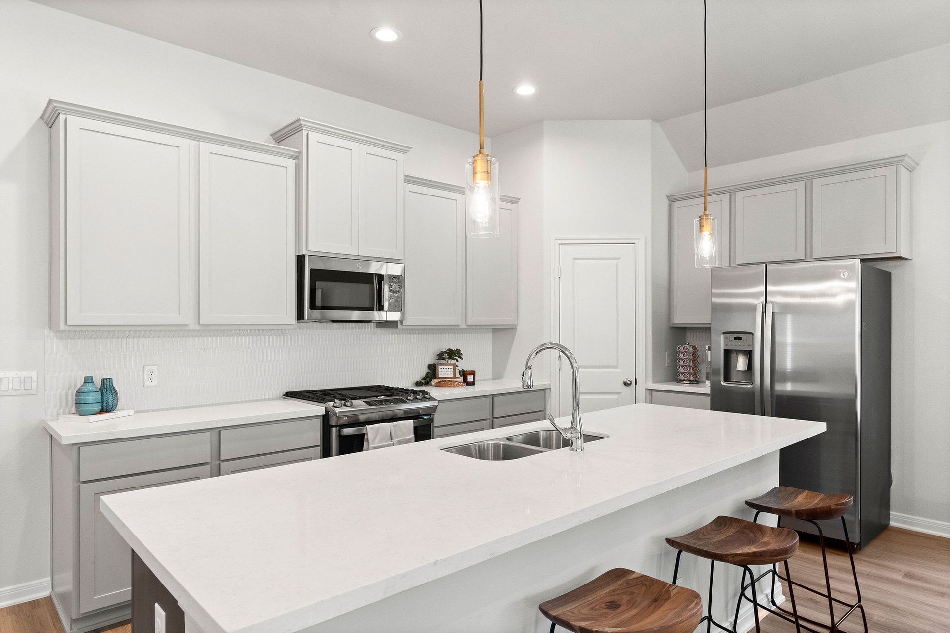
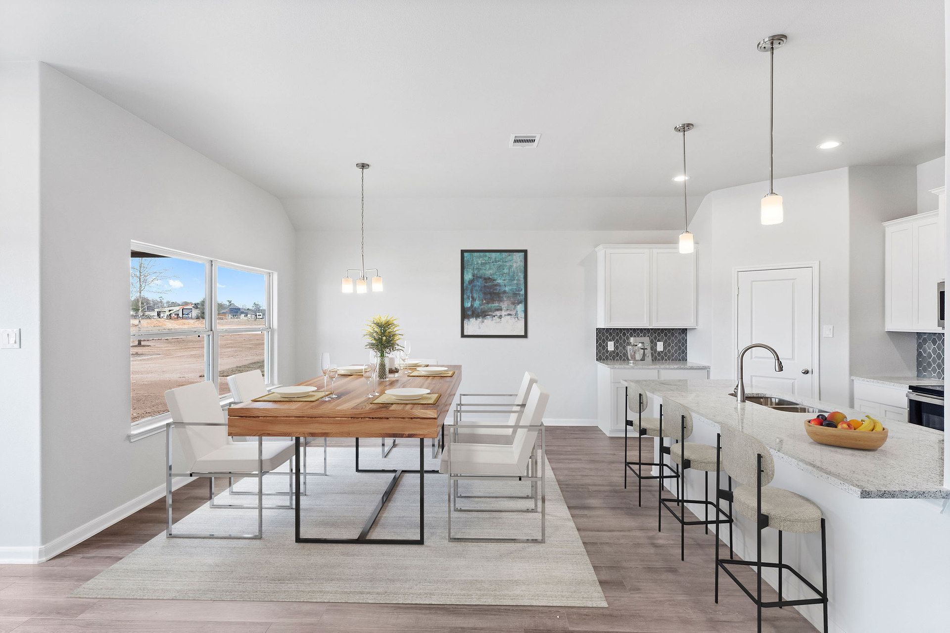
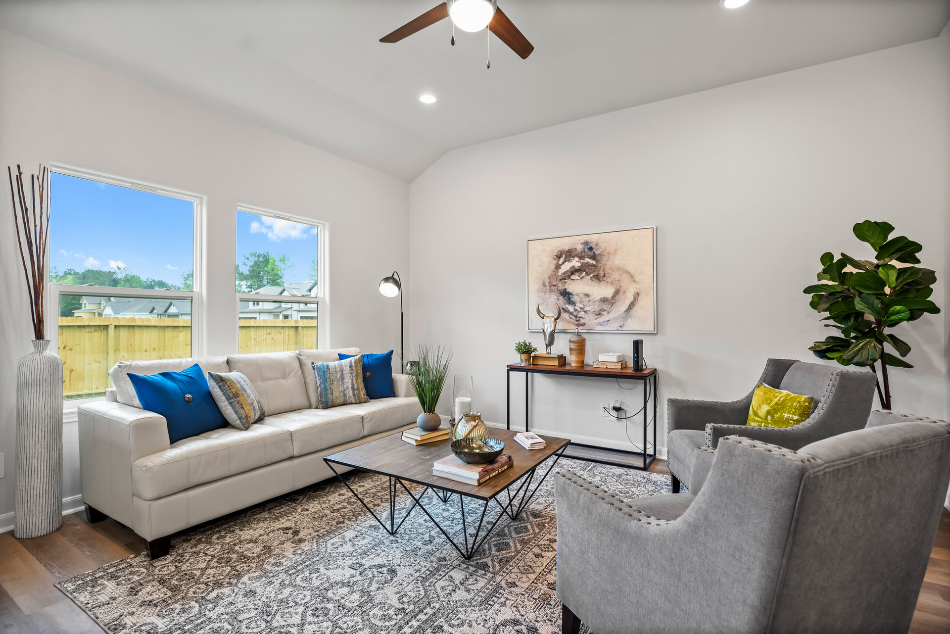
This inviting single-story floorplan features 3 bedrooms, 2 bathrooms, and a 2-car garage, thoughtfully designed for everyday comfort and flow. Open living spaces create an easy connection between the living room, dining area, and kitchen, while private areas are tucked away where they matter most. A covered front porch welcomes you home, and a covered rear patio extends your living space outdoors, ideal for relaxing or entertaining. The kitchen sits at the heart of the home with ample counter space, a central island, and convenient access to the dining area, making it perfect for daily living and gatherings. The private primary suite offers a peaceful retreat with a walk-in closet and en-suite bath. Two additional bedrooms are located near a full secondary bath, providing flexibility for family, guests, or a home office. With its efficient layout and single-story design, this home delivers modern comfort in a low-maintenance package.
Floor Plan Notable Features
- Open-concept living spaces Closets that maximize storage
Floor Plan
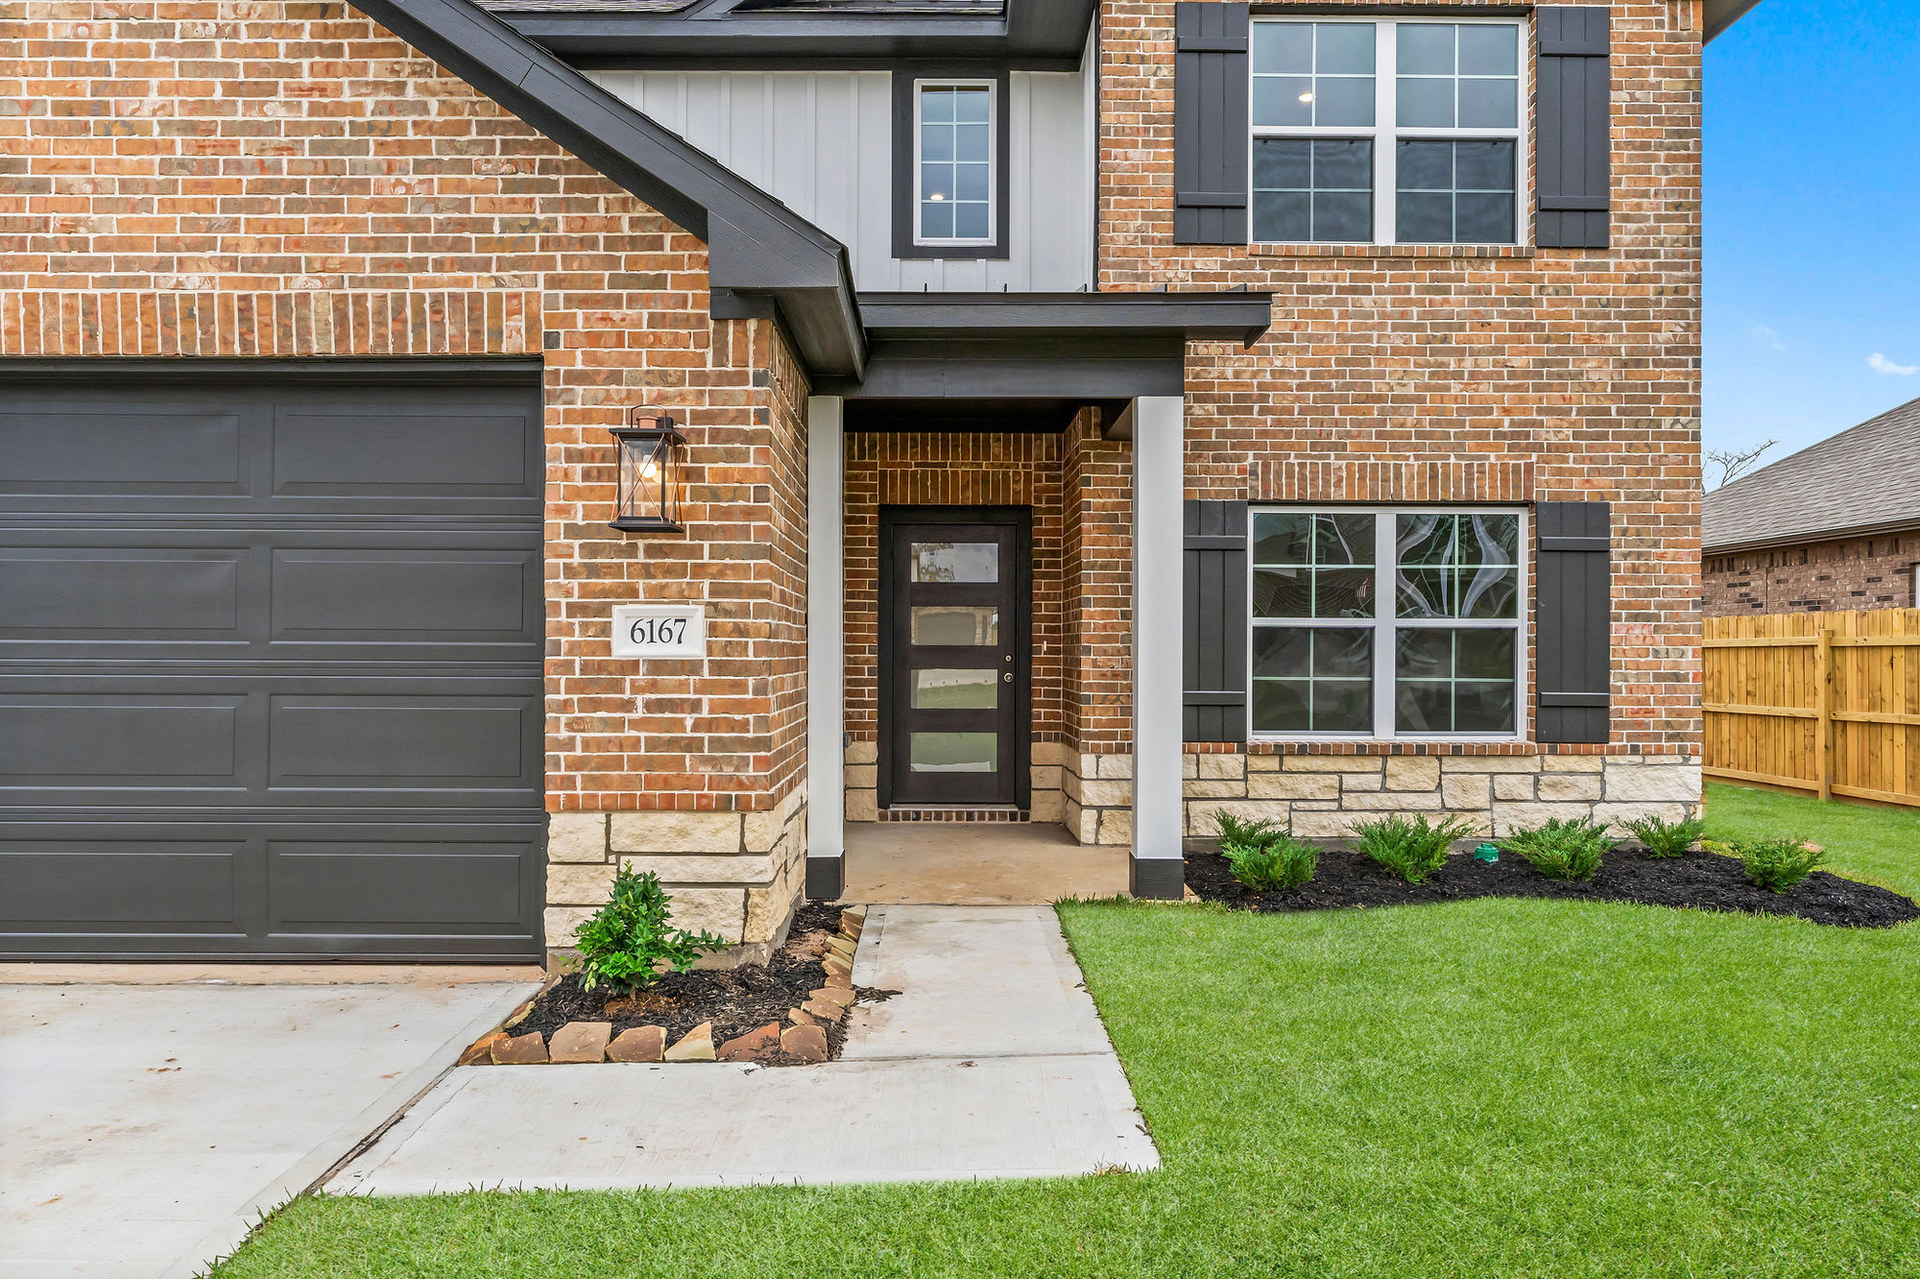
Elevations
Where to find this Floor Plan
Contact us today
Ready to take the next step? Get in touch with our team of sales consultants and let us help bring your home ownership dreams to life.
Contact Us