
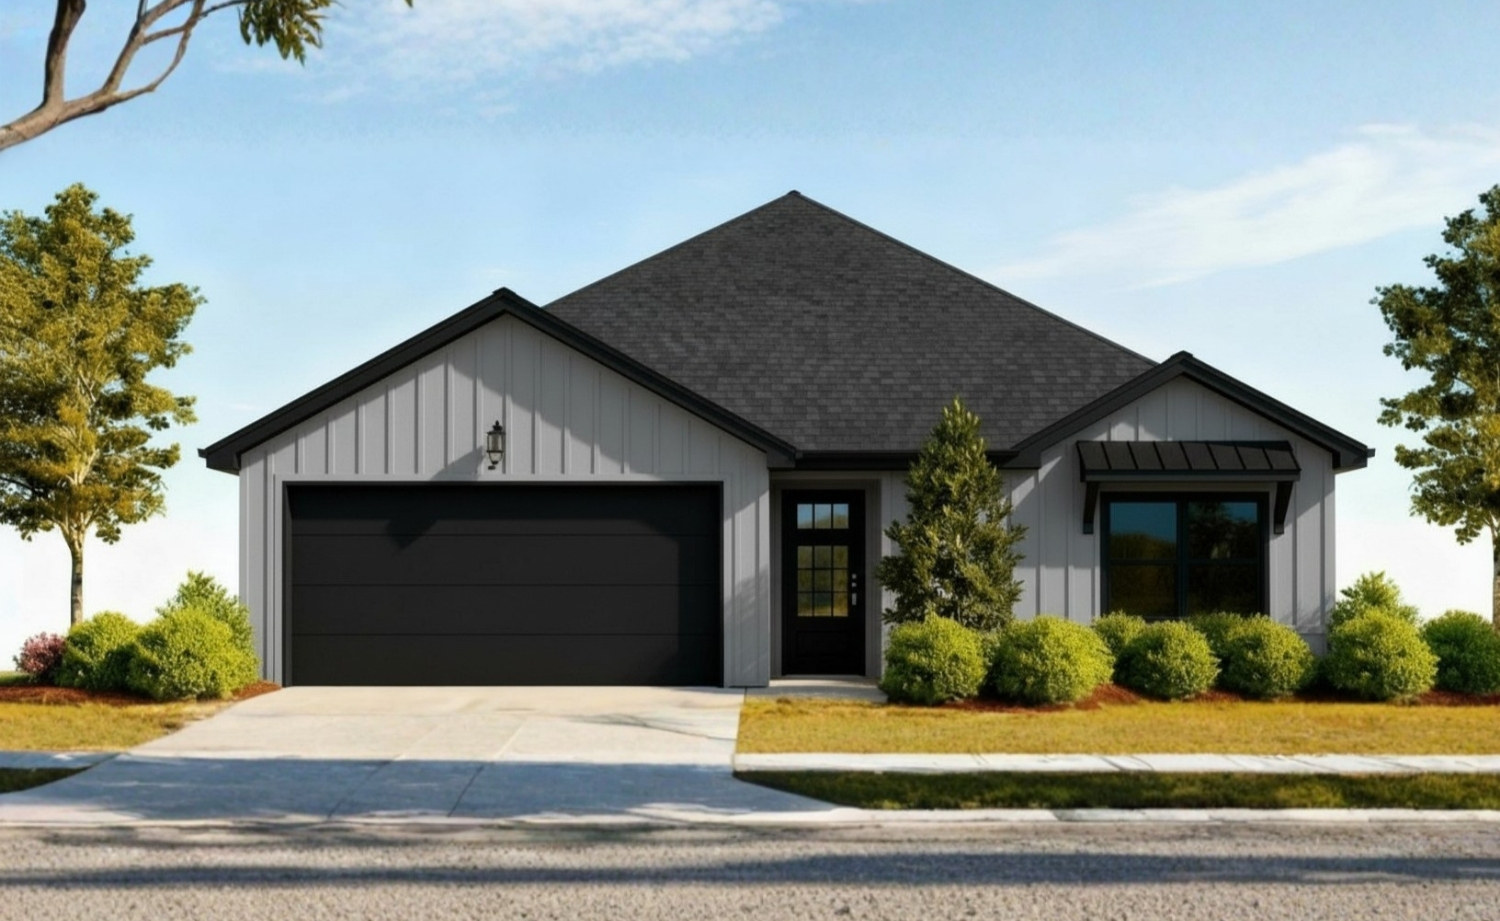
Encina
Our Spacious One-Story Floor Plan
- ~1,726 sqft
- 4 bed
- 2 bath
- 1 story
Living in the Encina
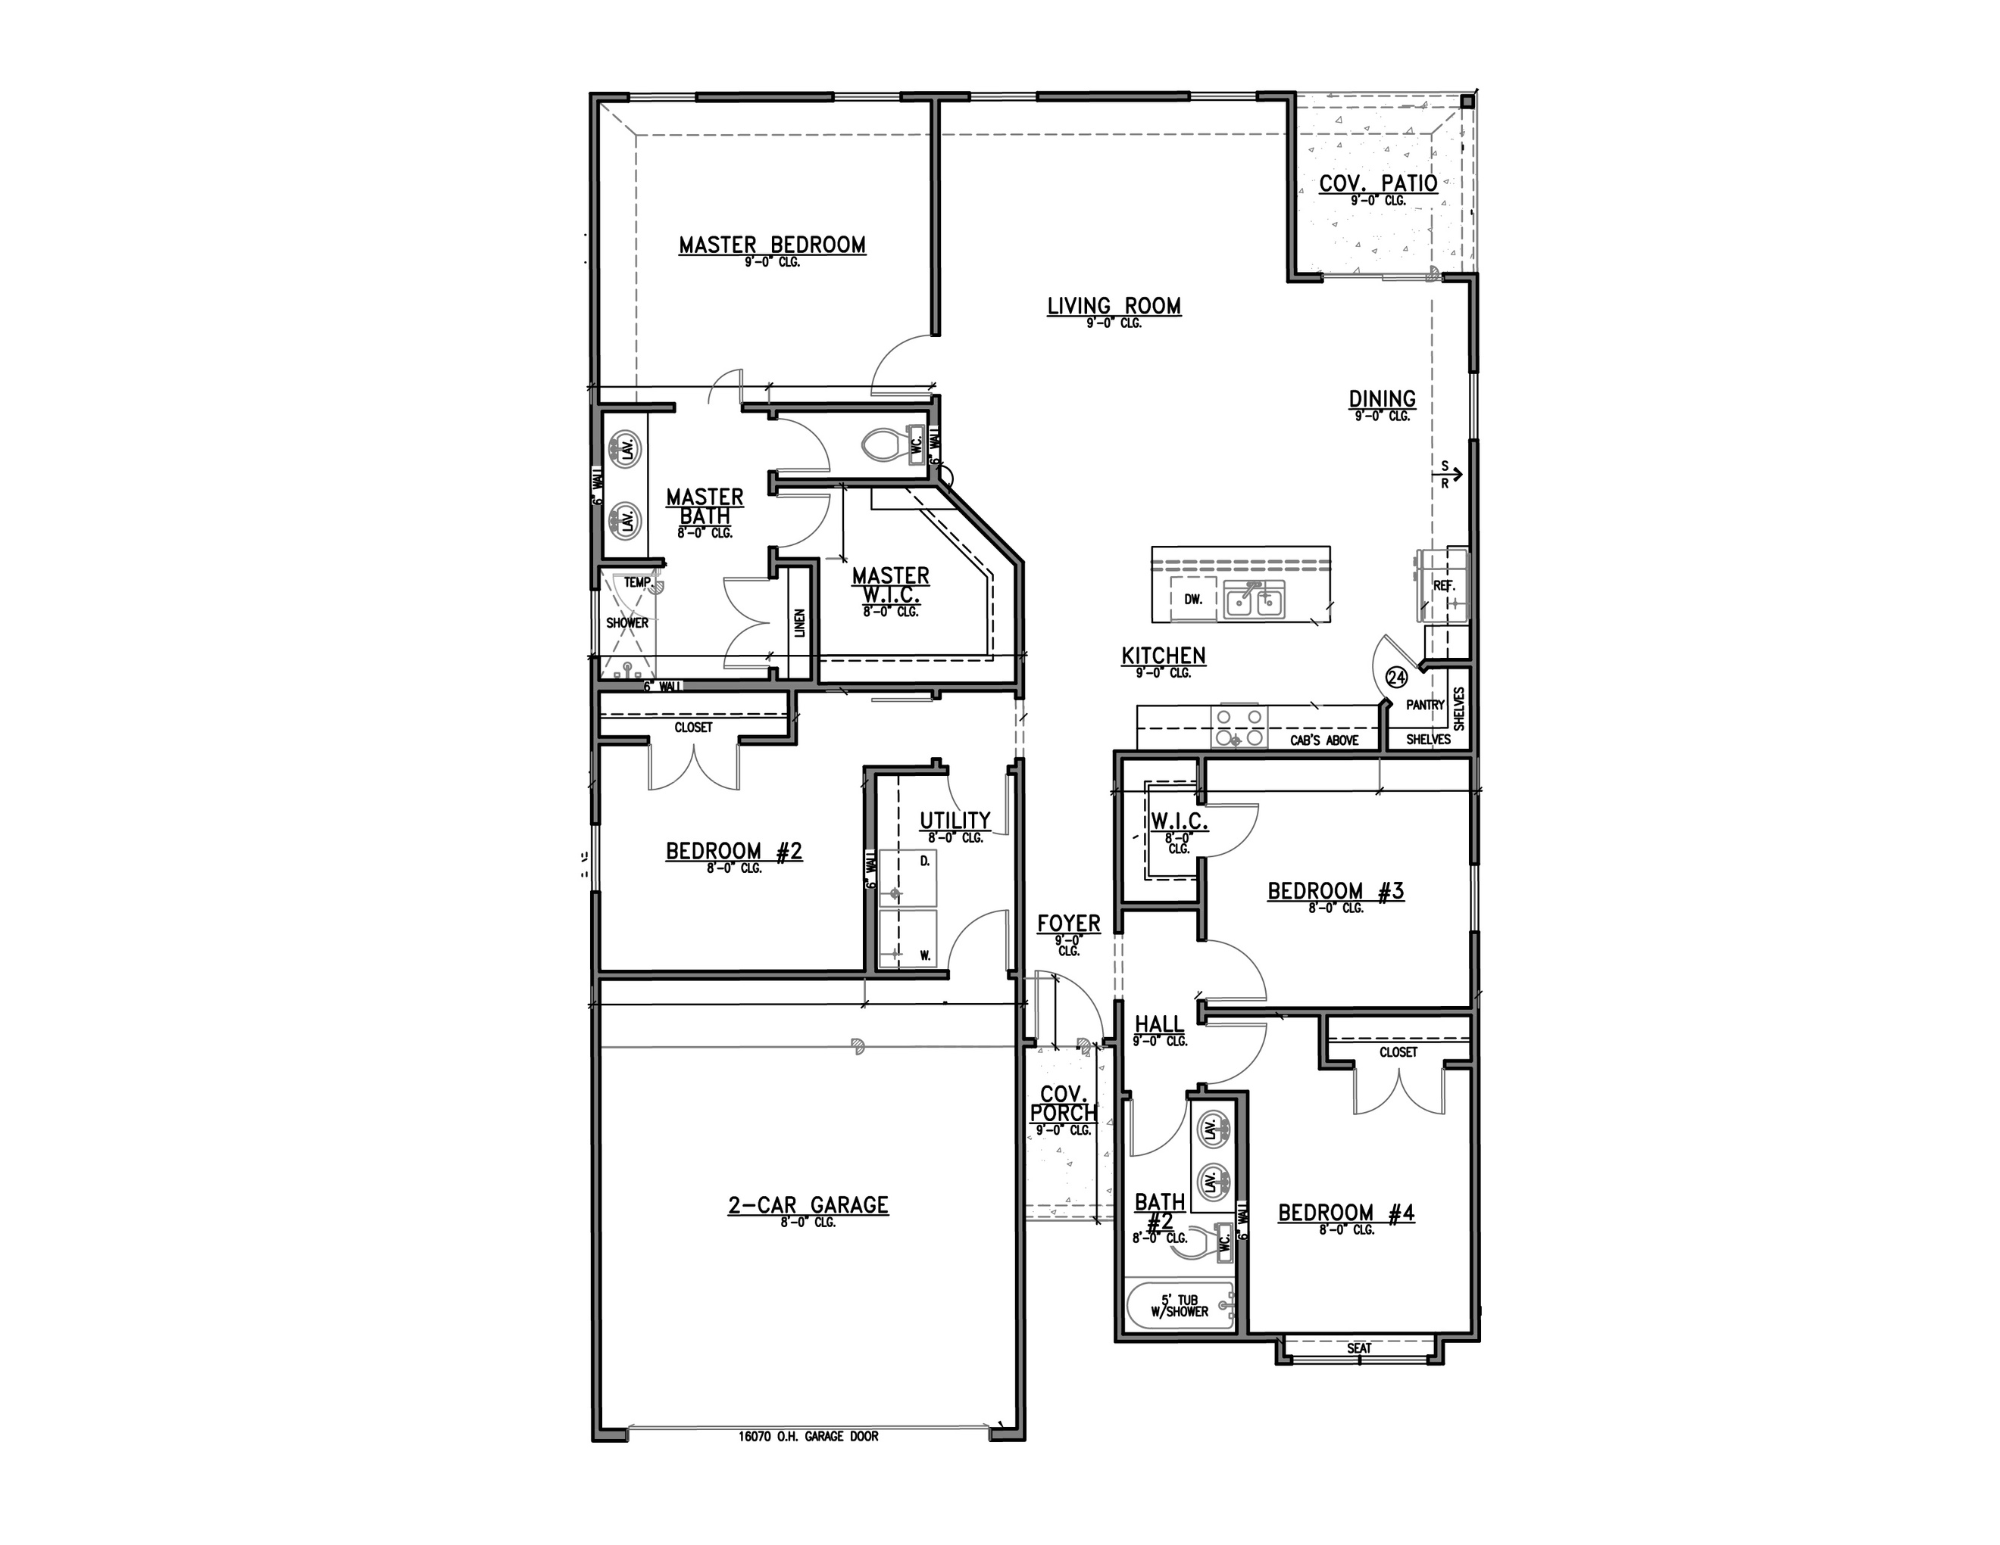
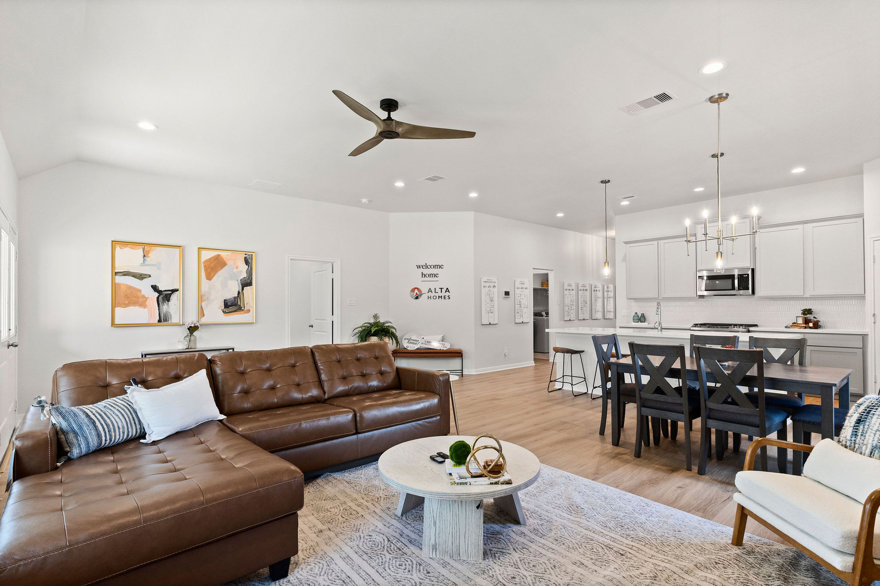
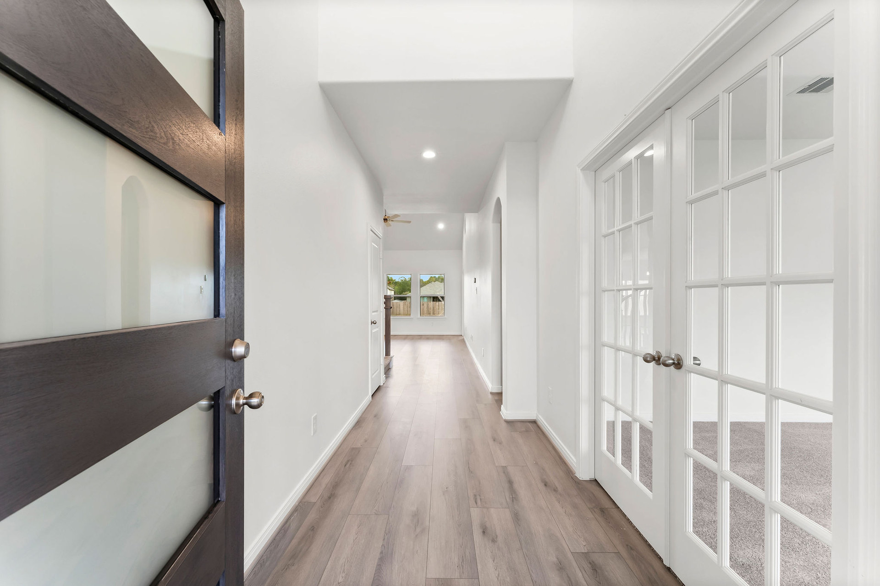
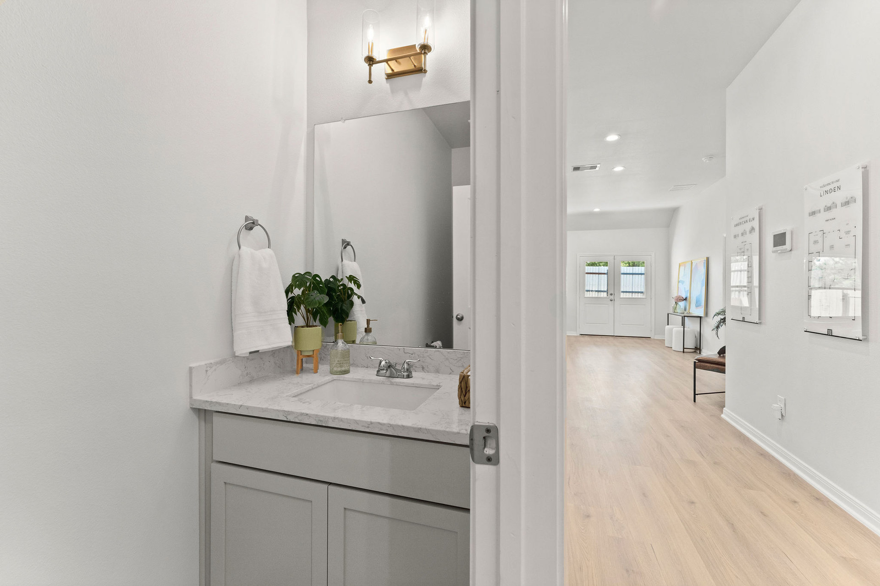
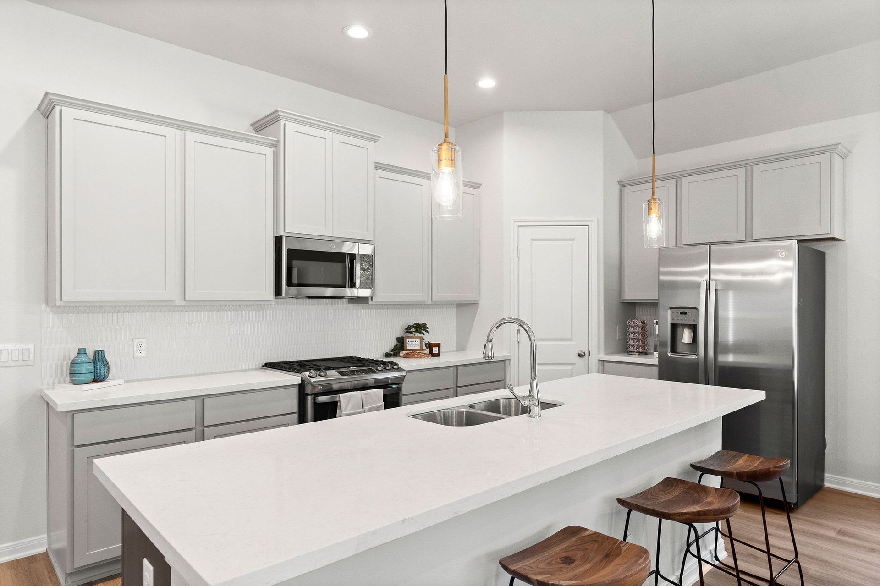
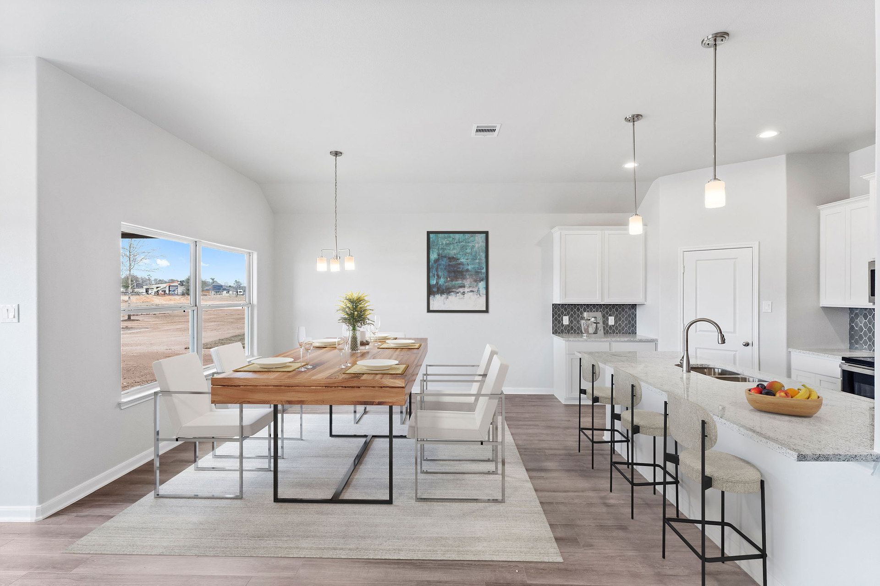
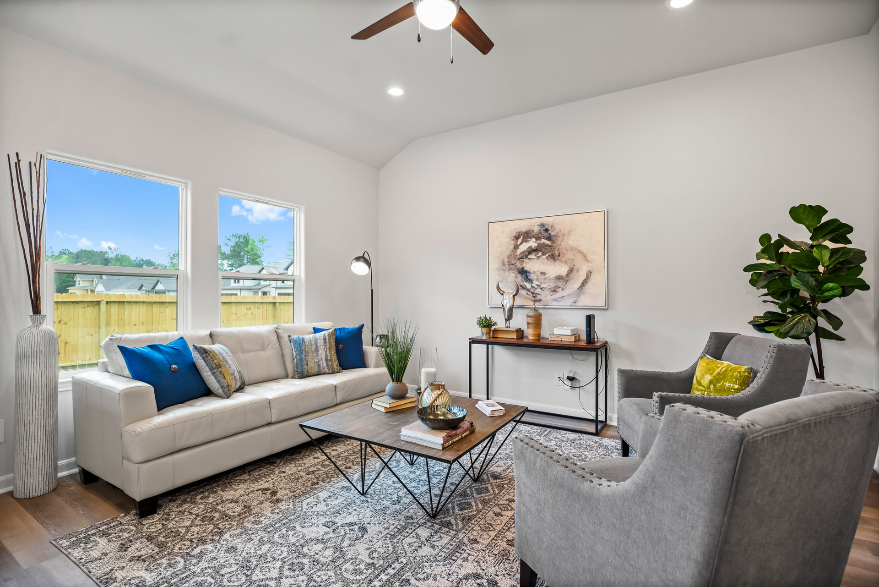
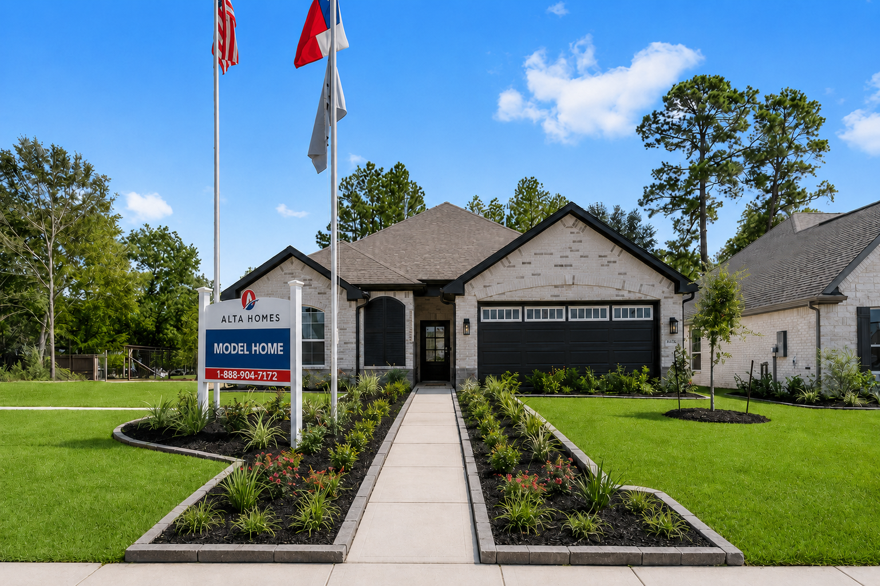
The Encina is a thoughtfully designed single-story home that balances comfort and everyday functionality. A covered front porch and clean architectural lines create welcoming curb appeal, while a two-car garage adds convenience and storage. Inside, an open-concept layout connects the kitchen, dining area, and living room into a spacious central gathering space ideal for daily living and entertaining. The centrally located kitchen offers generous counter space, a pantry, and easy flow to the rest of the home. The private primary suite features an en-suite bath with dual sinks, a walk-in shower, and a walk-in closet, creating a comfortable retreat. Three additional bedrooms are separated from the primary suite and share a full bath, providing flexibility for family, guests, or a home office. With a smart layout, utility room, and access to a covered back patio, the Encina supports a practical, low-maintenance lifestyle with inviting spaces designed for real life.
Floor Plan Notable Features
- Open-concept living spaces Closets that maximize storage
Floor Plan
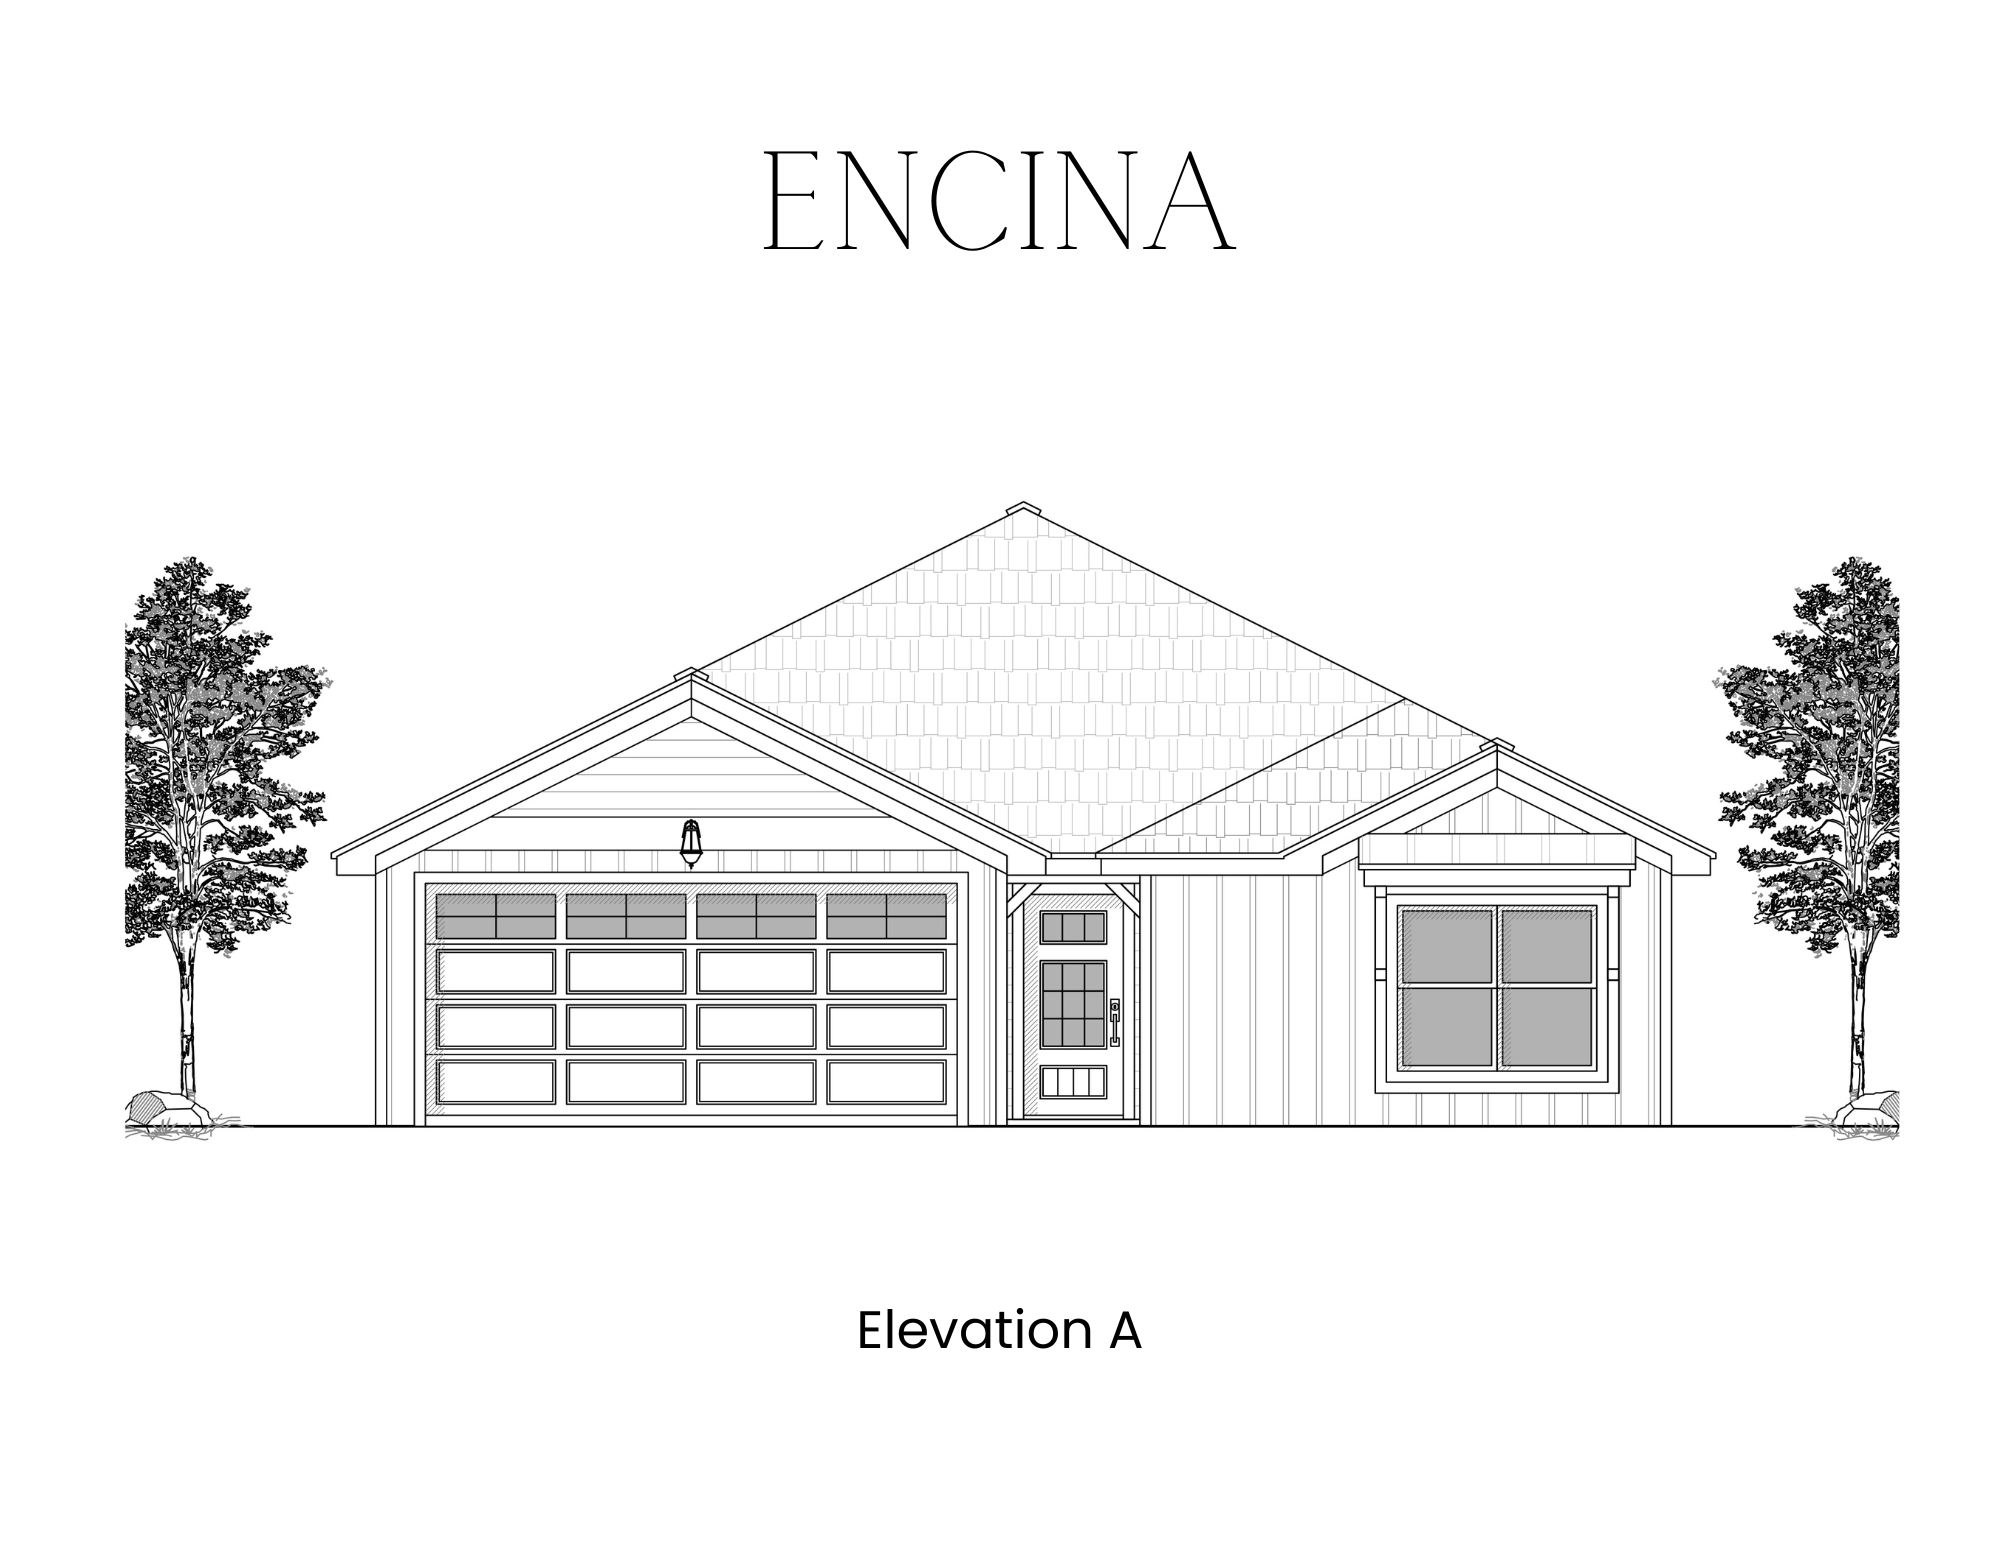
Elevations
Where to find this Floor Plan
Contact us today
Ready to take the next step? Get in touch with our team of sales consultants and let us help bring your home ownership dreams to life.
Contact Us