
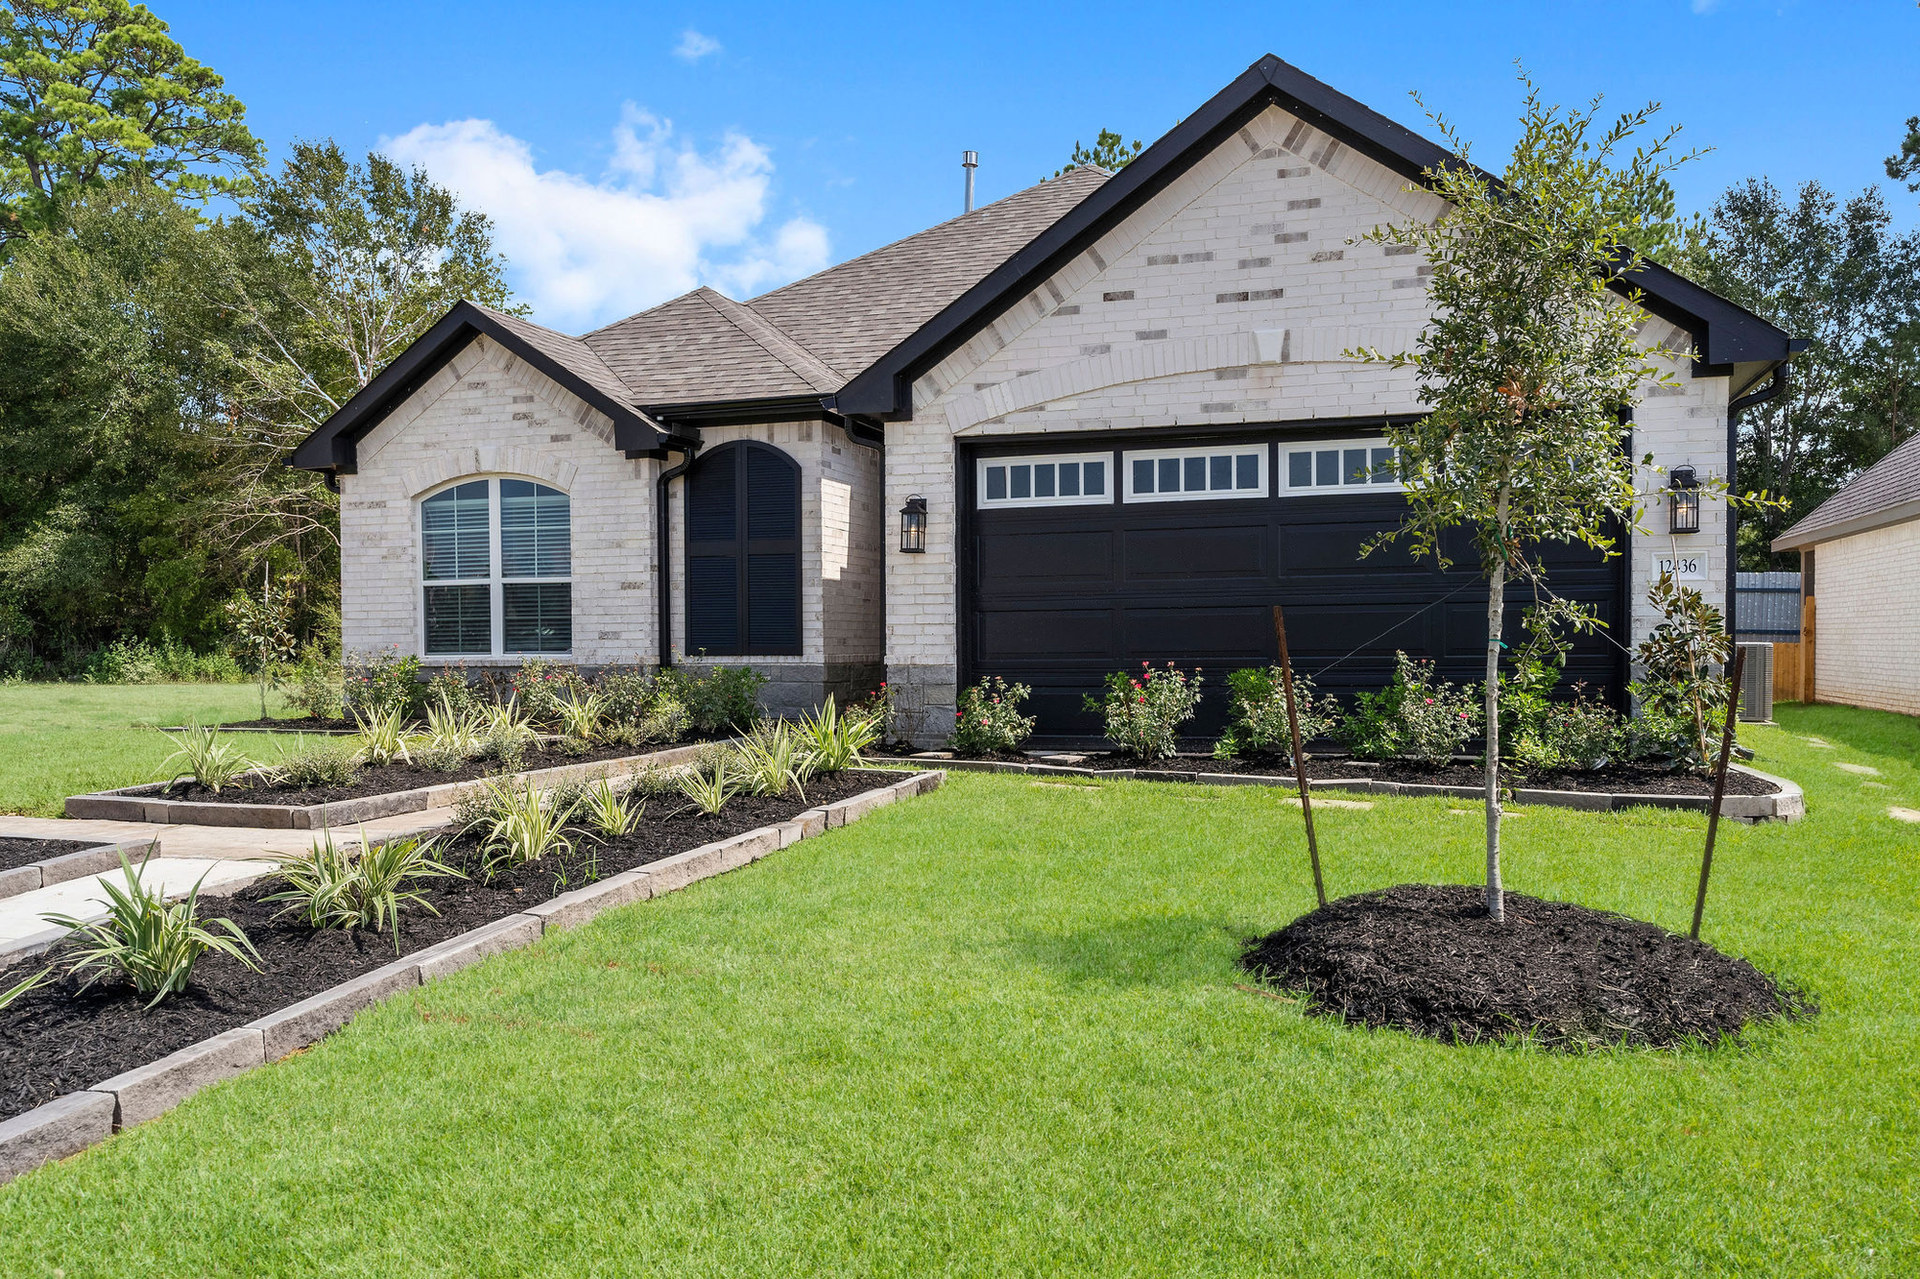
Cypress
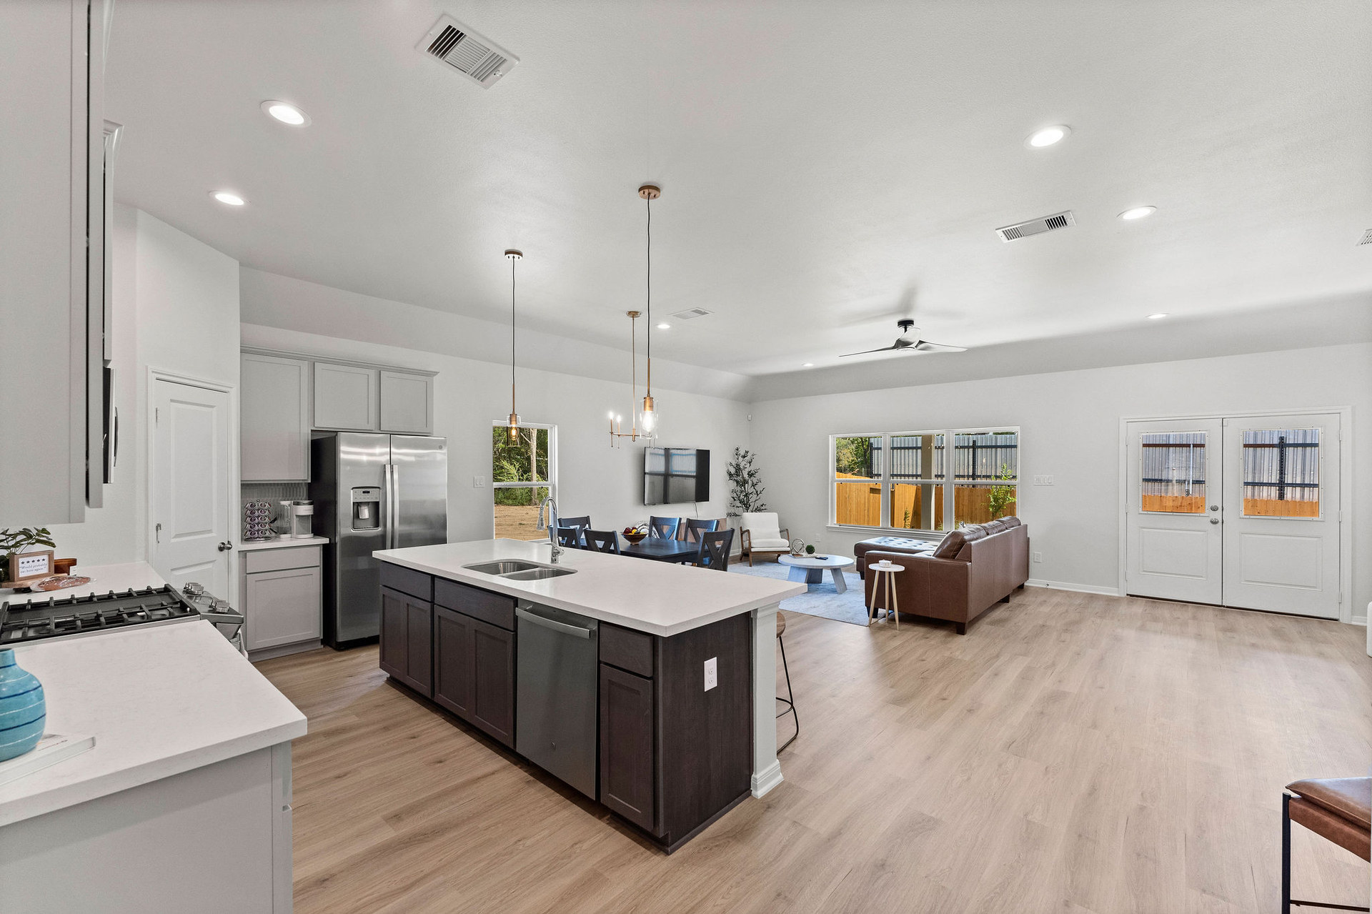
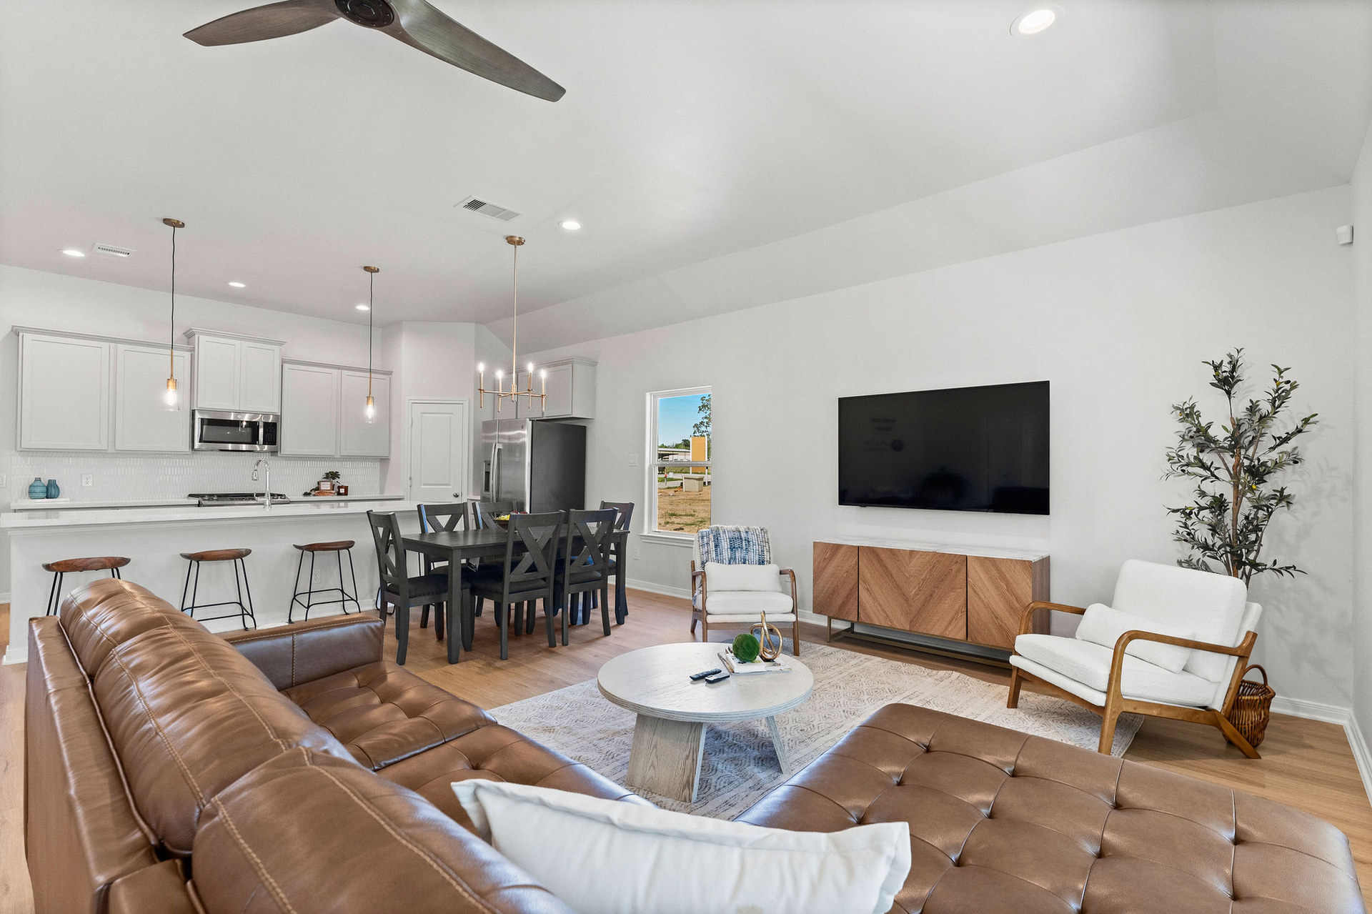
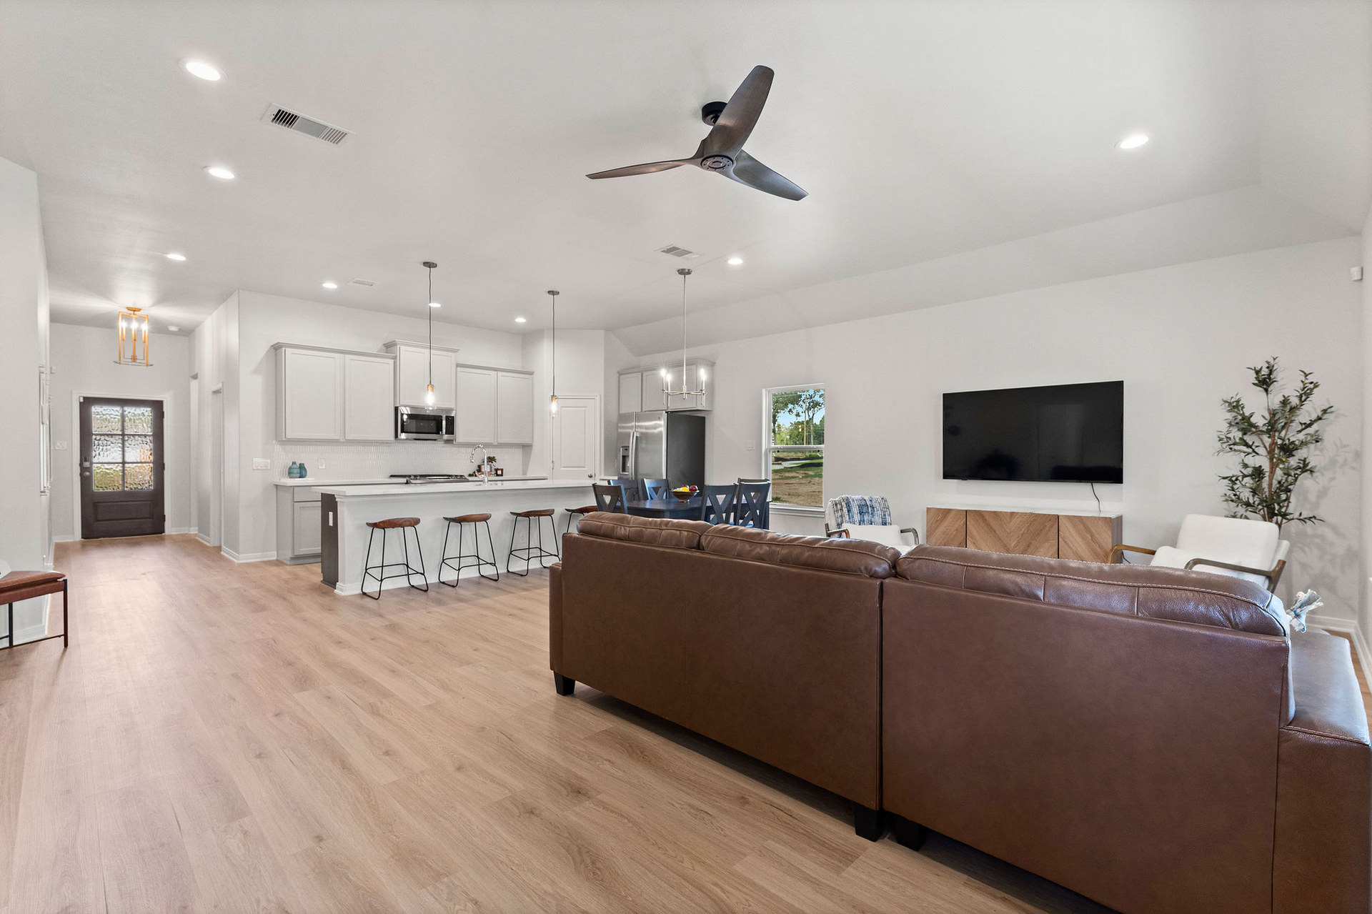
For Those Who Dream of Open-Concept Spaces
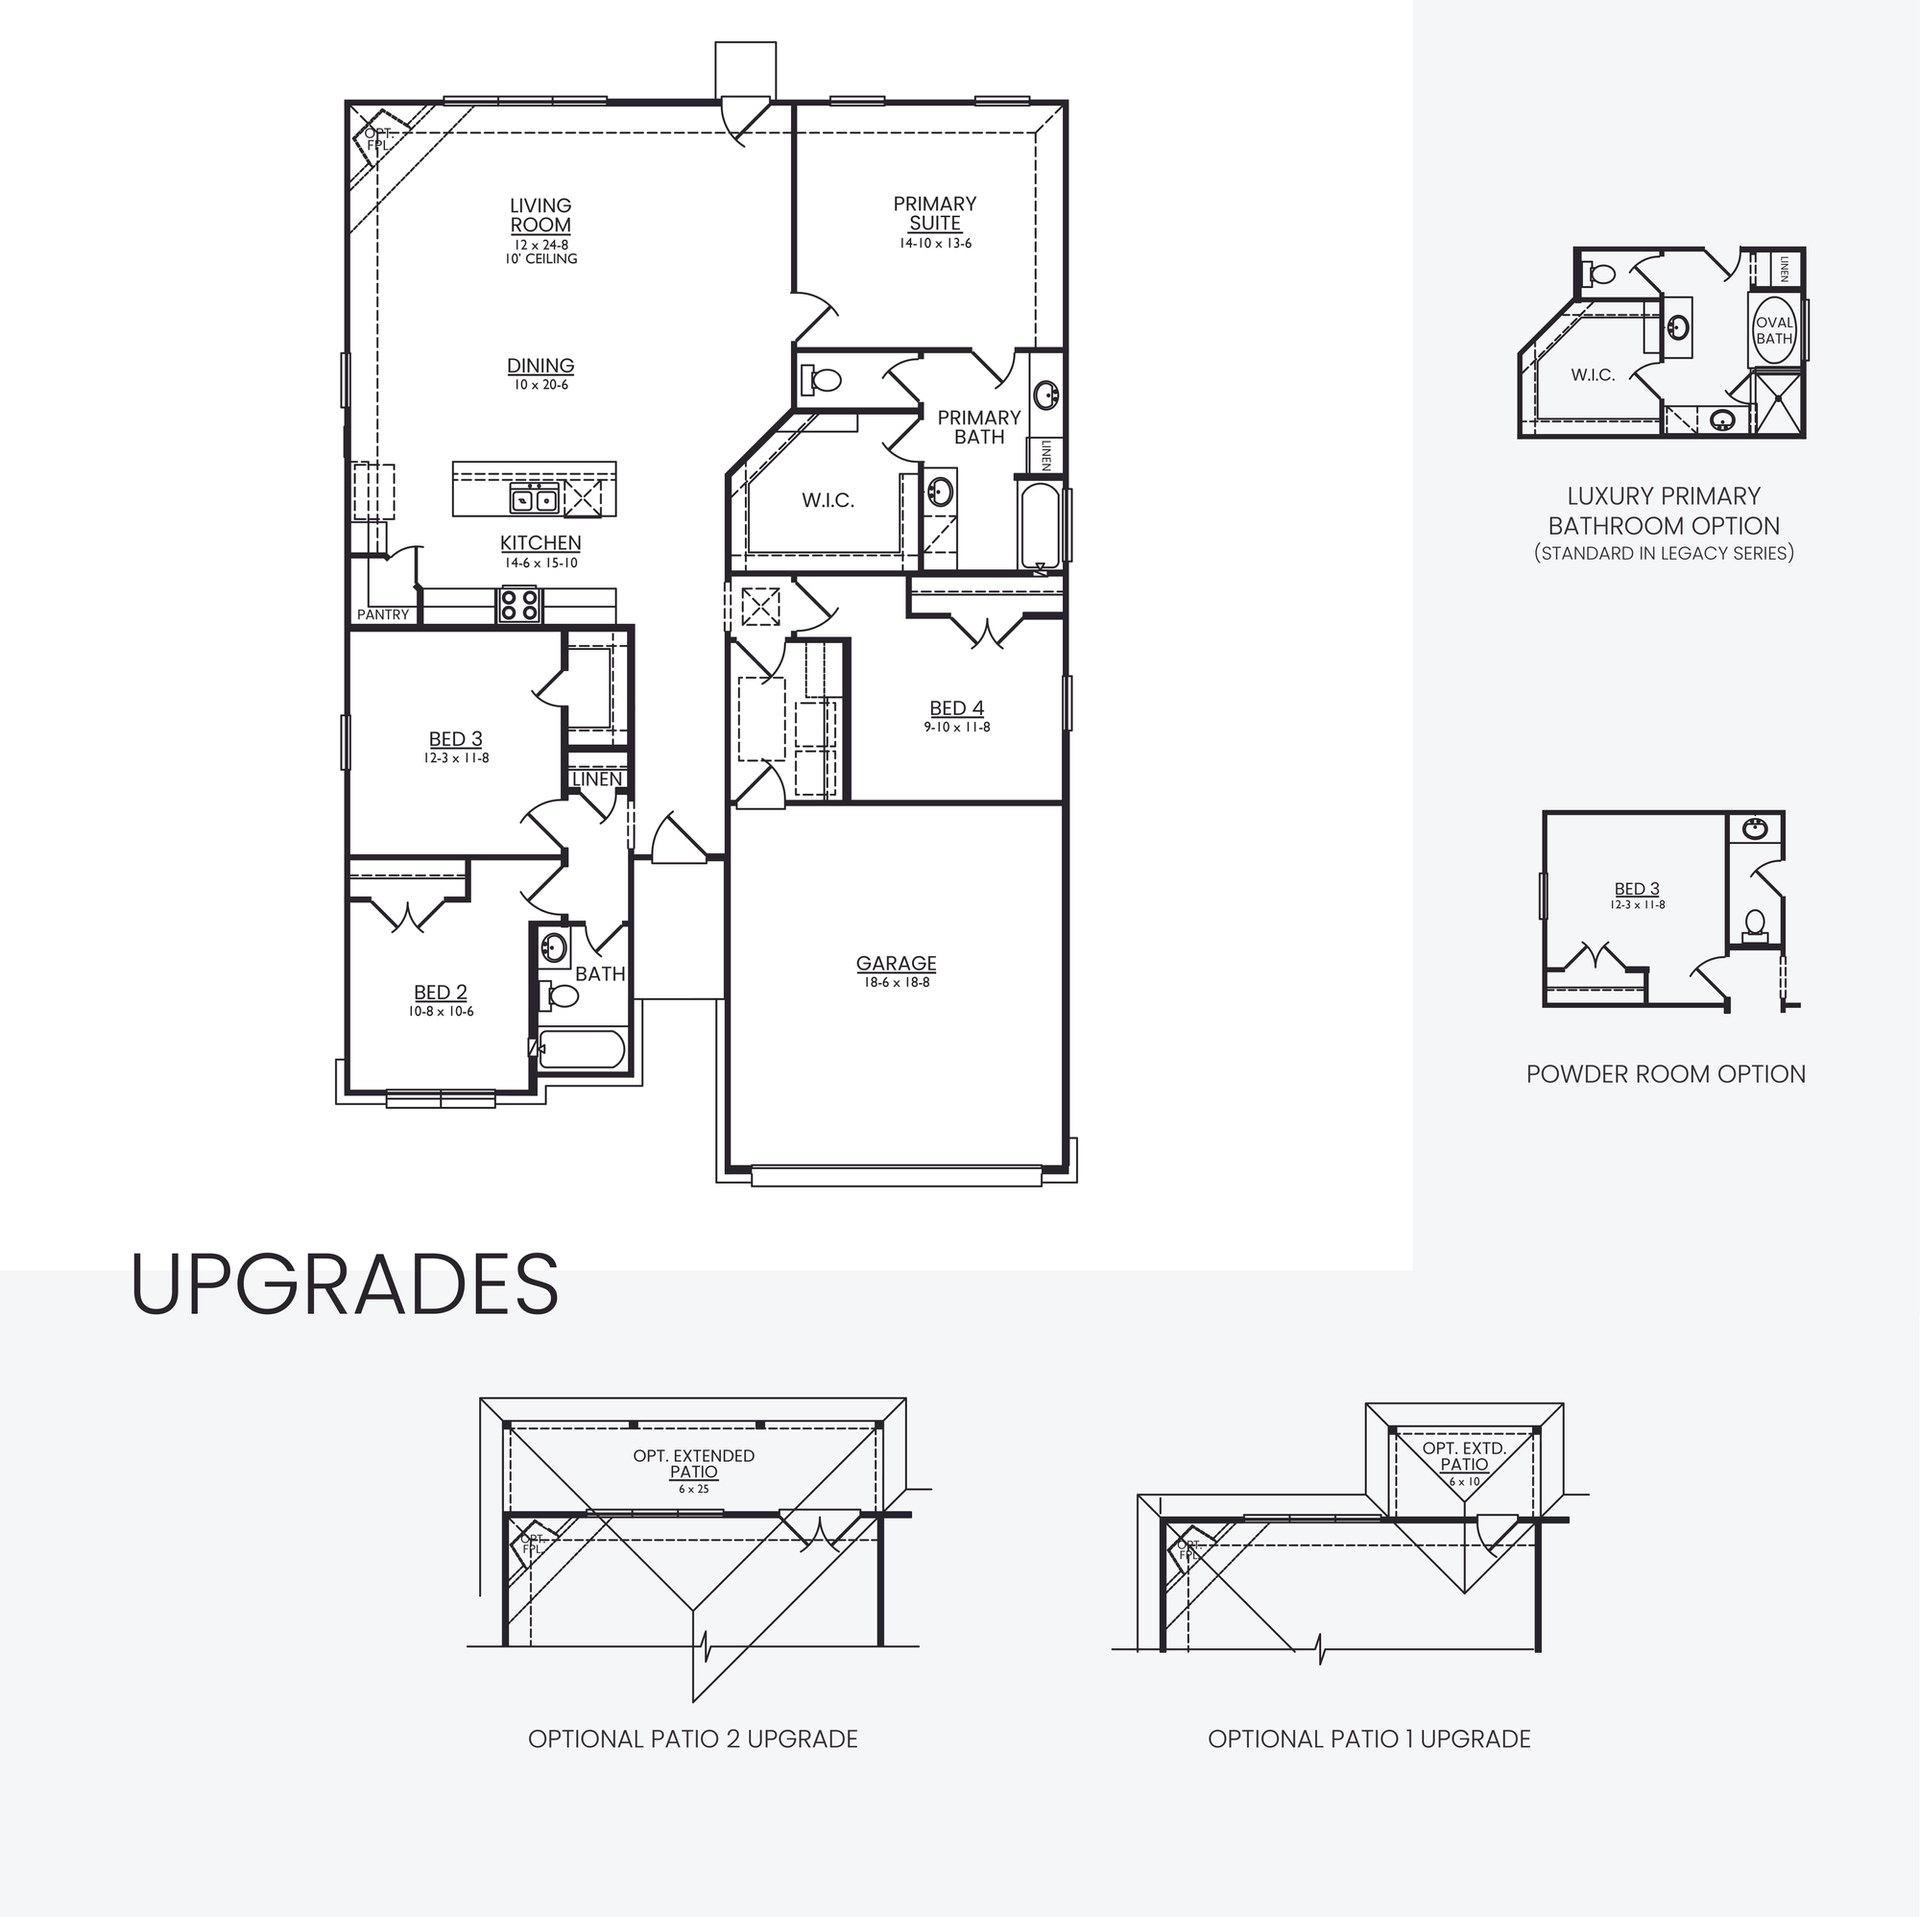
- ~1,837 sqft
- 4 bed
- 2 bath (opt. 2.5)
- 1 story
Living in the Cypress
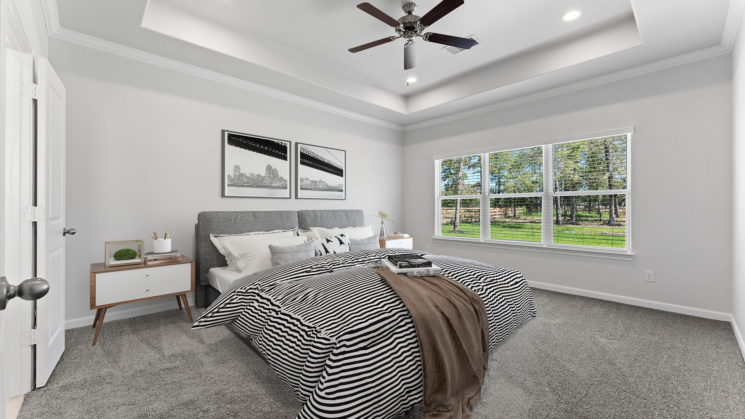
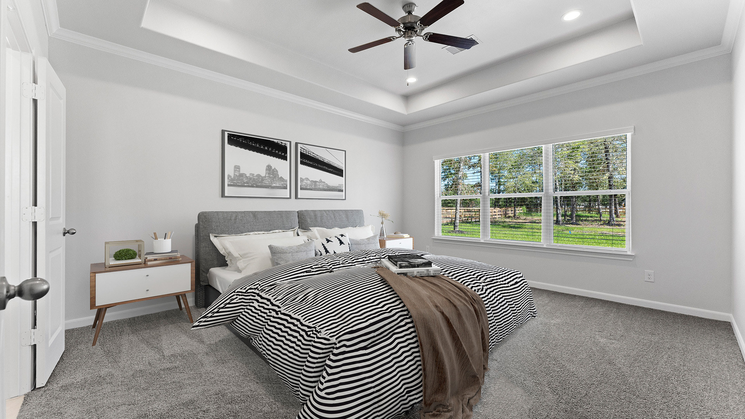
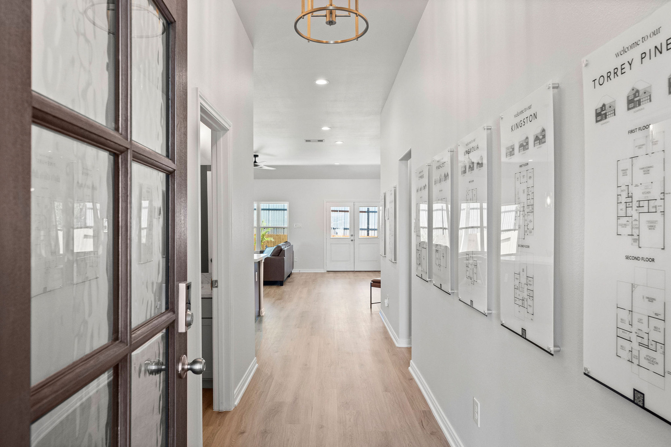
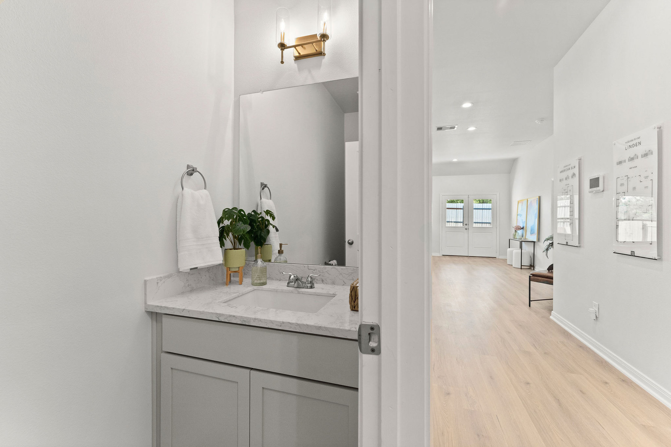
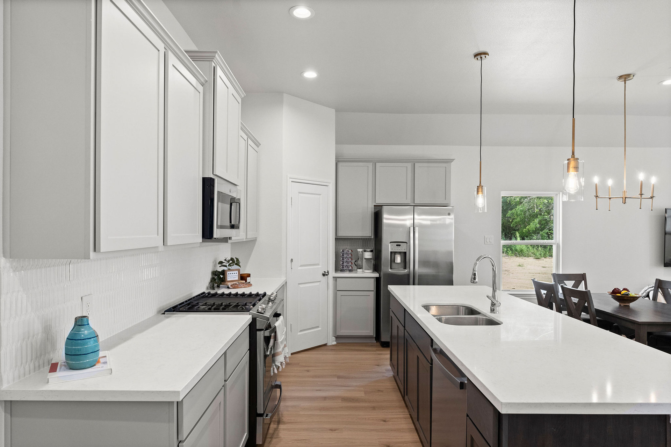
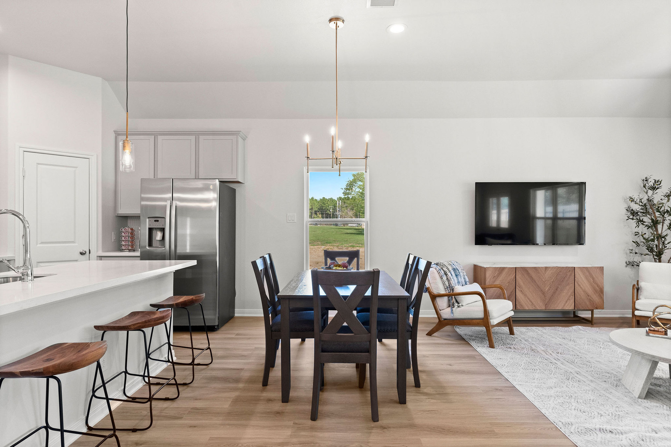
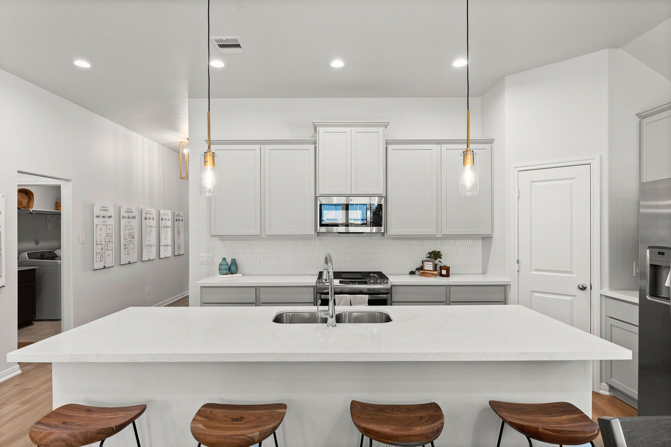
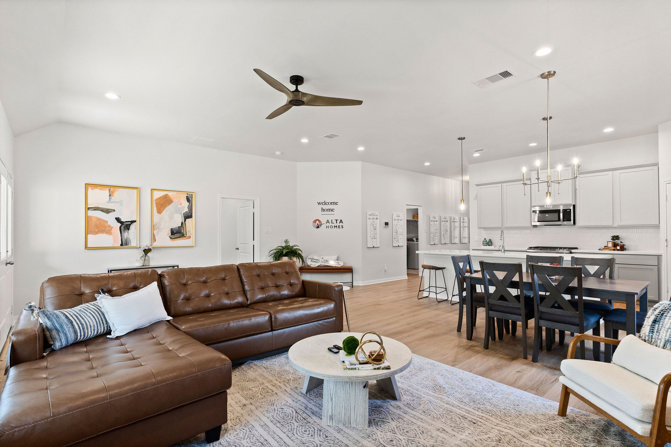
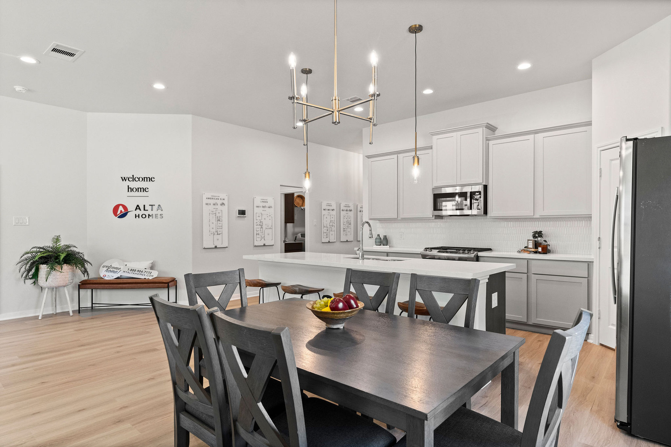
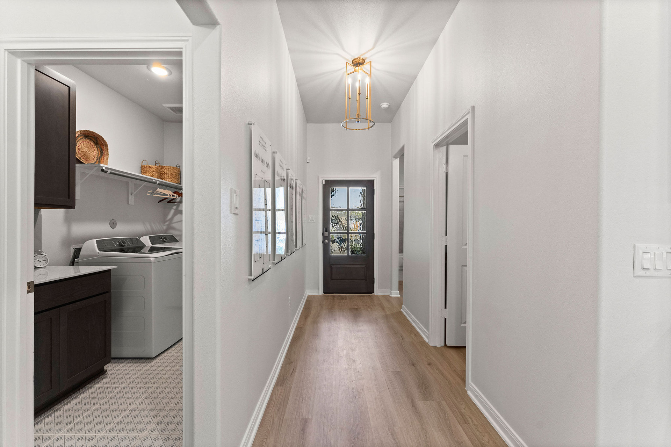
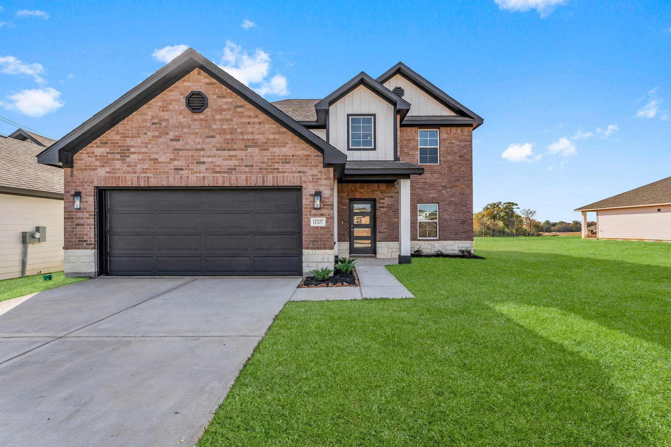
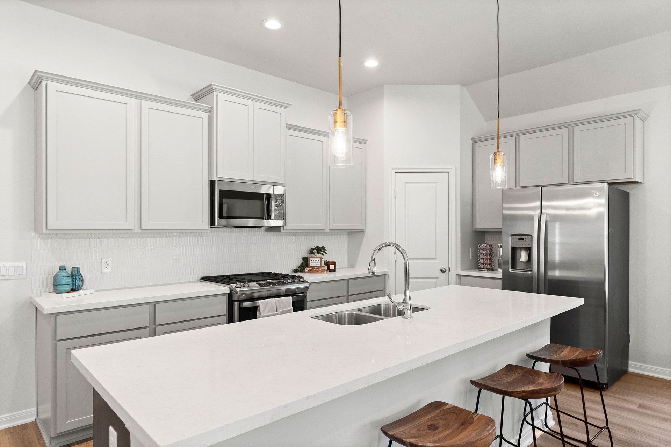
Home sweet home. We designed the Cypress with the intent to gather, entertain, and provide a place where people can live fully day-to-day without limits. With spacious common areas, a stunning open-concept kitchen, and plenty of storage throughout the home, this floor plan is flexible.
Floor Plan Notable Features
- Open-Concept Living Room Designer chef inspired kitchen
Floor Plan
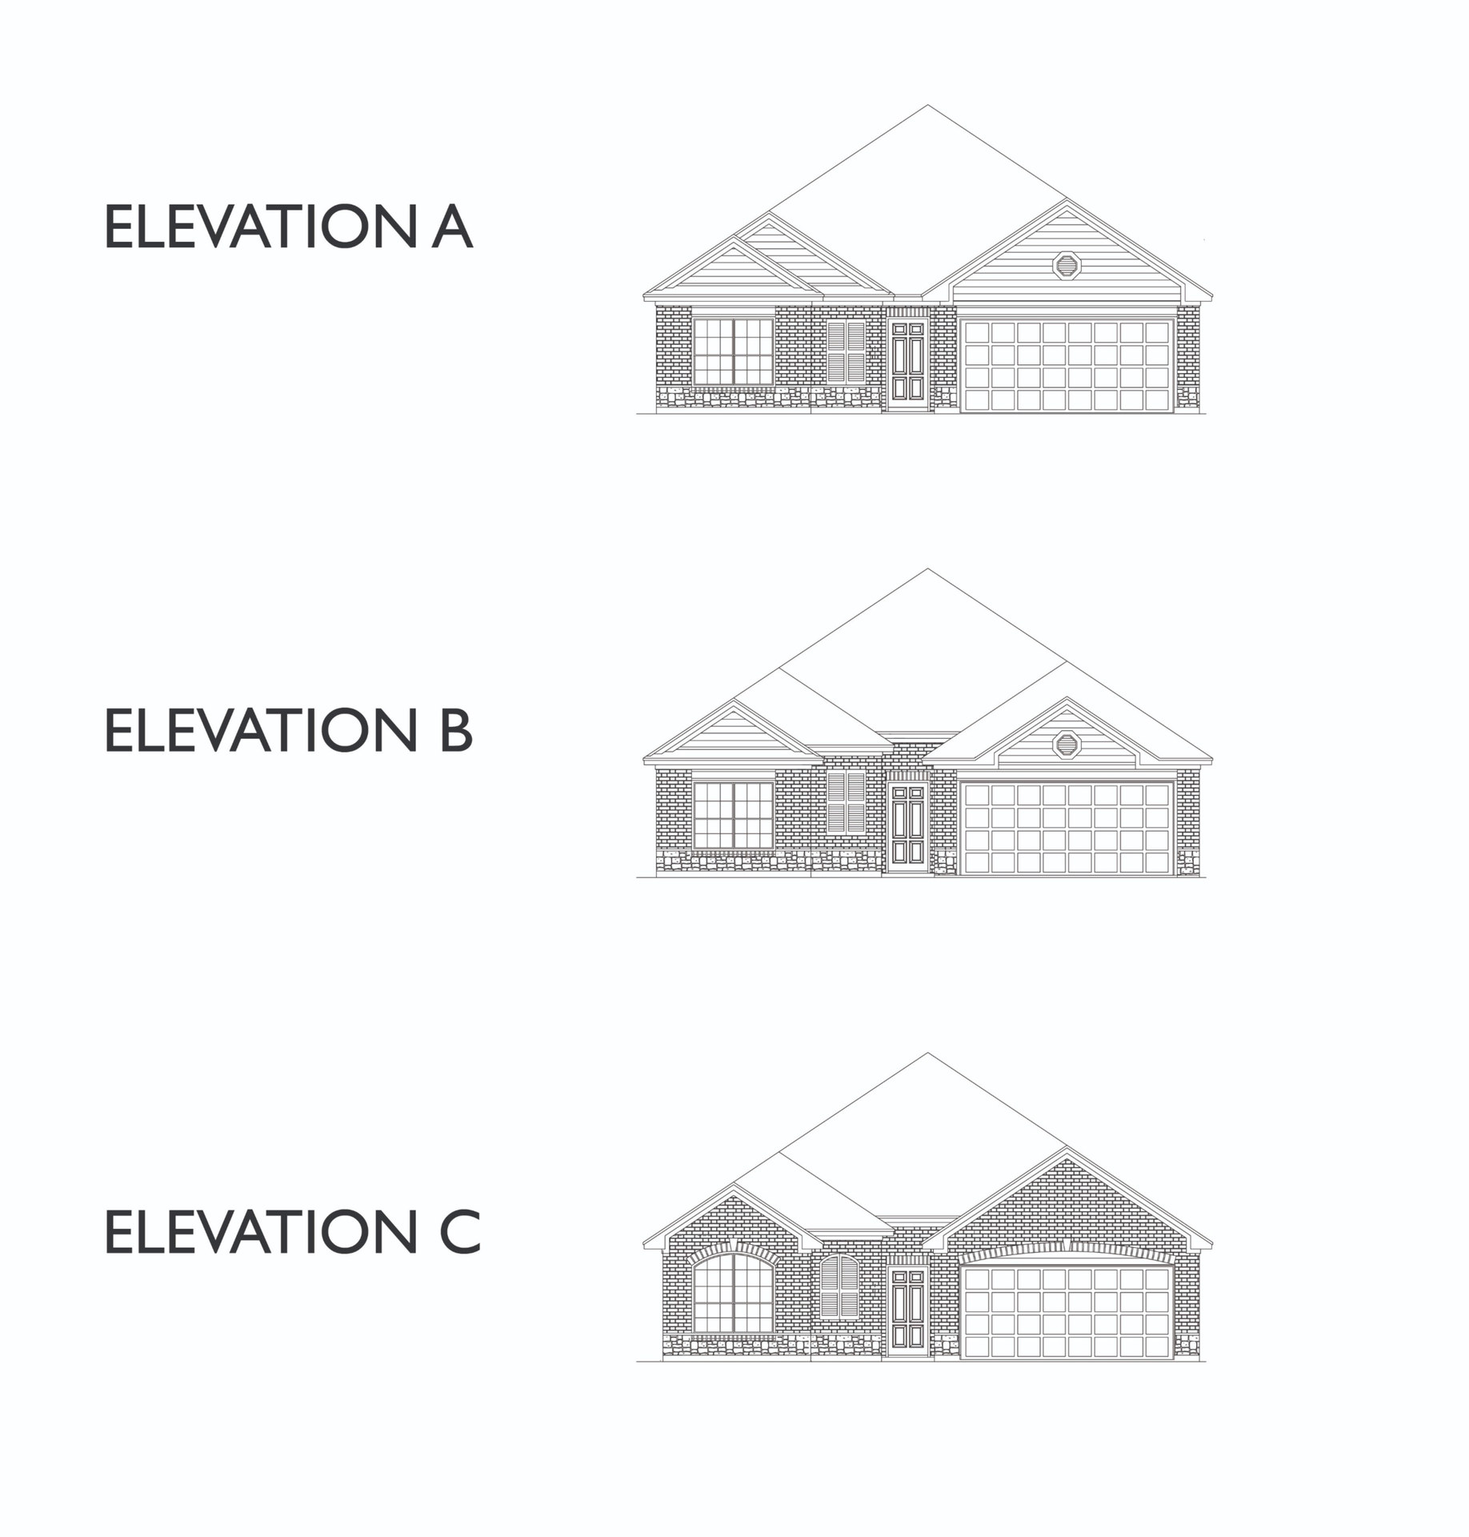
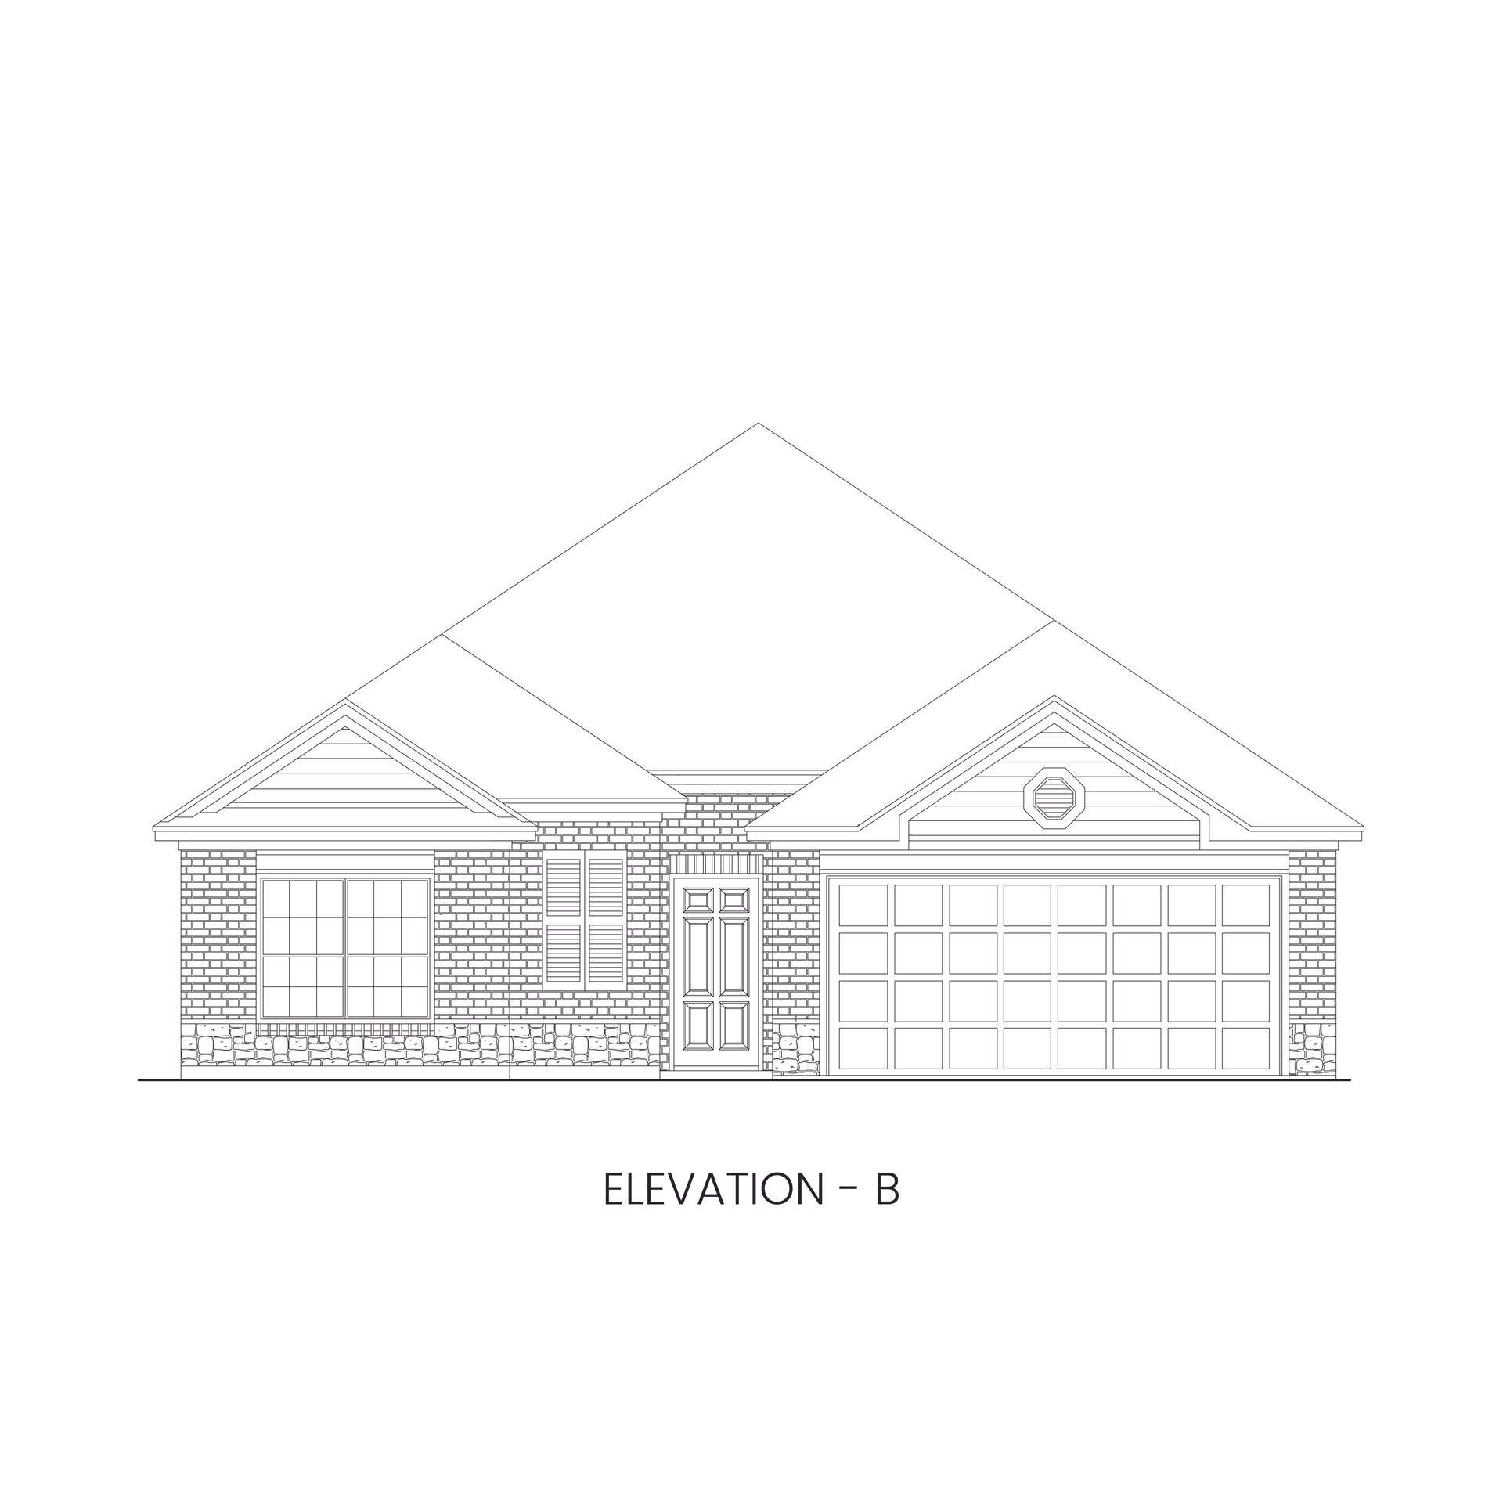
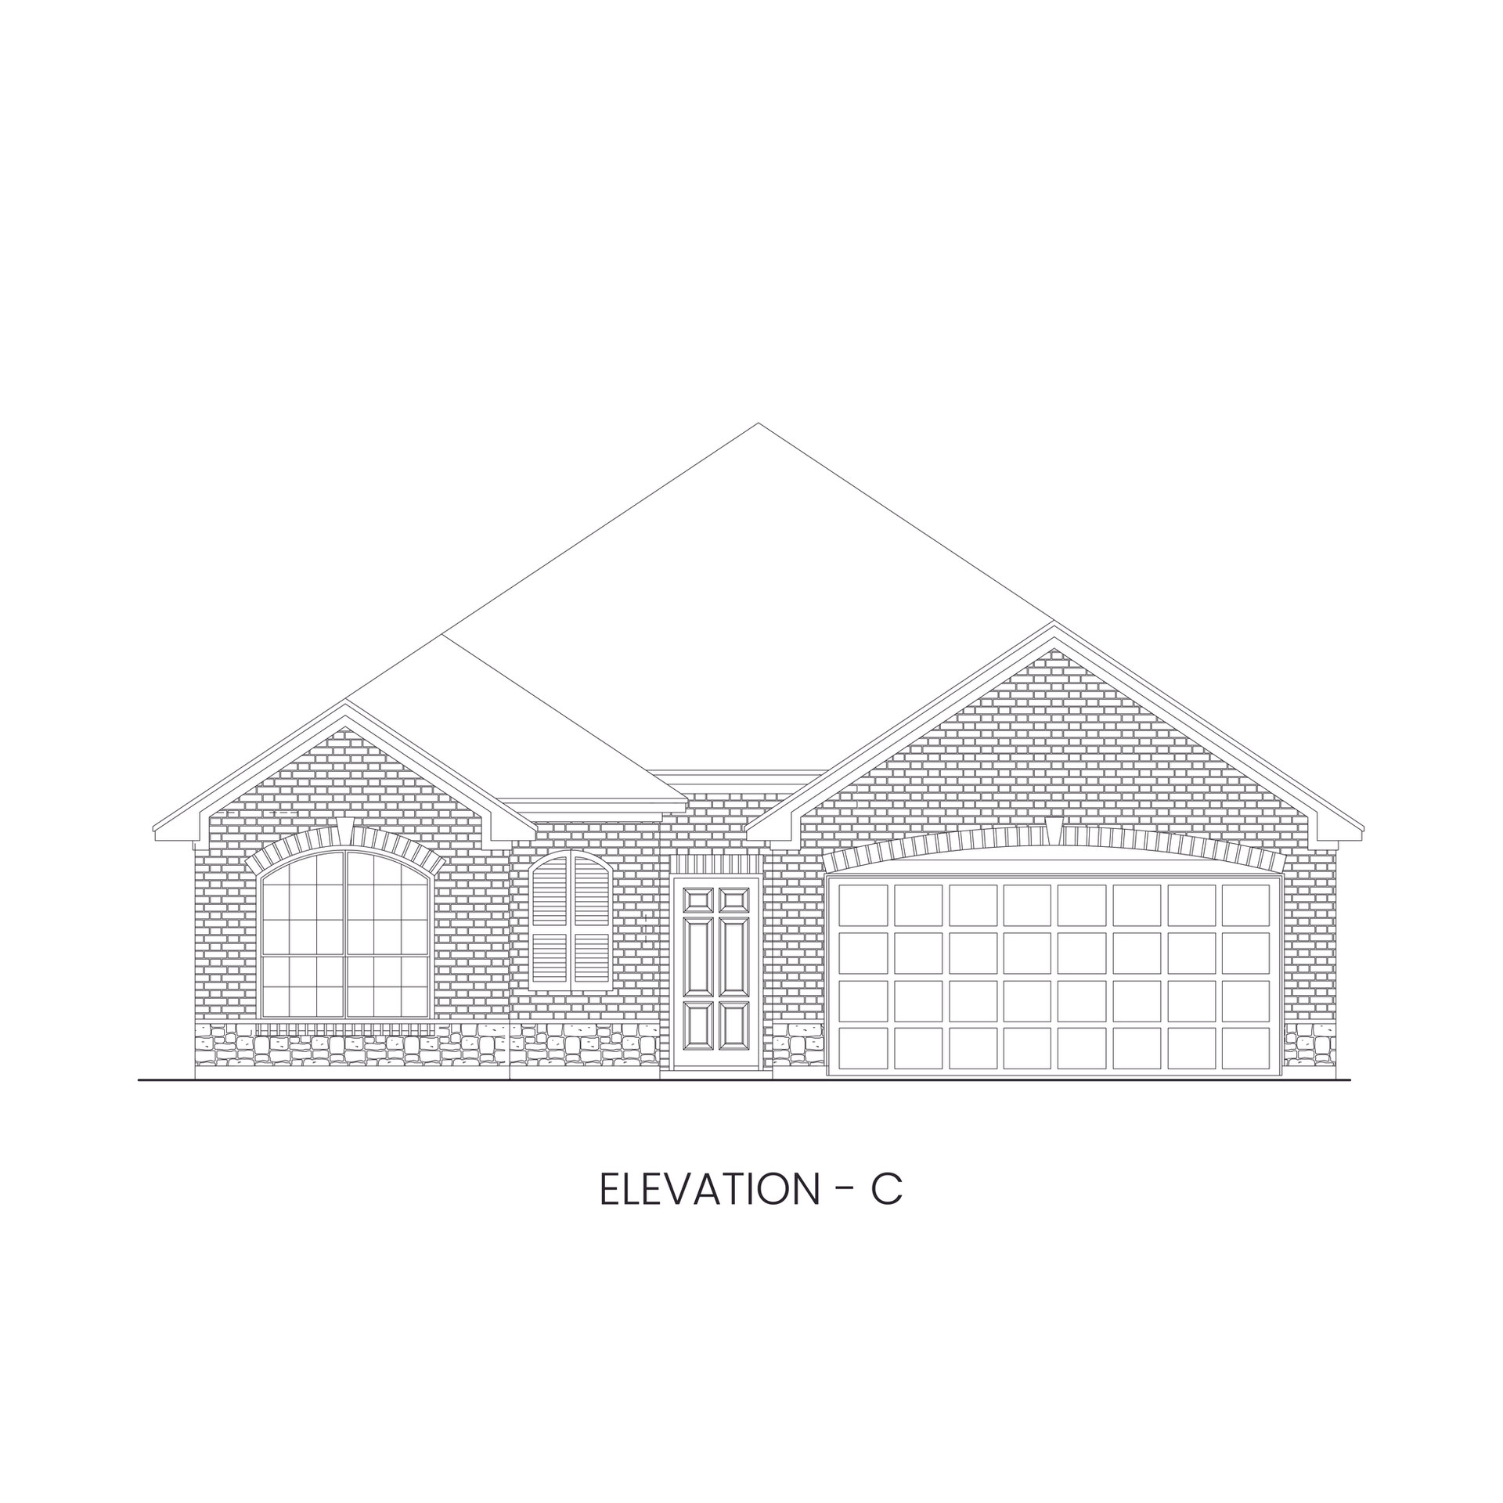
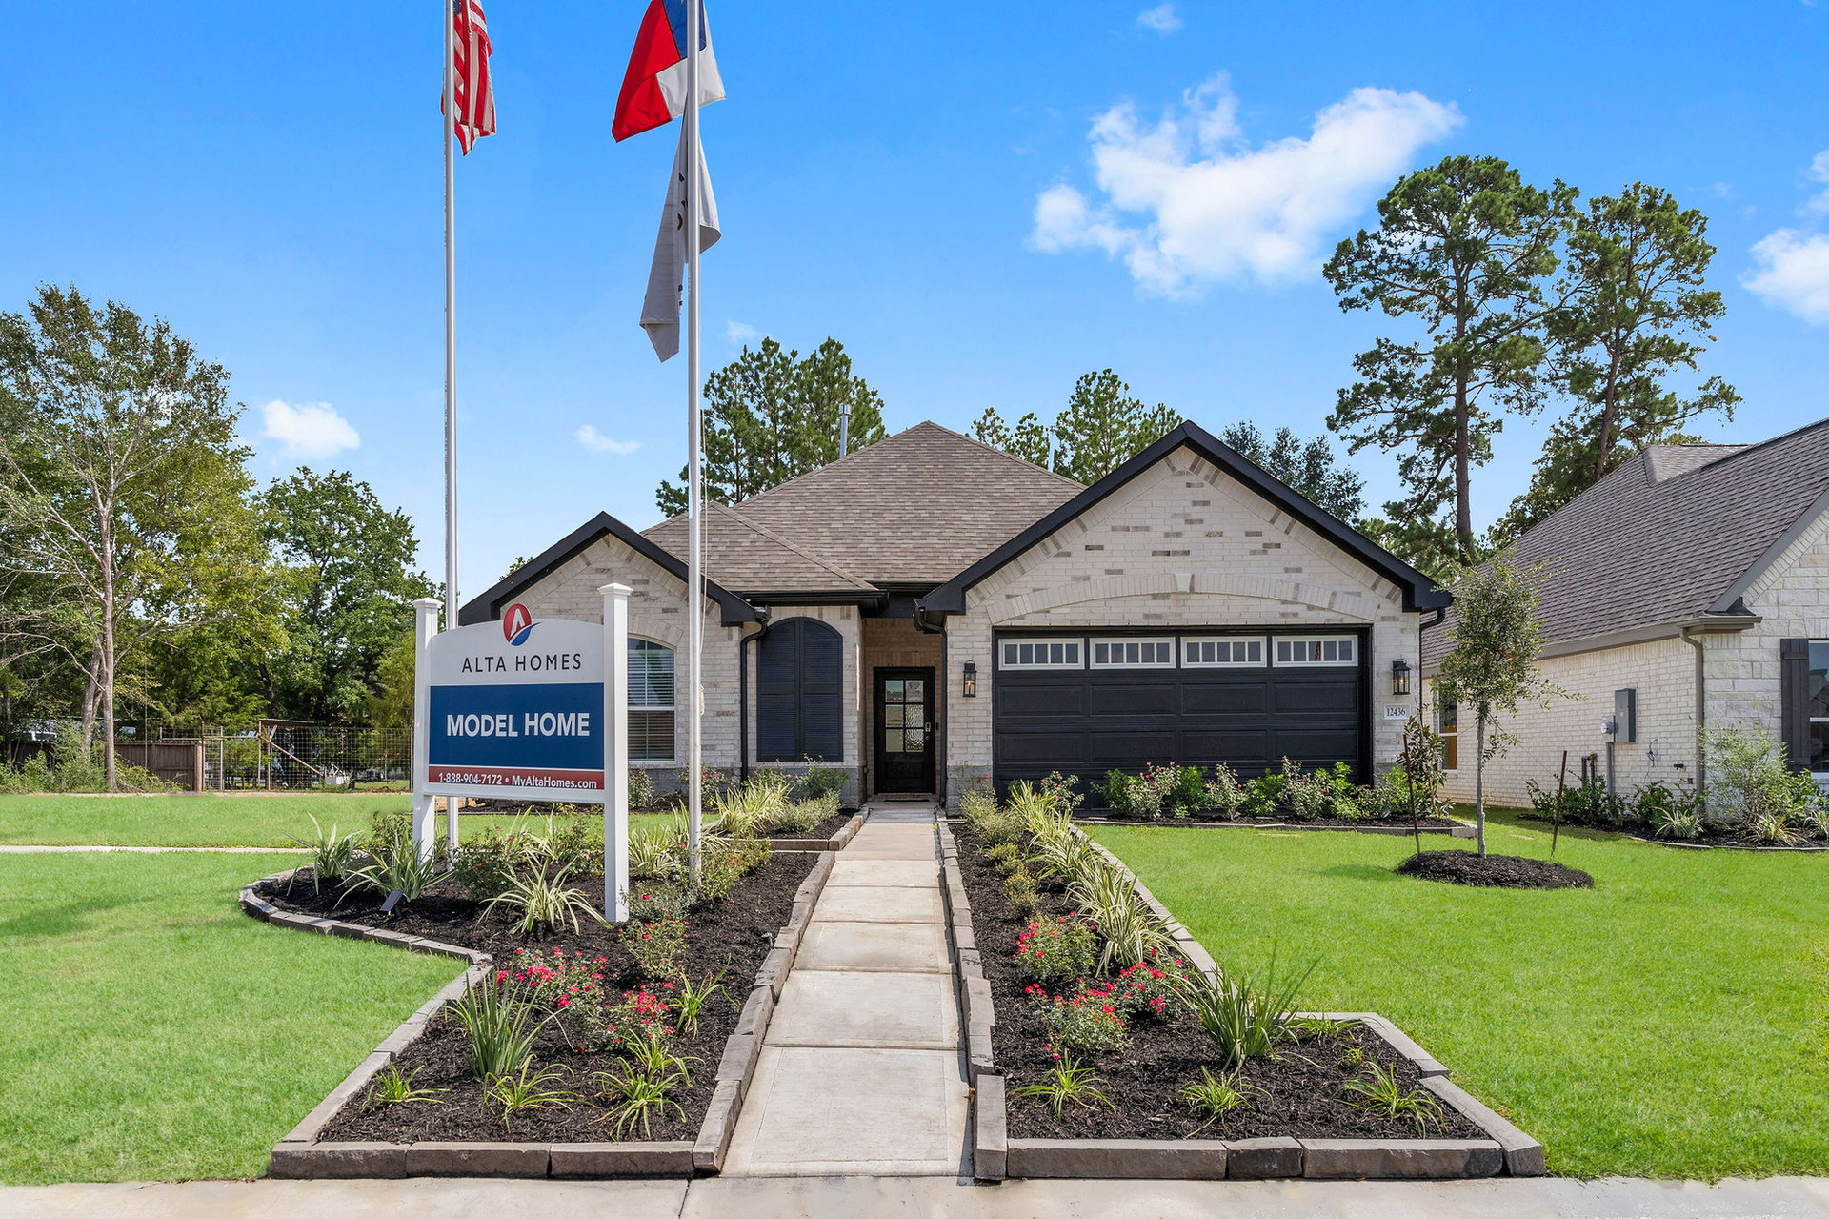
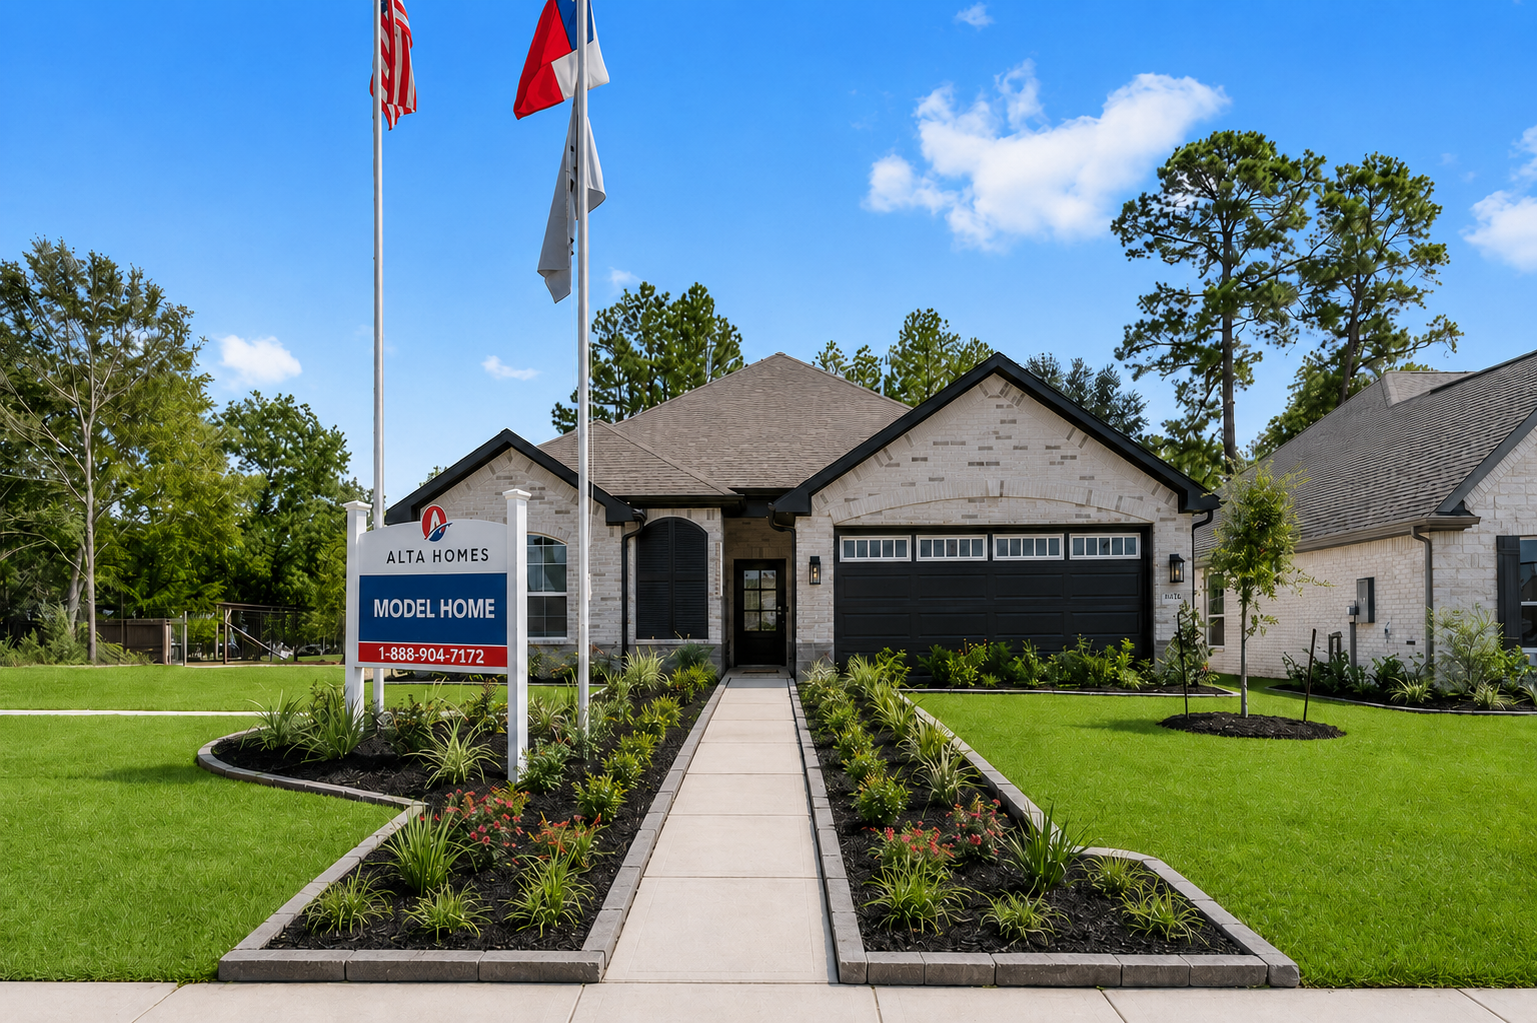
Elevations
Where to find this Floor Plan
Contact us today
Ready to take the next step? Get in touch with our team of sales consultants and let us help bring your home ownership dreams to life.
Contact Us