
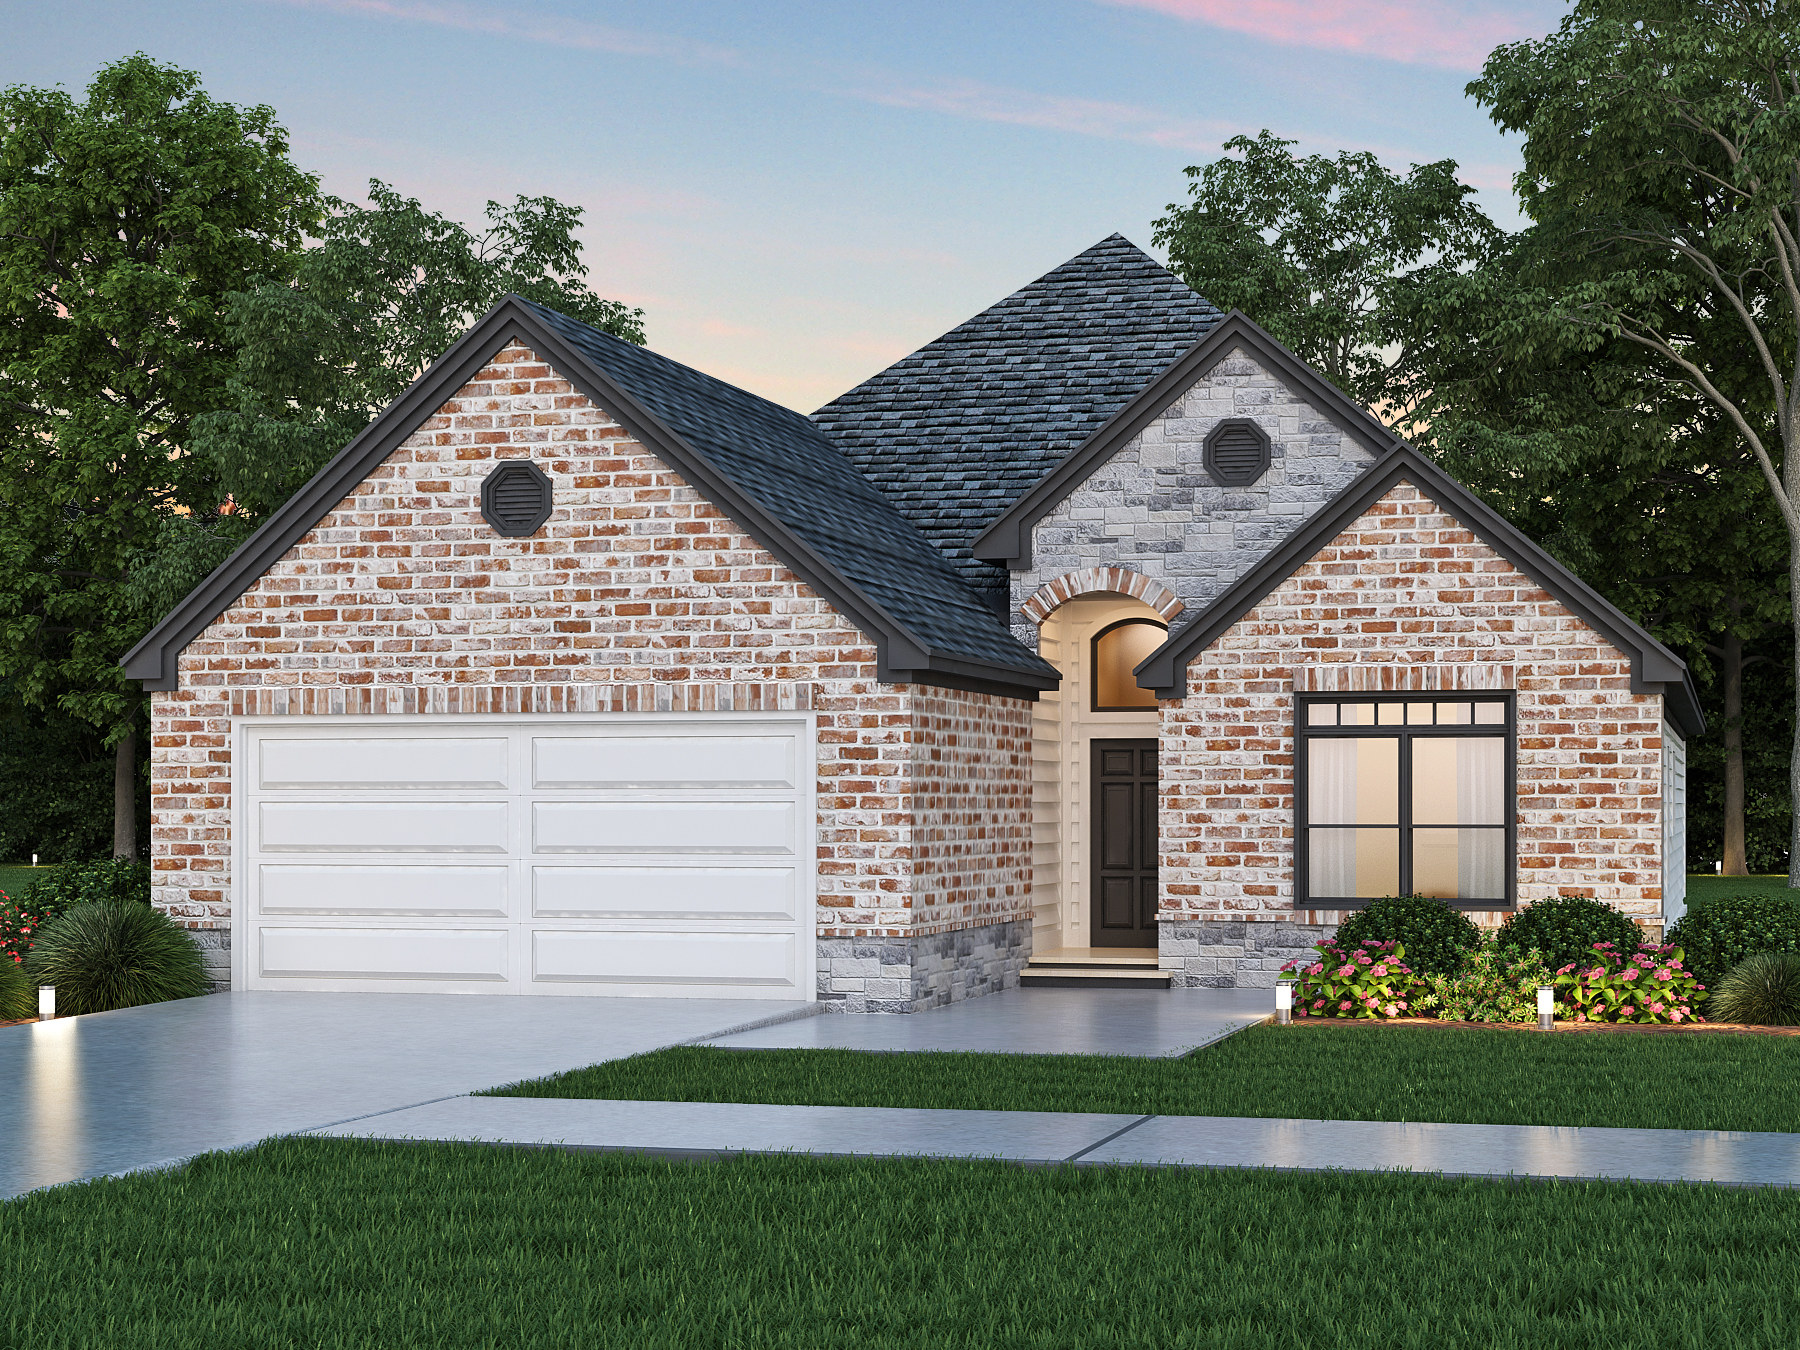
Living in the Chestnut
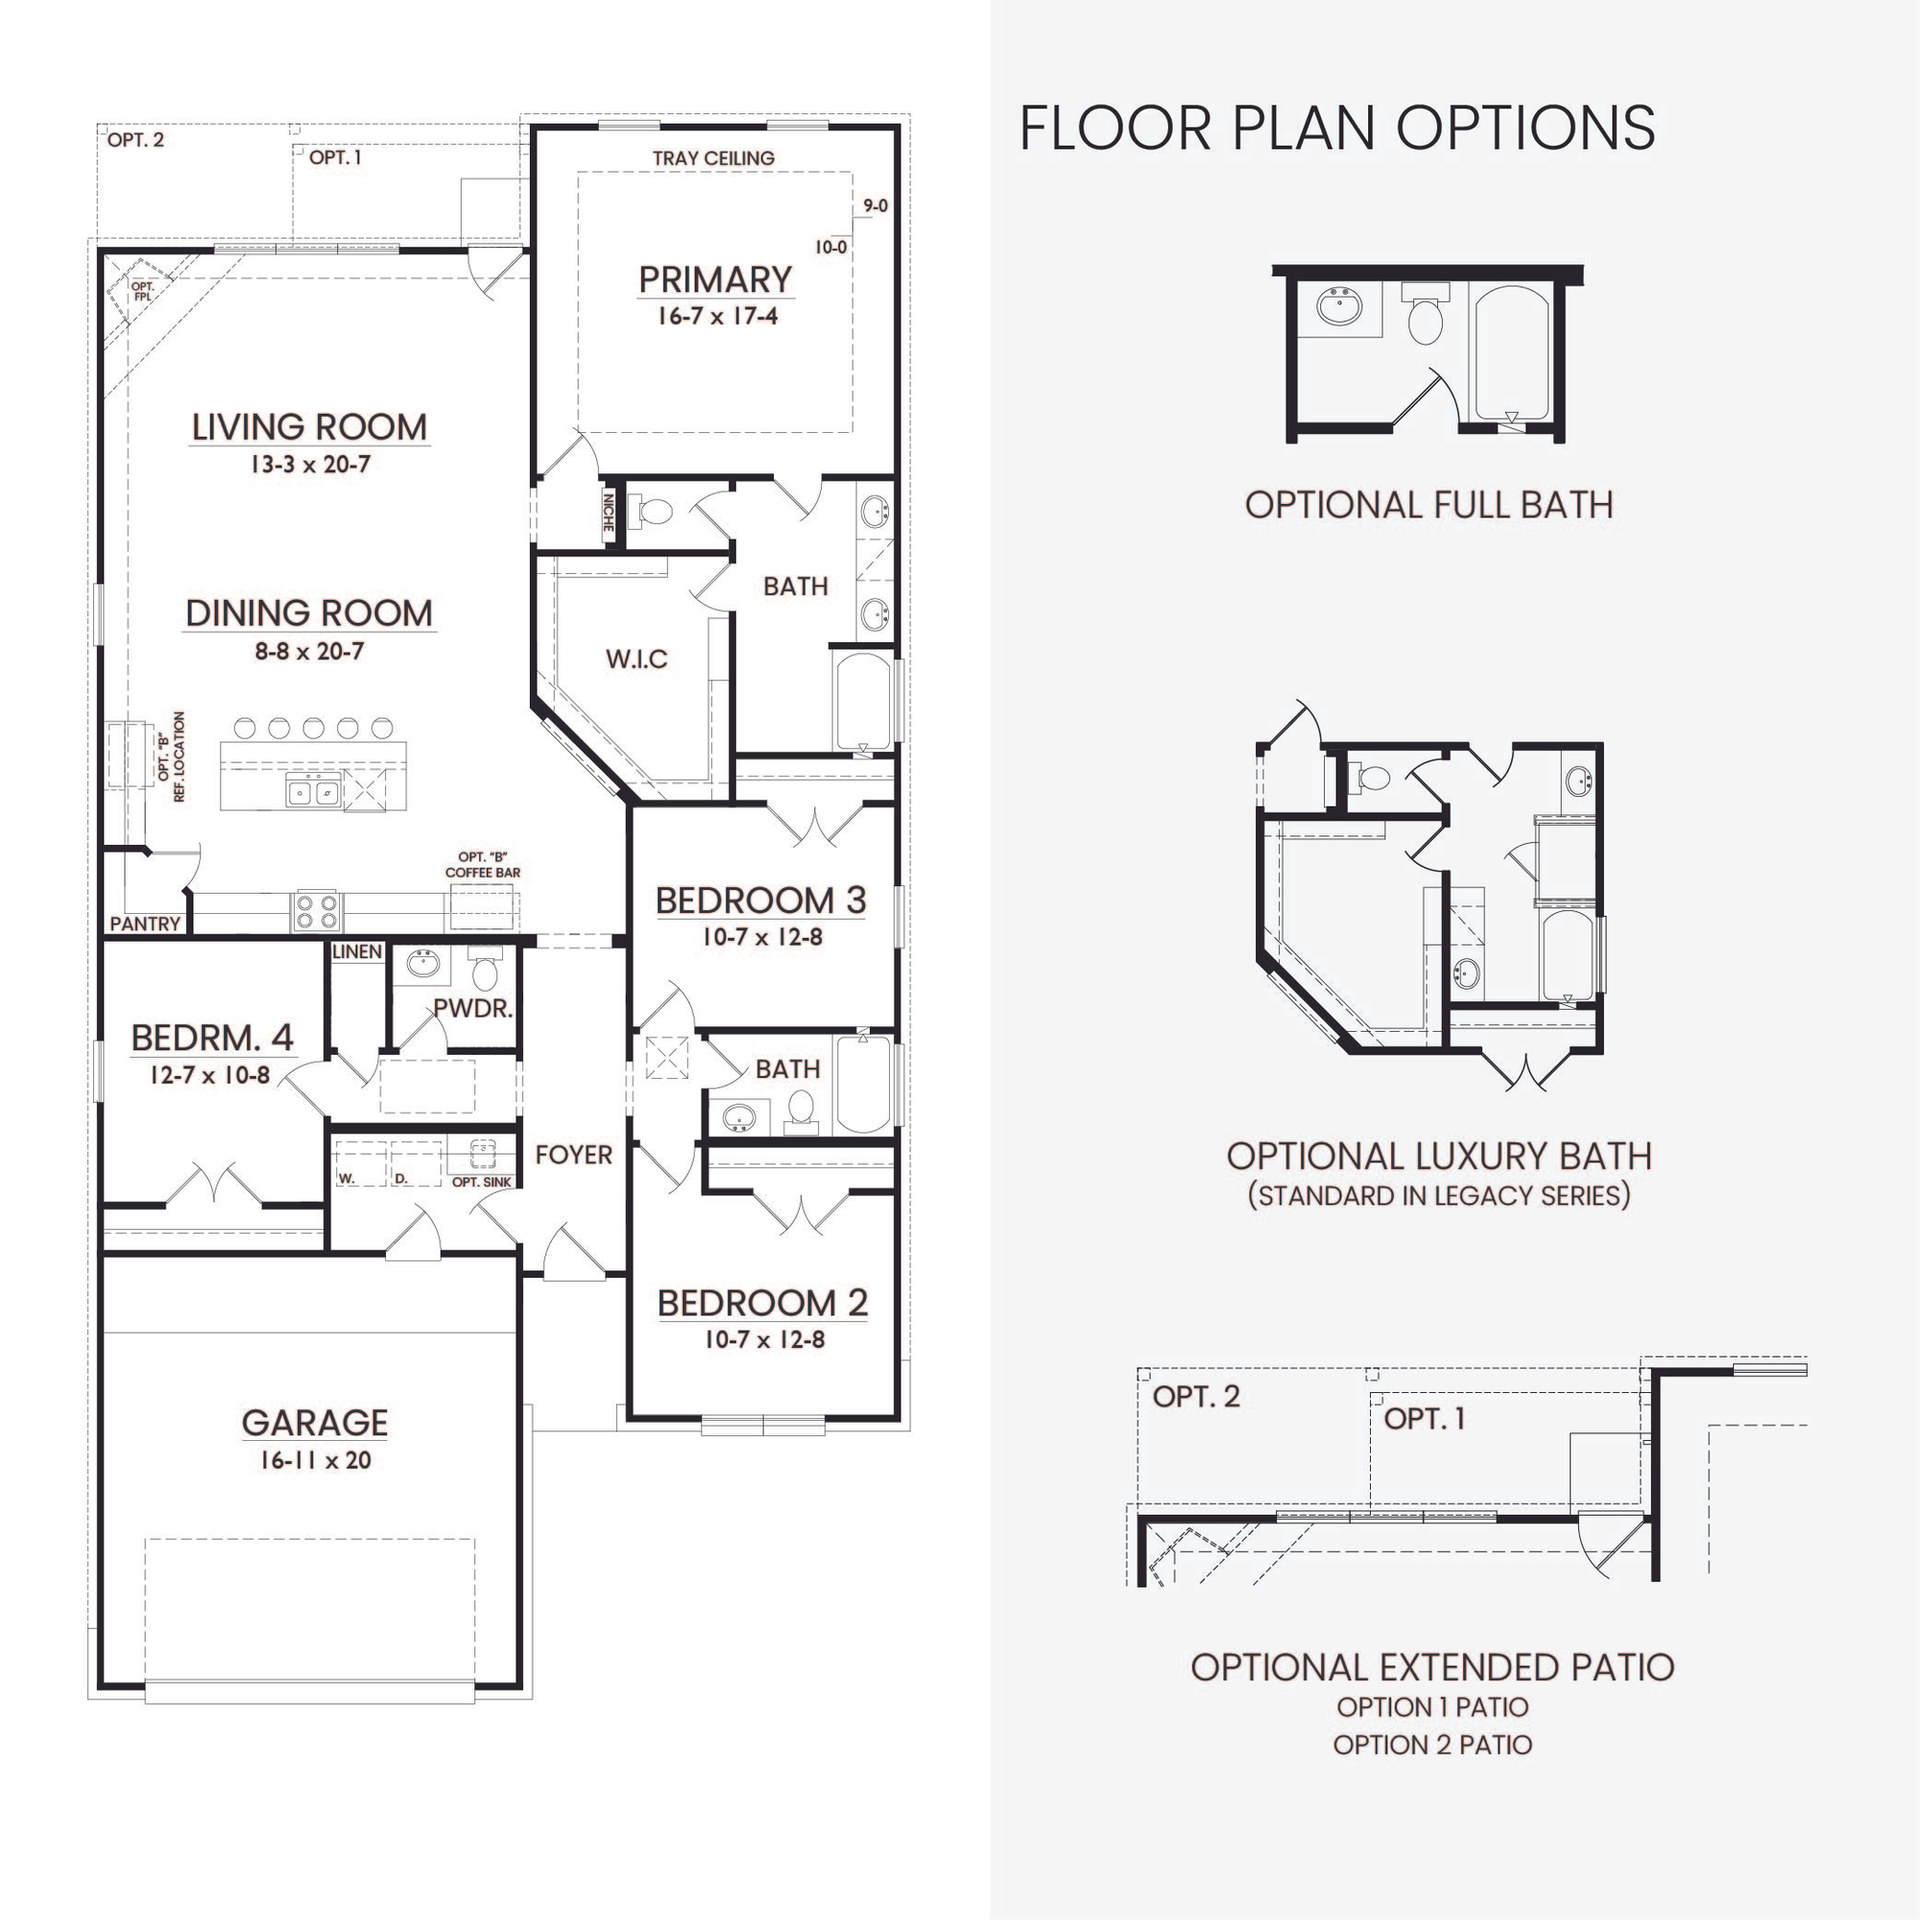
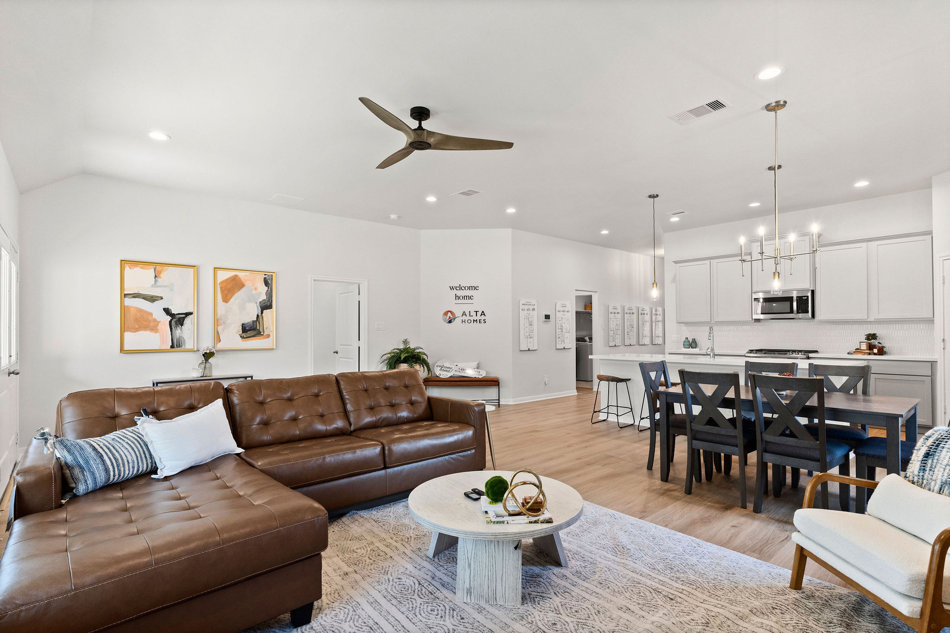
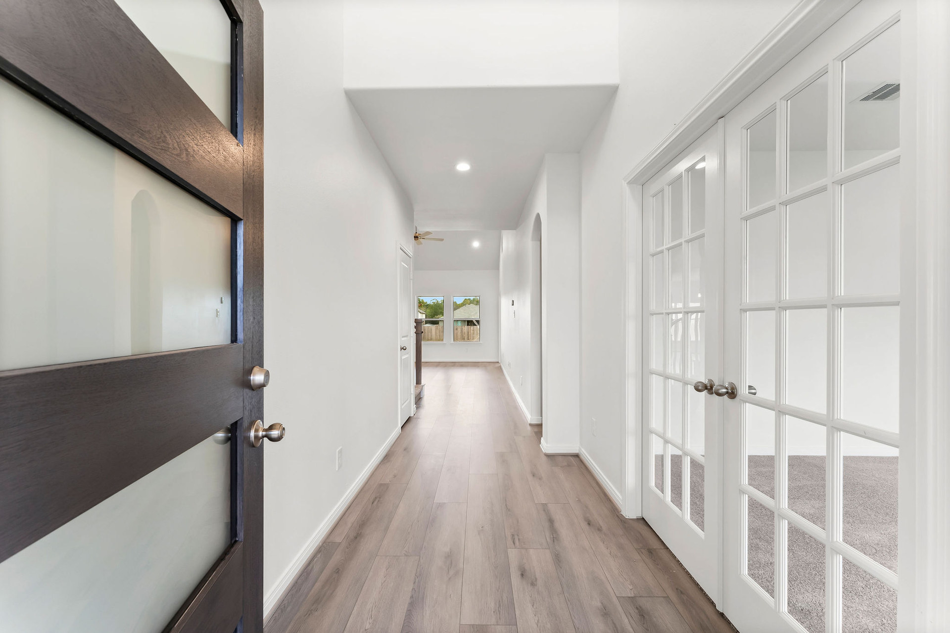
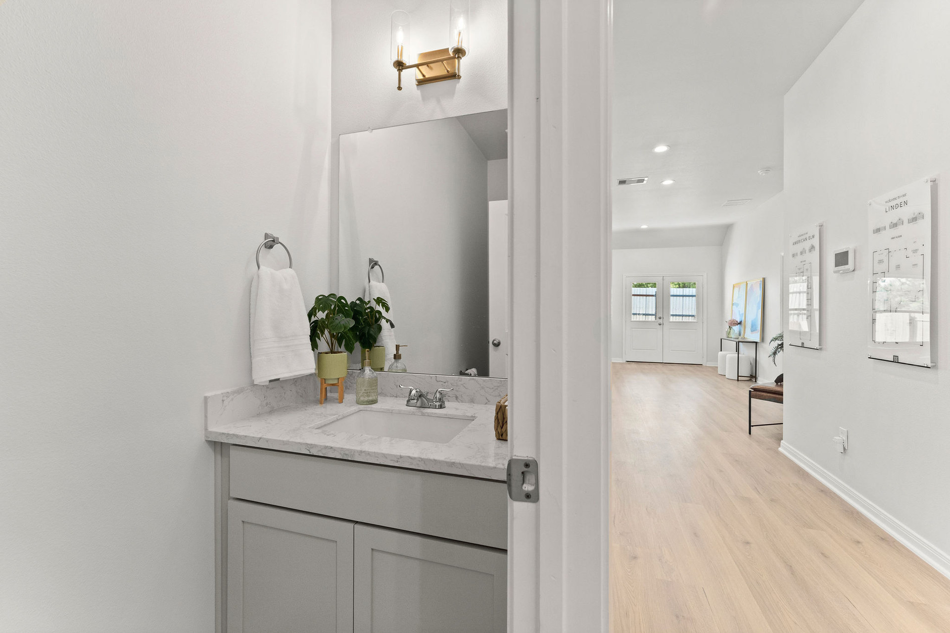
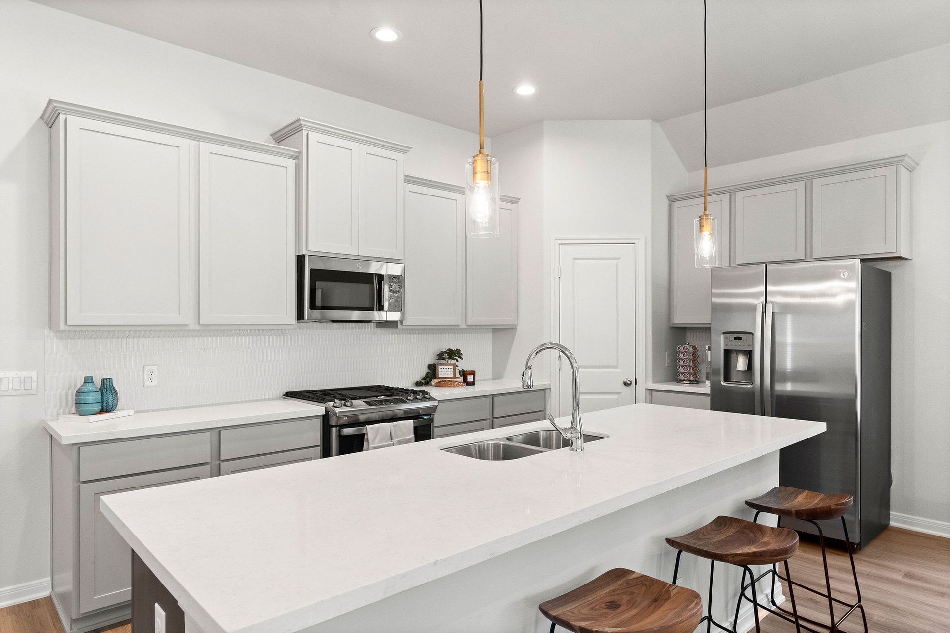
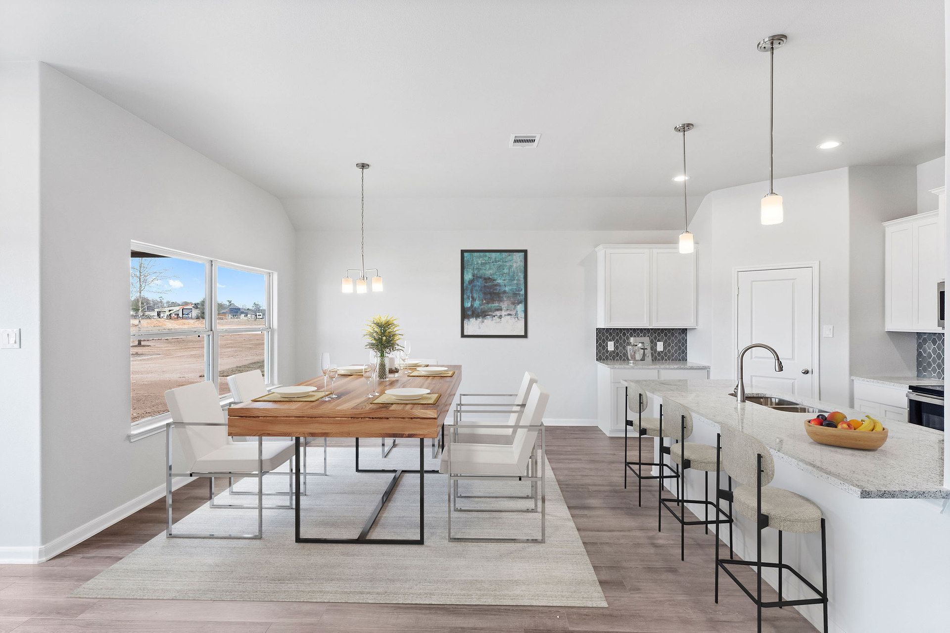
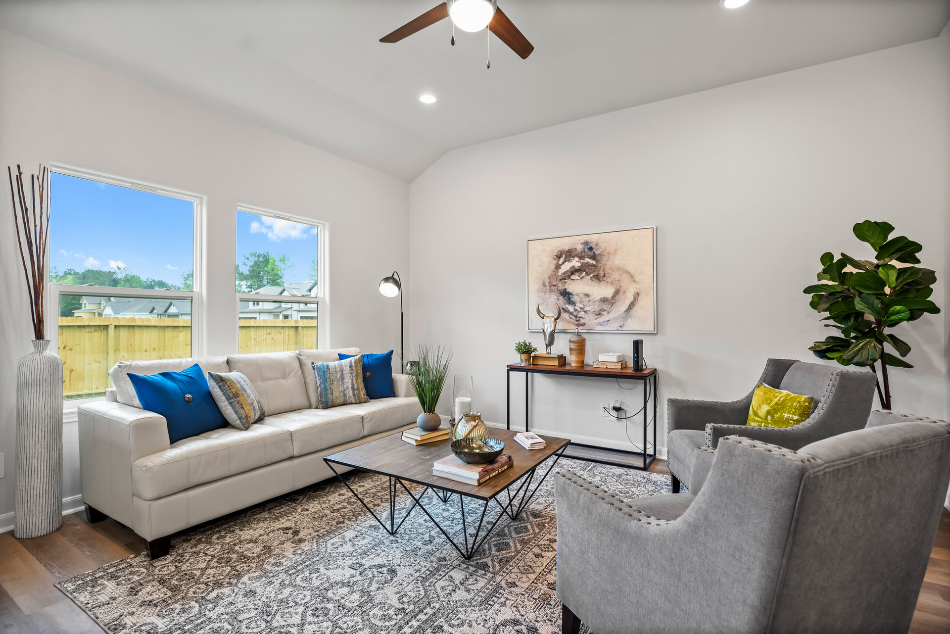
This spacious one-story home offers a comfortable and stylish living experience. The open concept design seamlessly integrates the living room, kitchen, and dining room, creating a perfect space for gatherings and entertainment. The kitchen features a large island, perfect for meal preparation and casual dining, and overlooks the living room, which is flooded with natural light from ample windows. The primary suite boasts tray ceilings, adding elegance to the room, and the primary bath includes a double vanity and a makeup vanity for added convenience and luxury. The Chestnut also offers customizable options such as an extended back patio, a fireplace in the living room for cozy evenings, and an optional third full bath, as well as a sink in the laundry room, providing flexibility to suit your lifestyle and preferences.
Floor Plan Notable Features
- Half bath or optional third full bath Art niches Large kitchen island Walk-in pantry Linen storage
Floor Plan
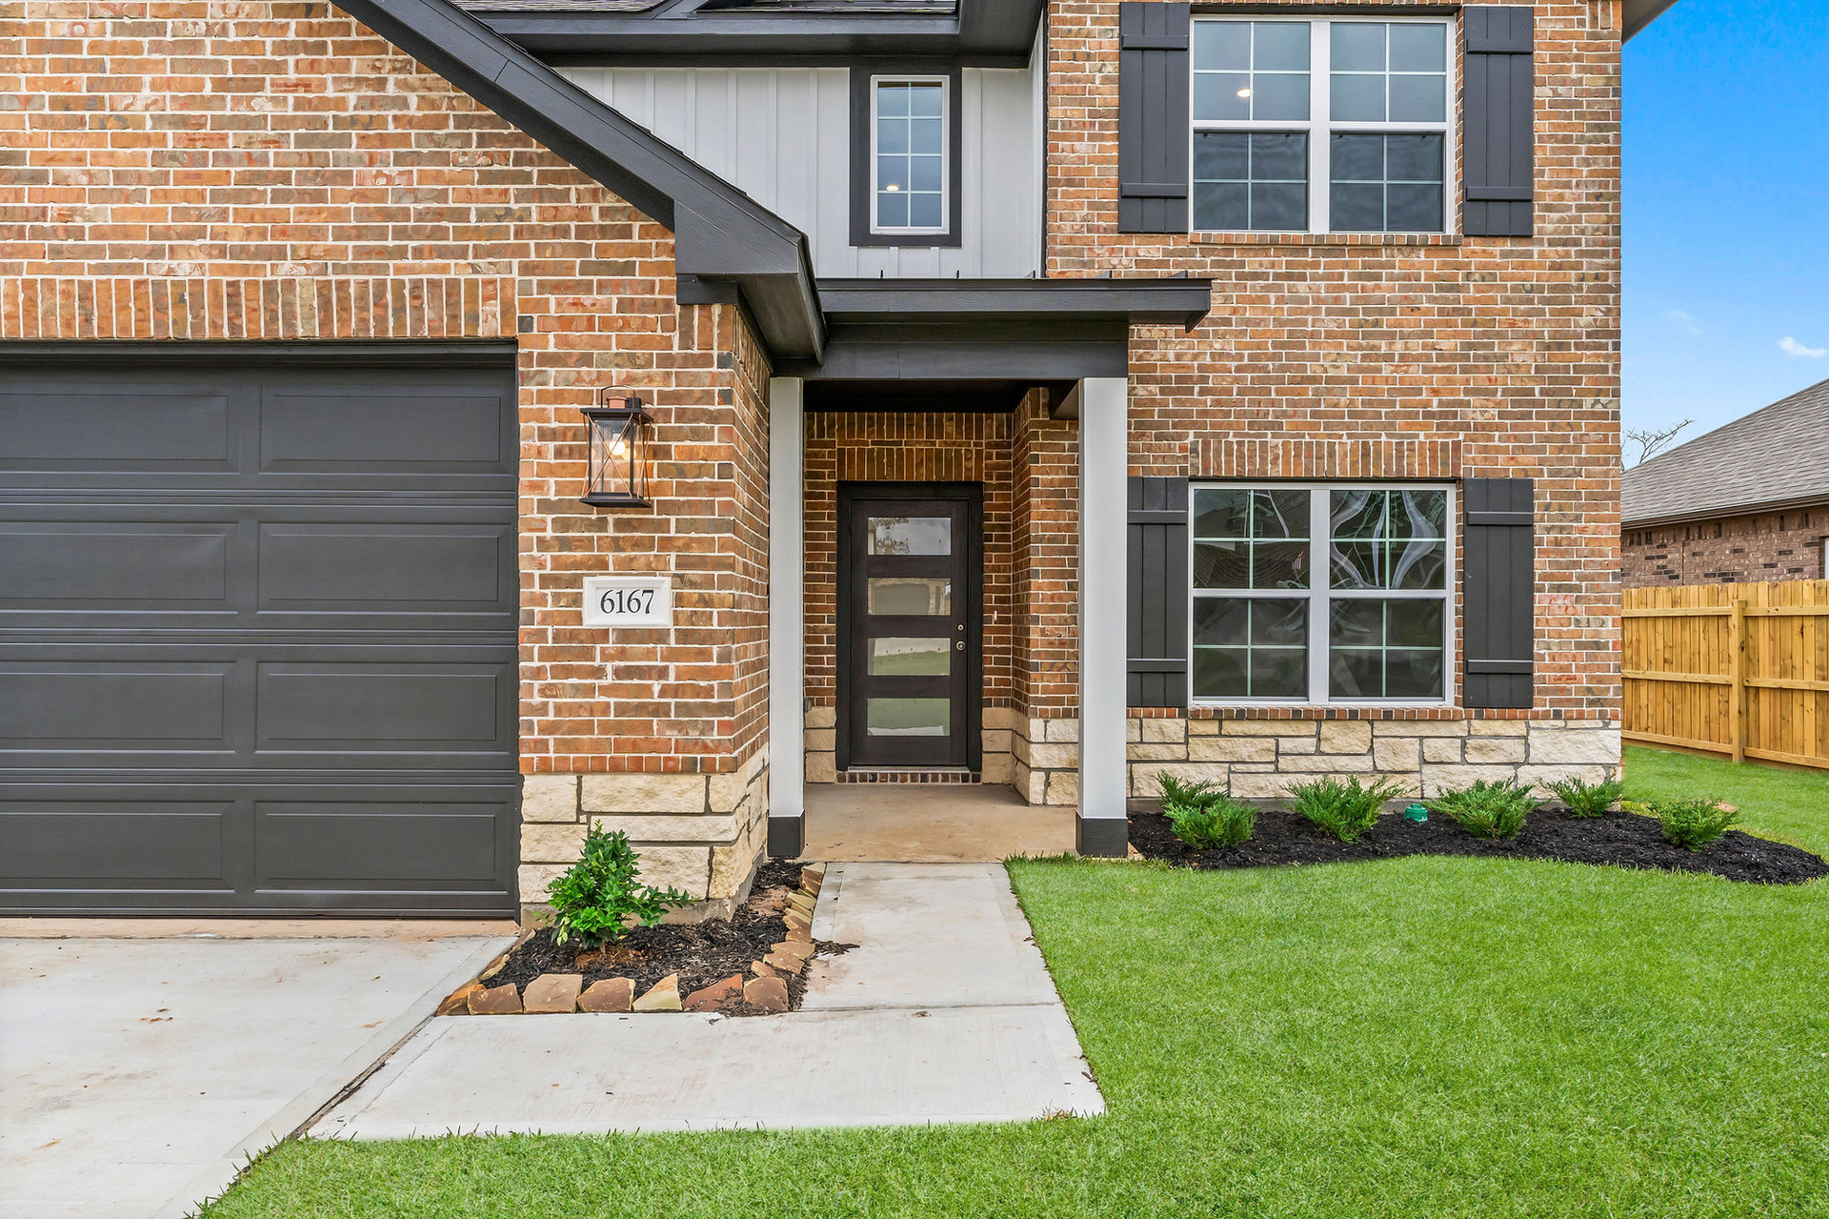
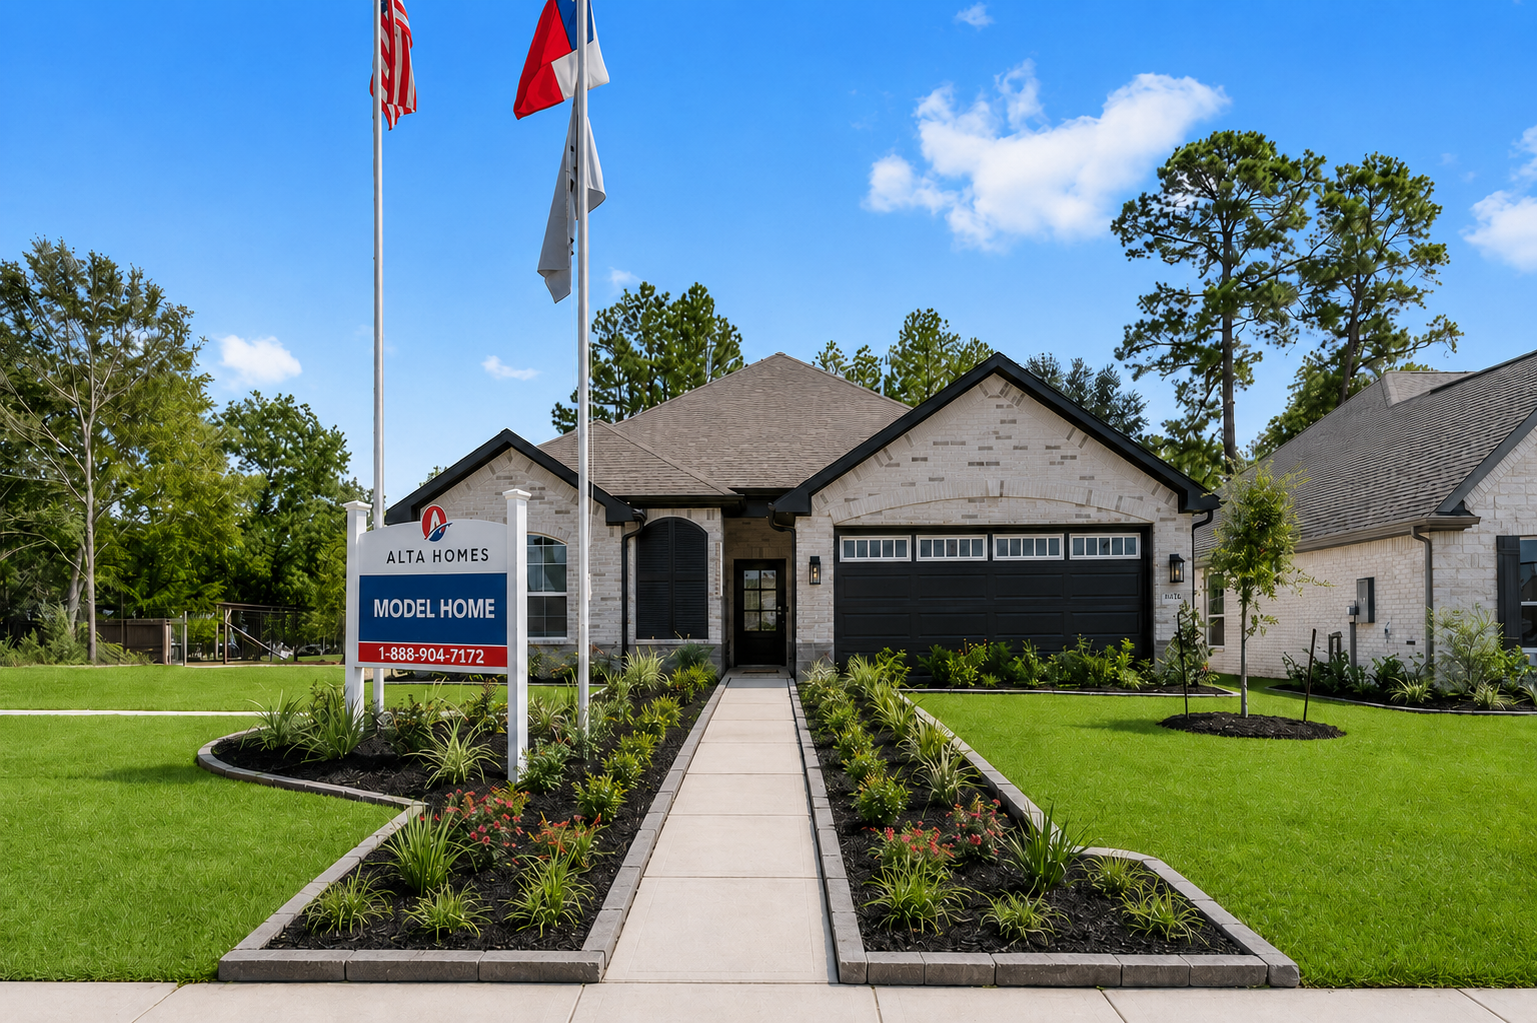
Elevations


Where to find this Floor Plan
Contact us today
Ready to take the next step? Get in touch with our team of sales consultants and let us help bring your home ownership dreams to life.
Contact Us