
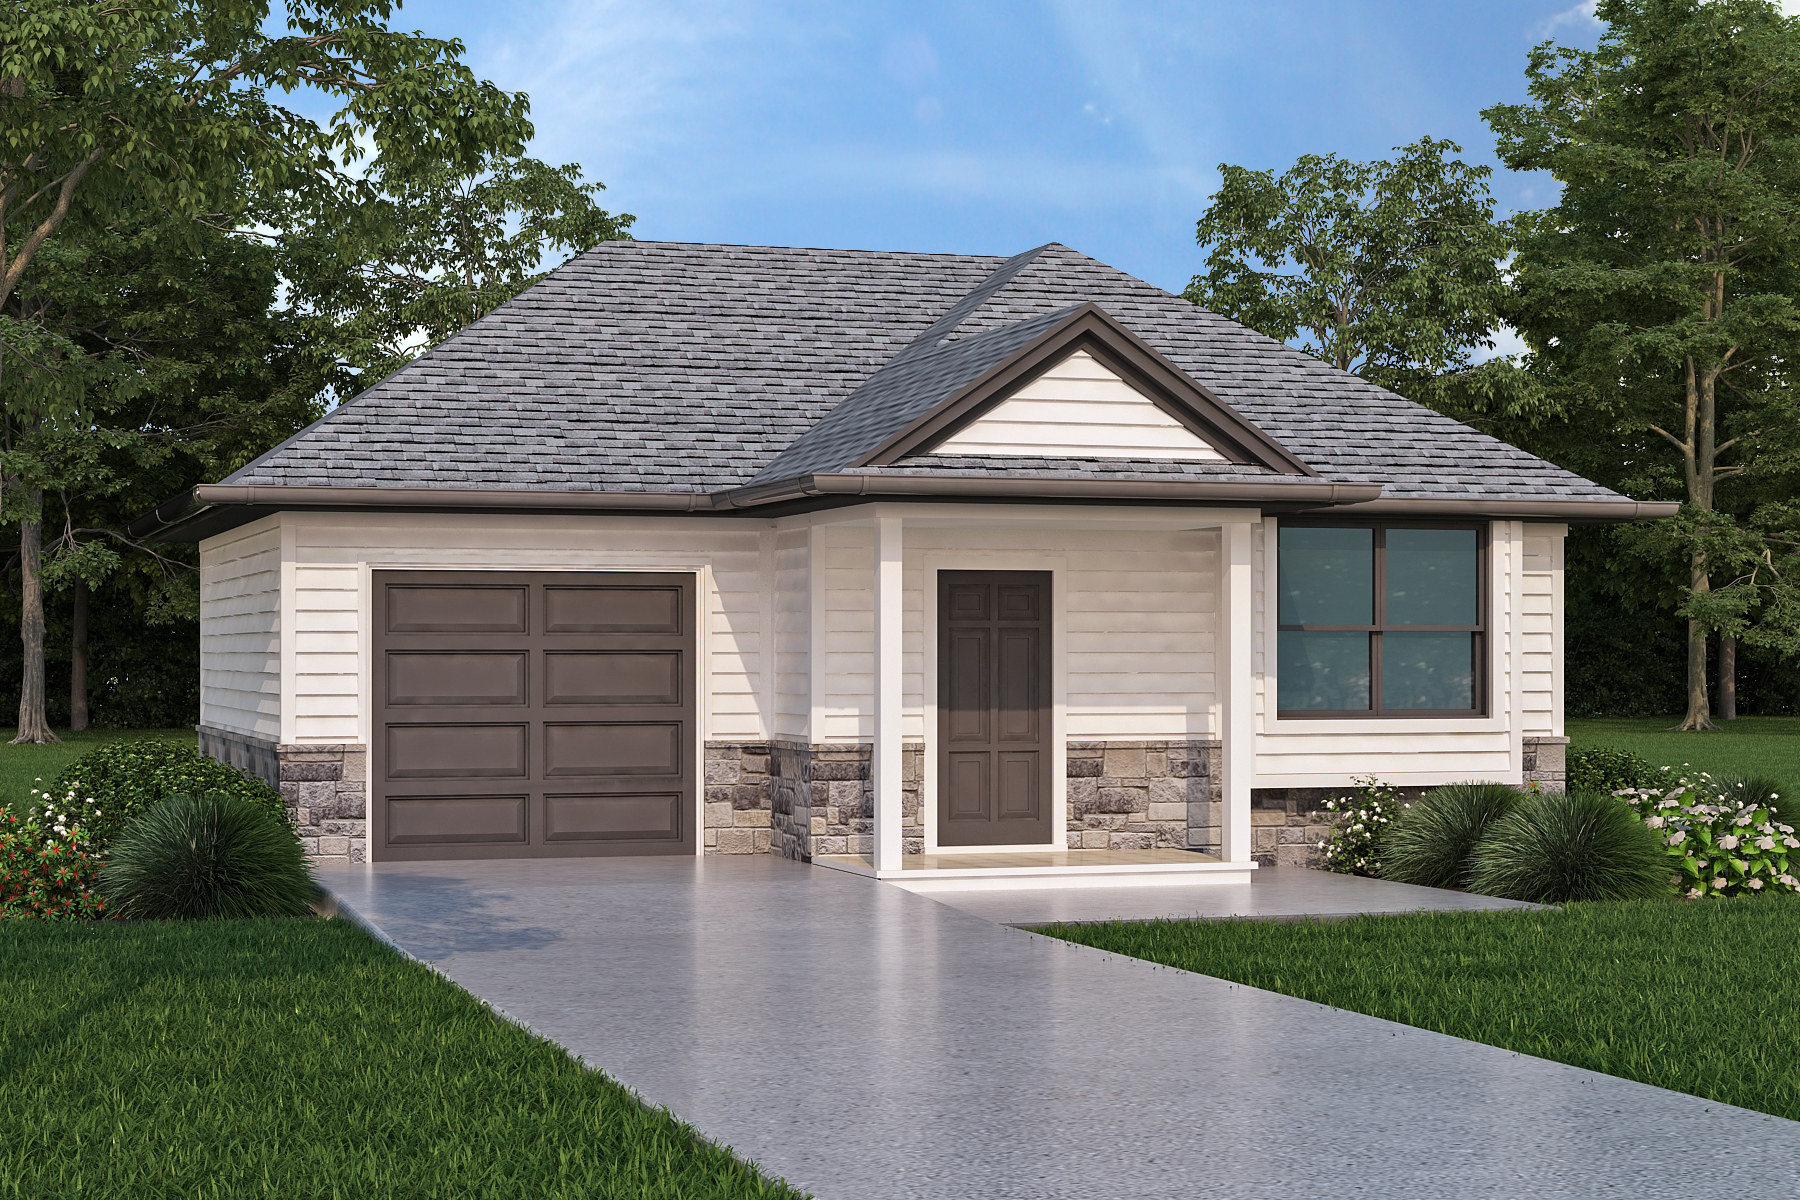
Living in the Cambria
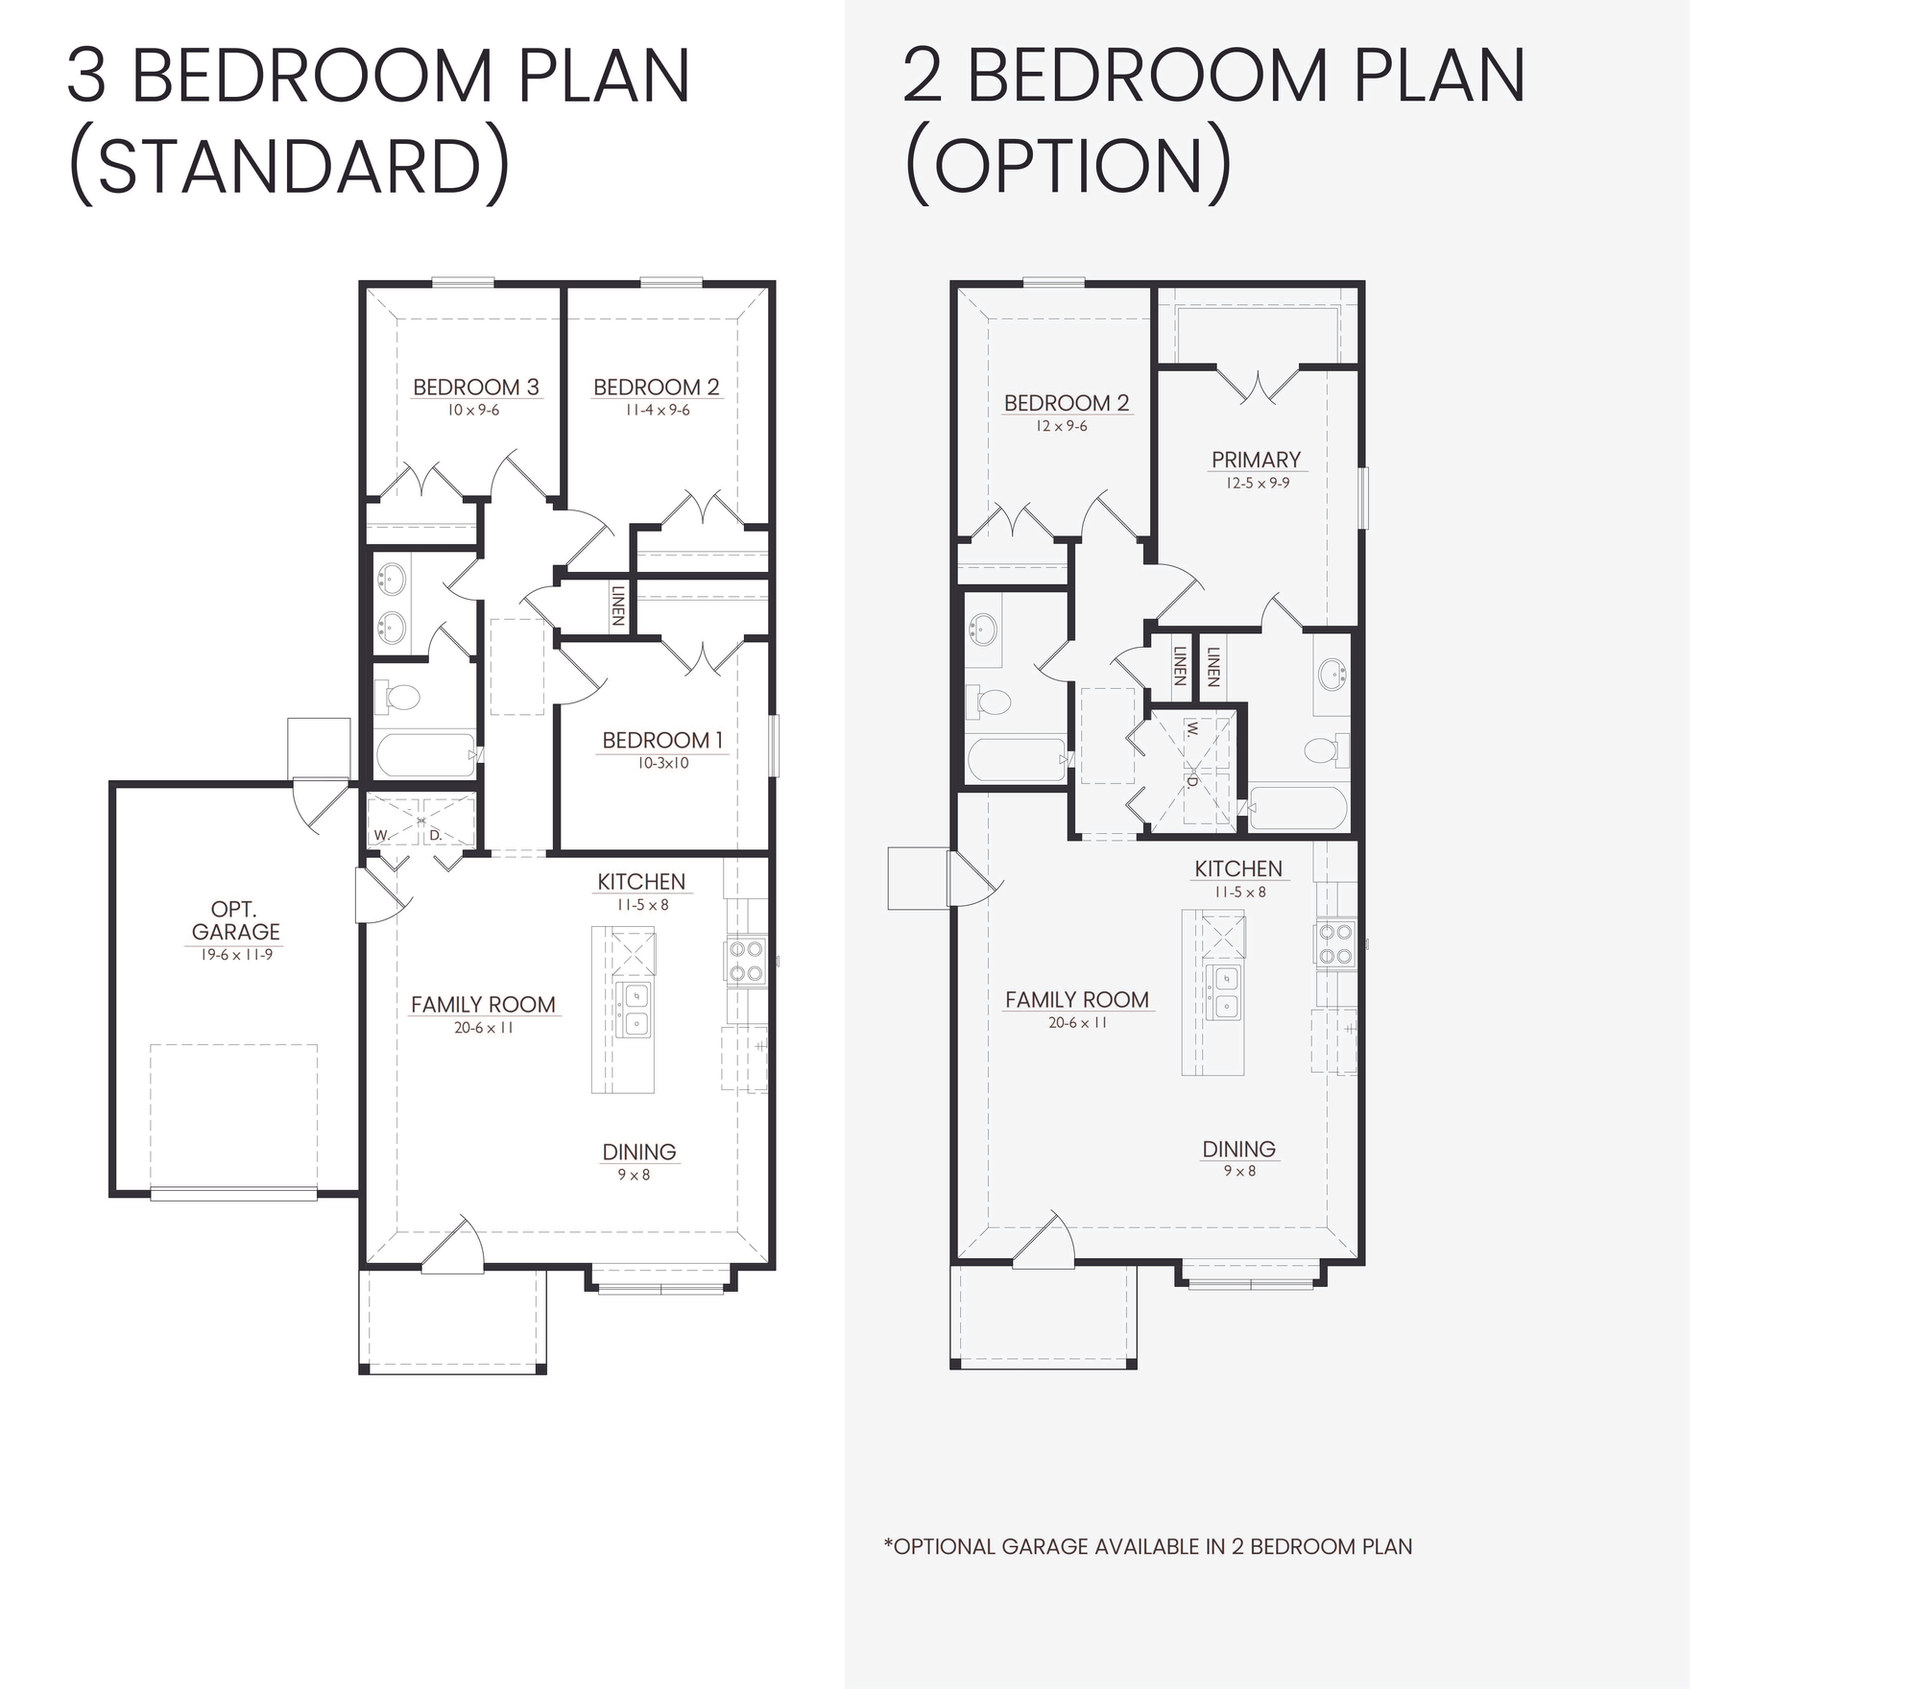
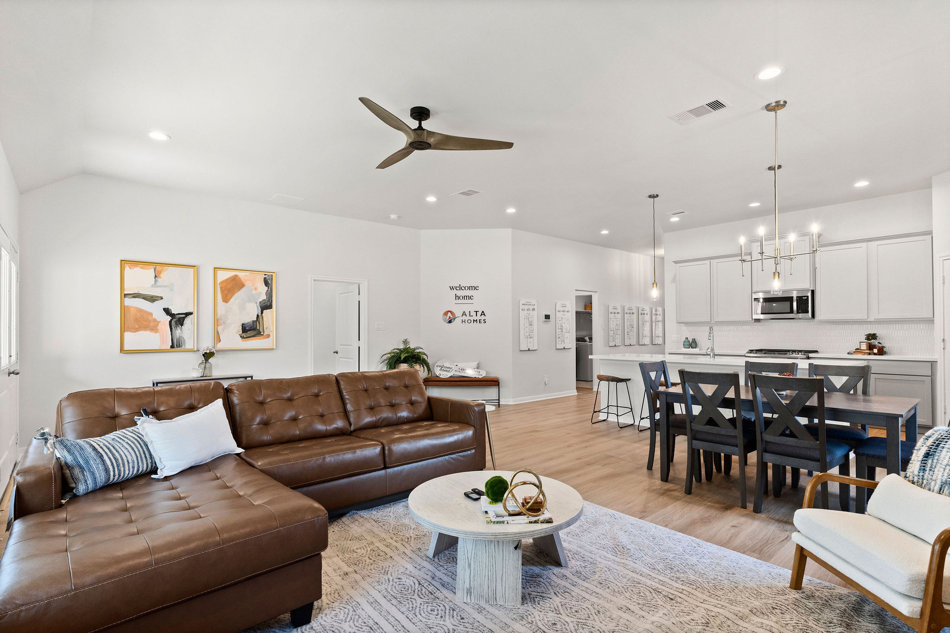
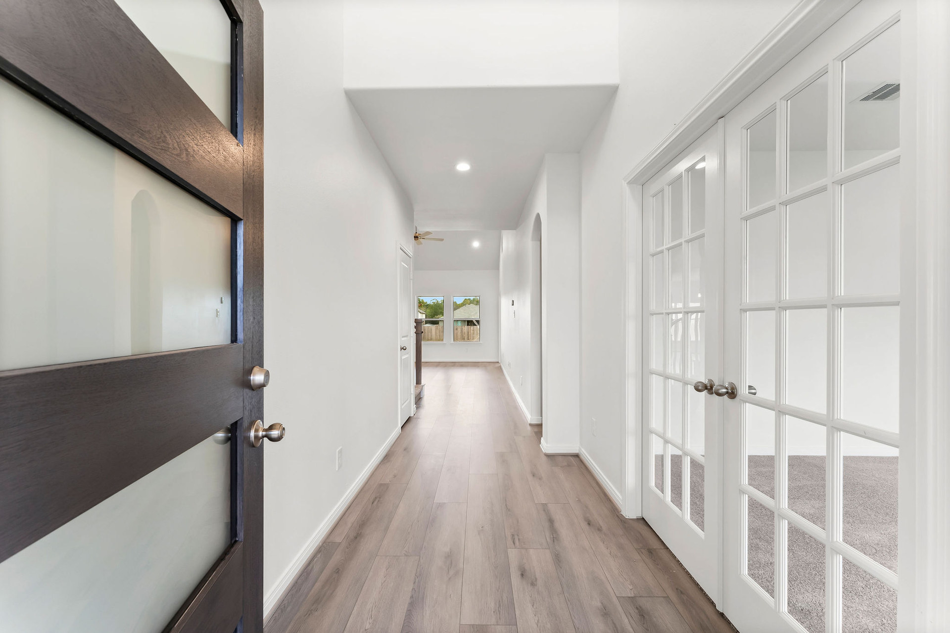
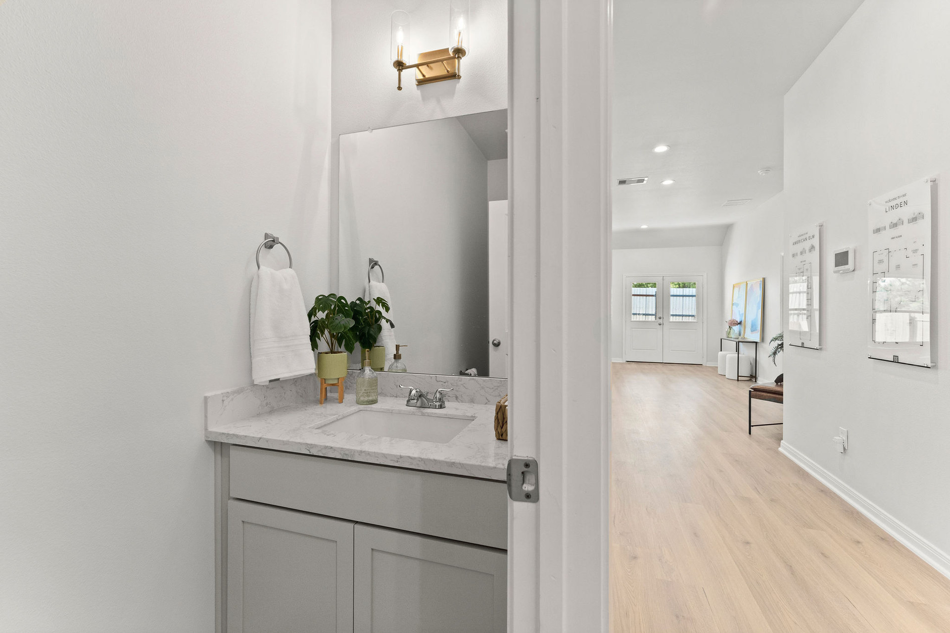
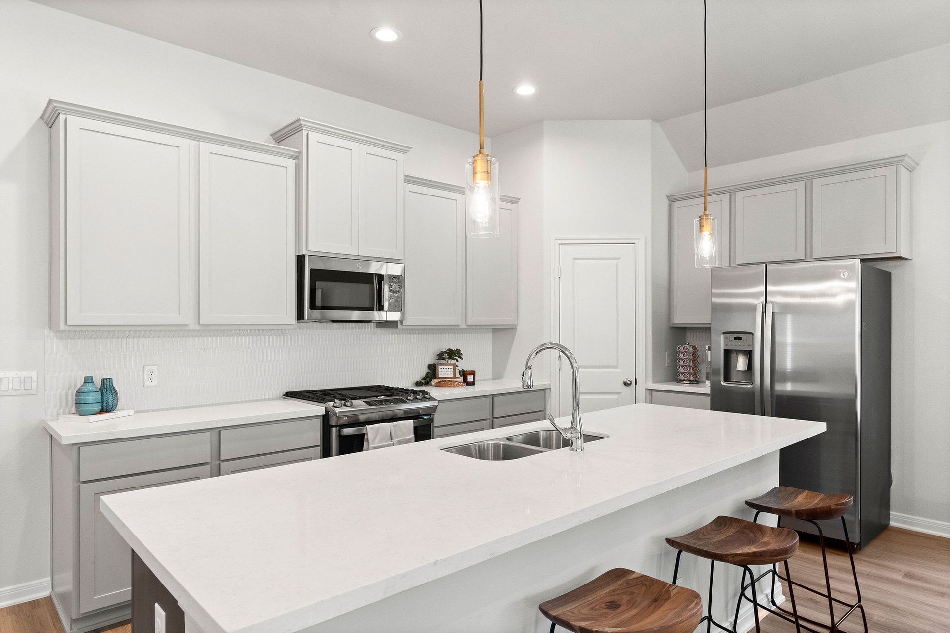
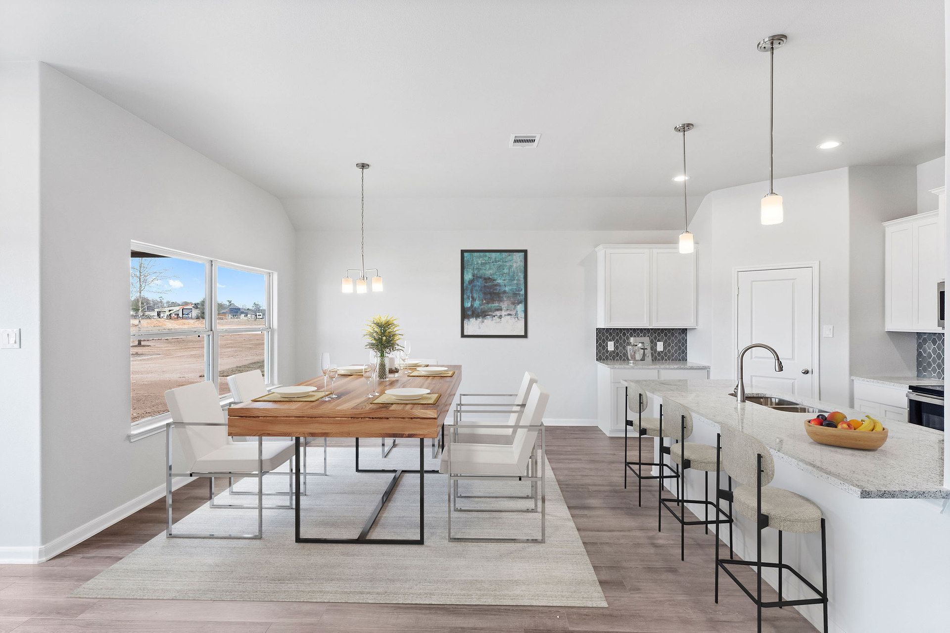
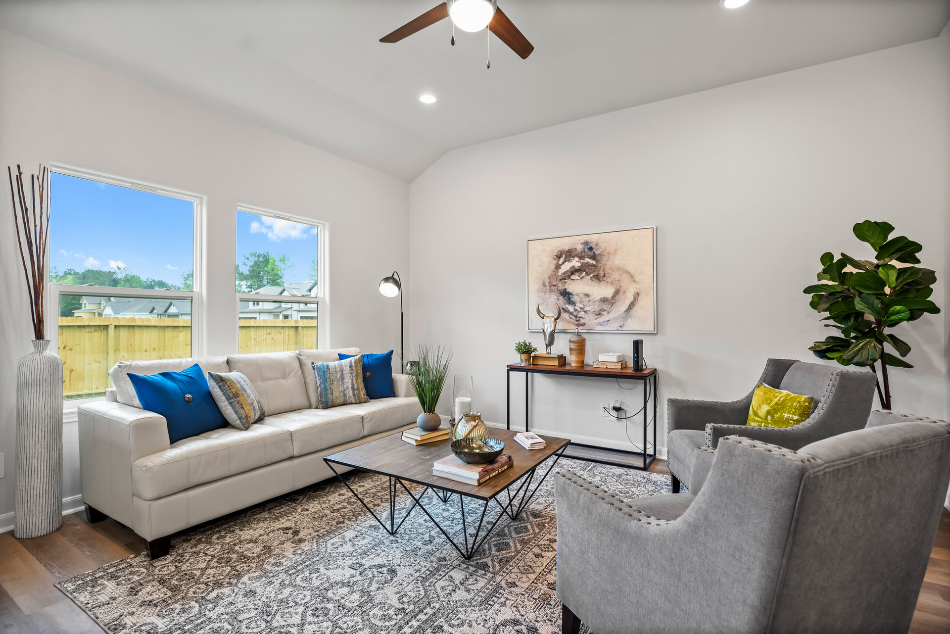
Welcome to a charming home that perfectly balances comfort, functionality, and flexibility. This 950-square-foot floor plan is ideal for a first-time homebuyer looking for a cozy yet spacious residence. As you enter, you are greeted by an open and inviting living room that seamlessly flows into the dining area and kitchen. This open layout creates a warm and welcoming atmosphere, perfect for entertaining guests or enjoying quality time with family. The kitchen is the heart of this home, featuring a small yet intimate island that is perfect for hosting gatherings or enjoying a casual meal. With ample counter space and storage options, this kitchen is as practical as it is stylish. This floor plan also offers an alternative layout, allowing homebuyers to change the Cambria from a three bedroom, one bath layout to a two bed, two bath configuration; perfect for individuals who prefer a private bath for each bedroom over an additional bedroom. In select neighborhoods, you can also choose to upgrade a 1-car garage. Whether you choose the 3 bedroom or 2 bedroom option, this floor plan offers a cozy retreat that you will be proud to call home. Experience the perfect blend of comfort and functionality in this delightful floor plan.
Floor Plan Notable Features
- Flexible floor plan Linen storage Open-concept living space
Floor Plan
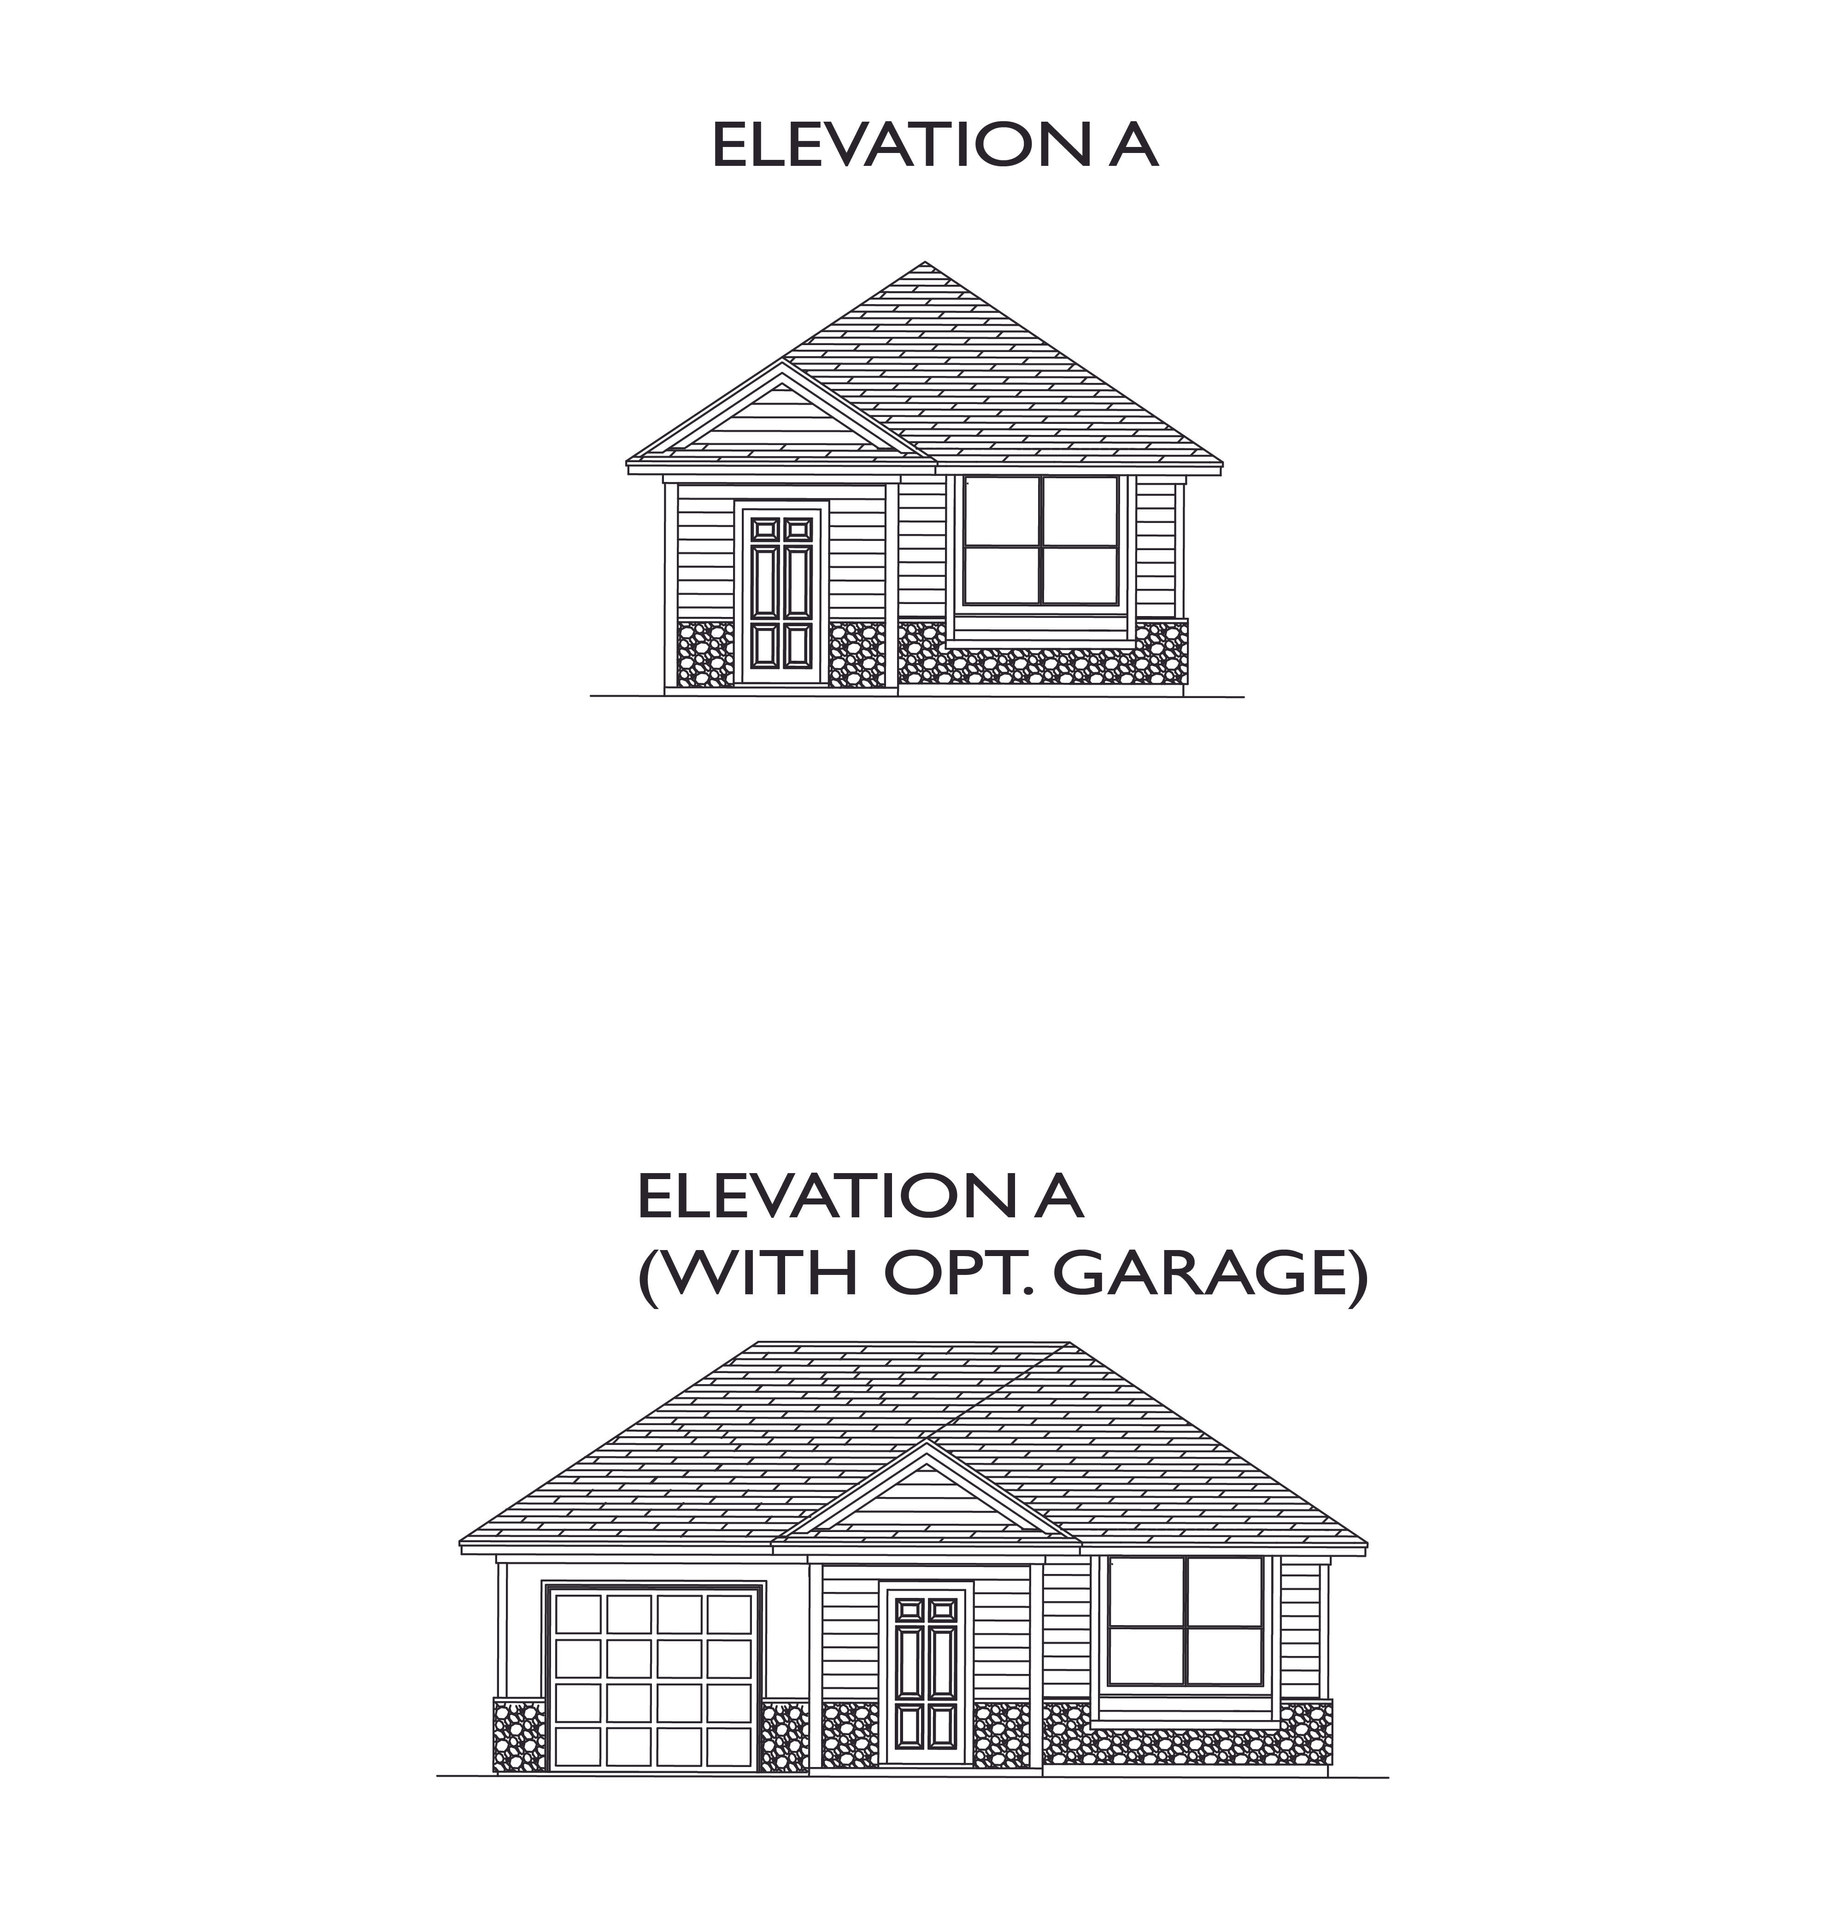
Elevations
Where to find this Floor Plan

Contact us today
Ready to take the next step? Get in touch with our team of sales consultants and let us help bring your home ownership dreams to life.
Contact Us