
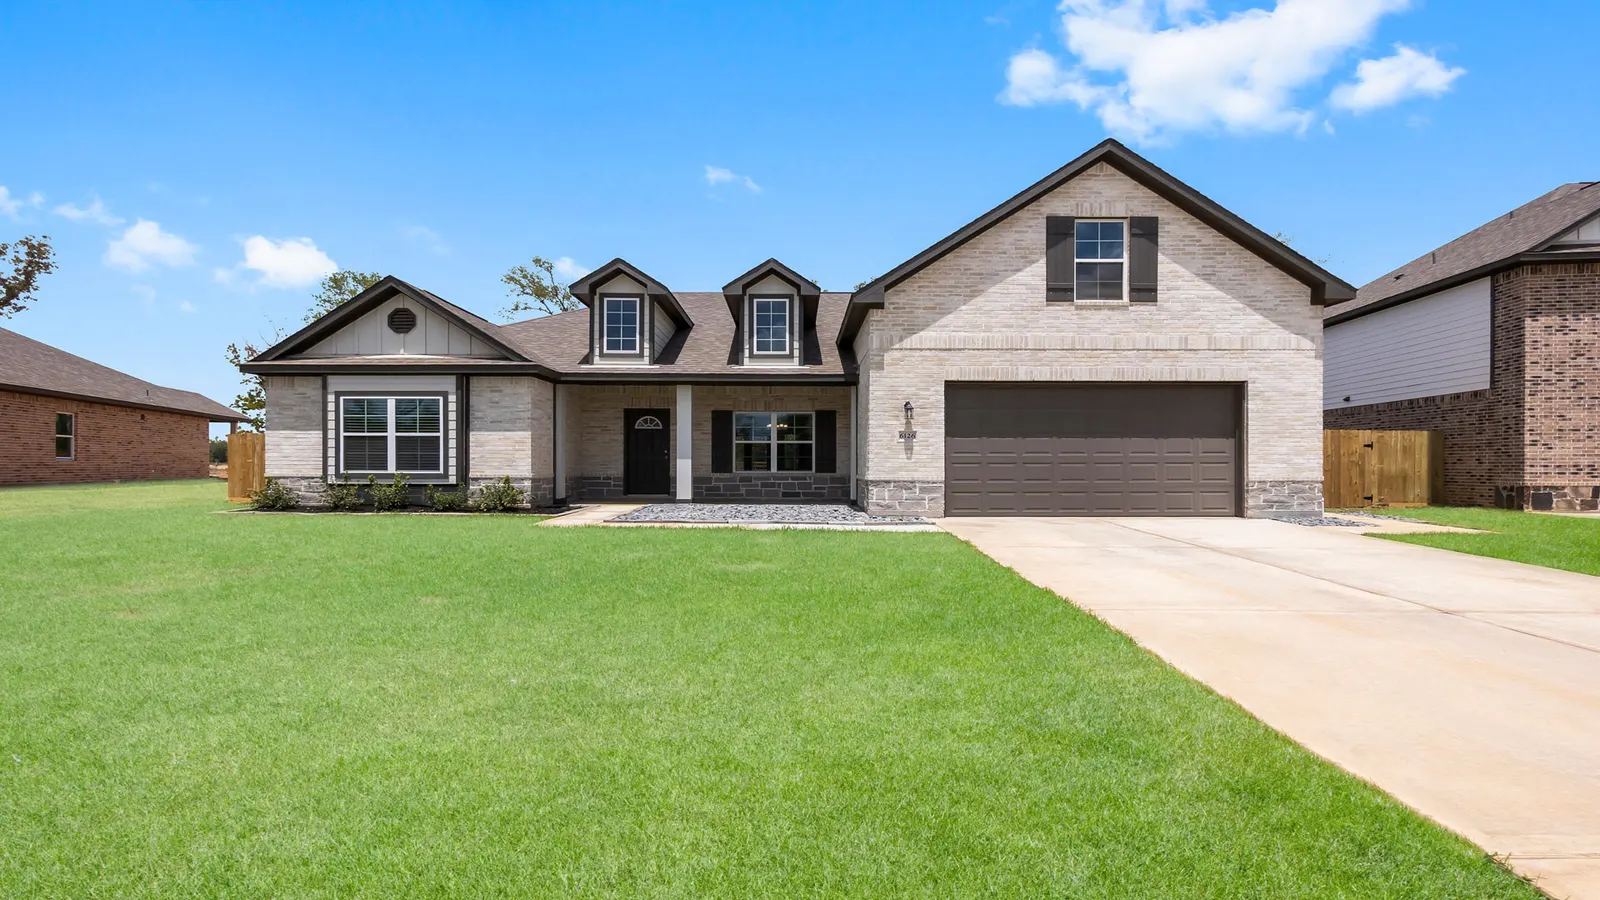
Augusta
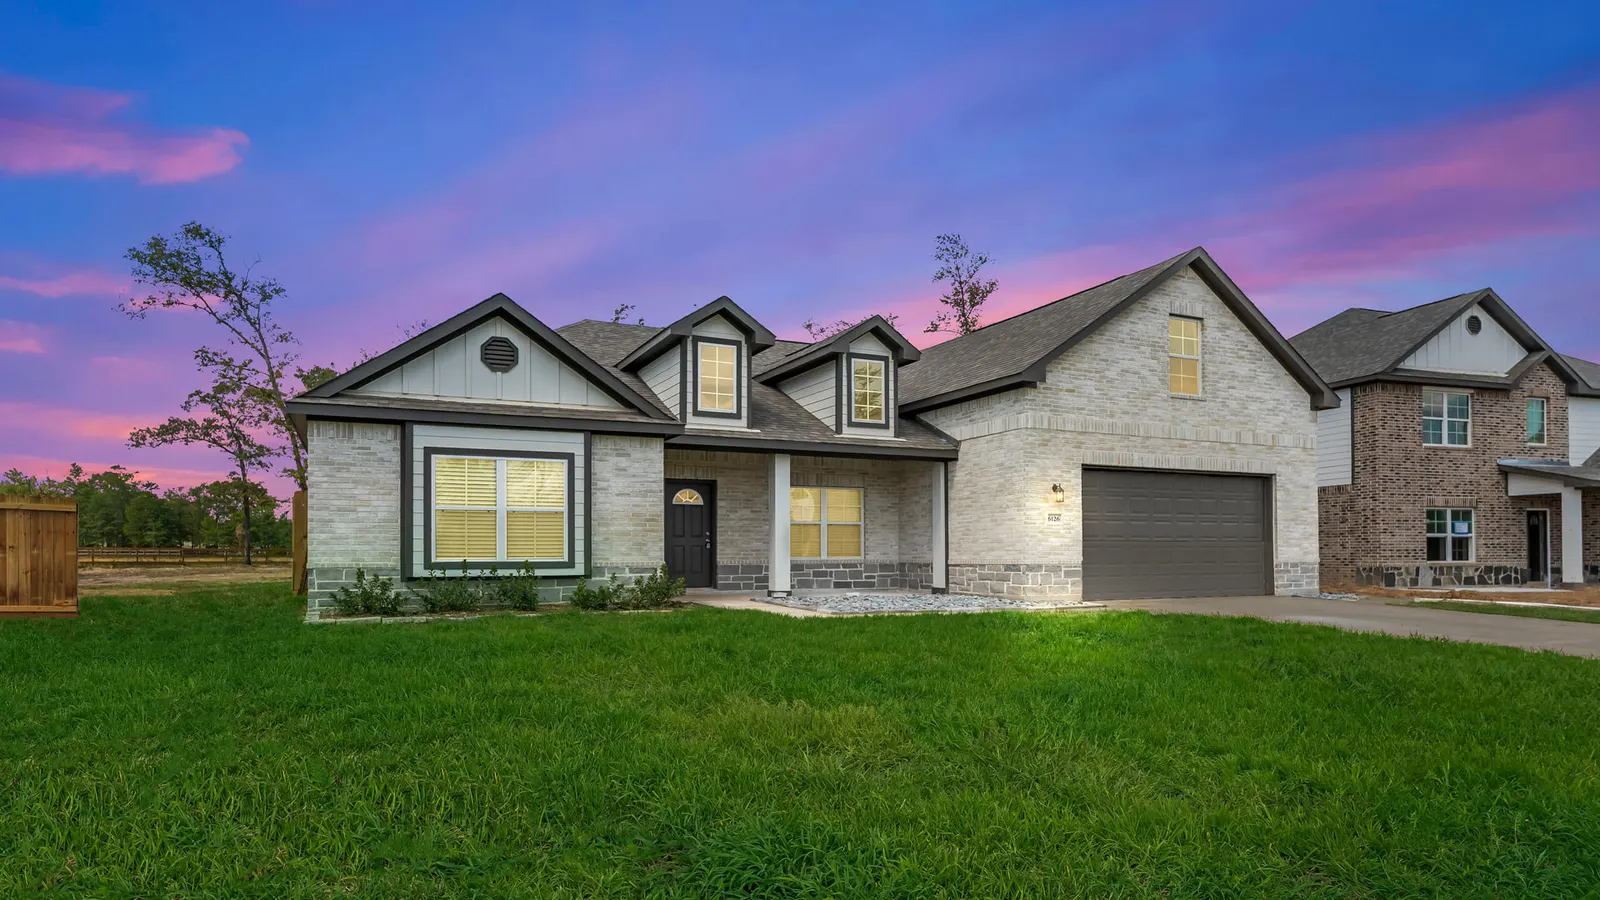
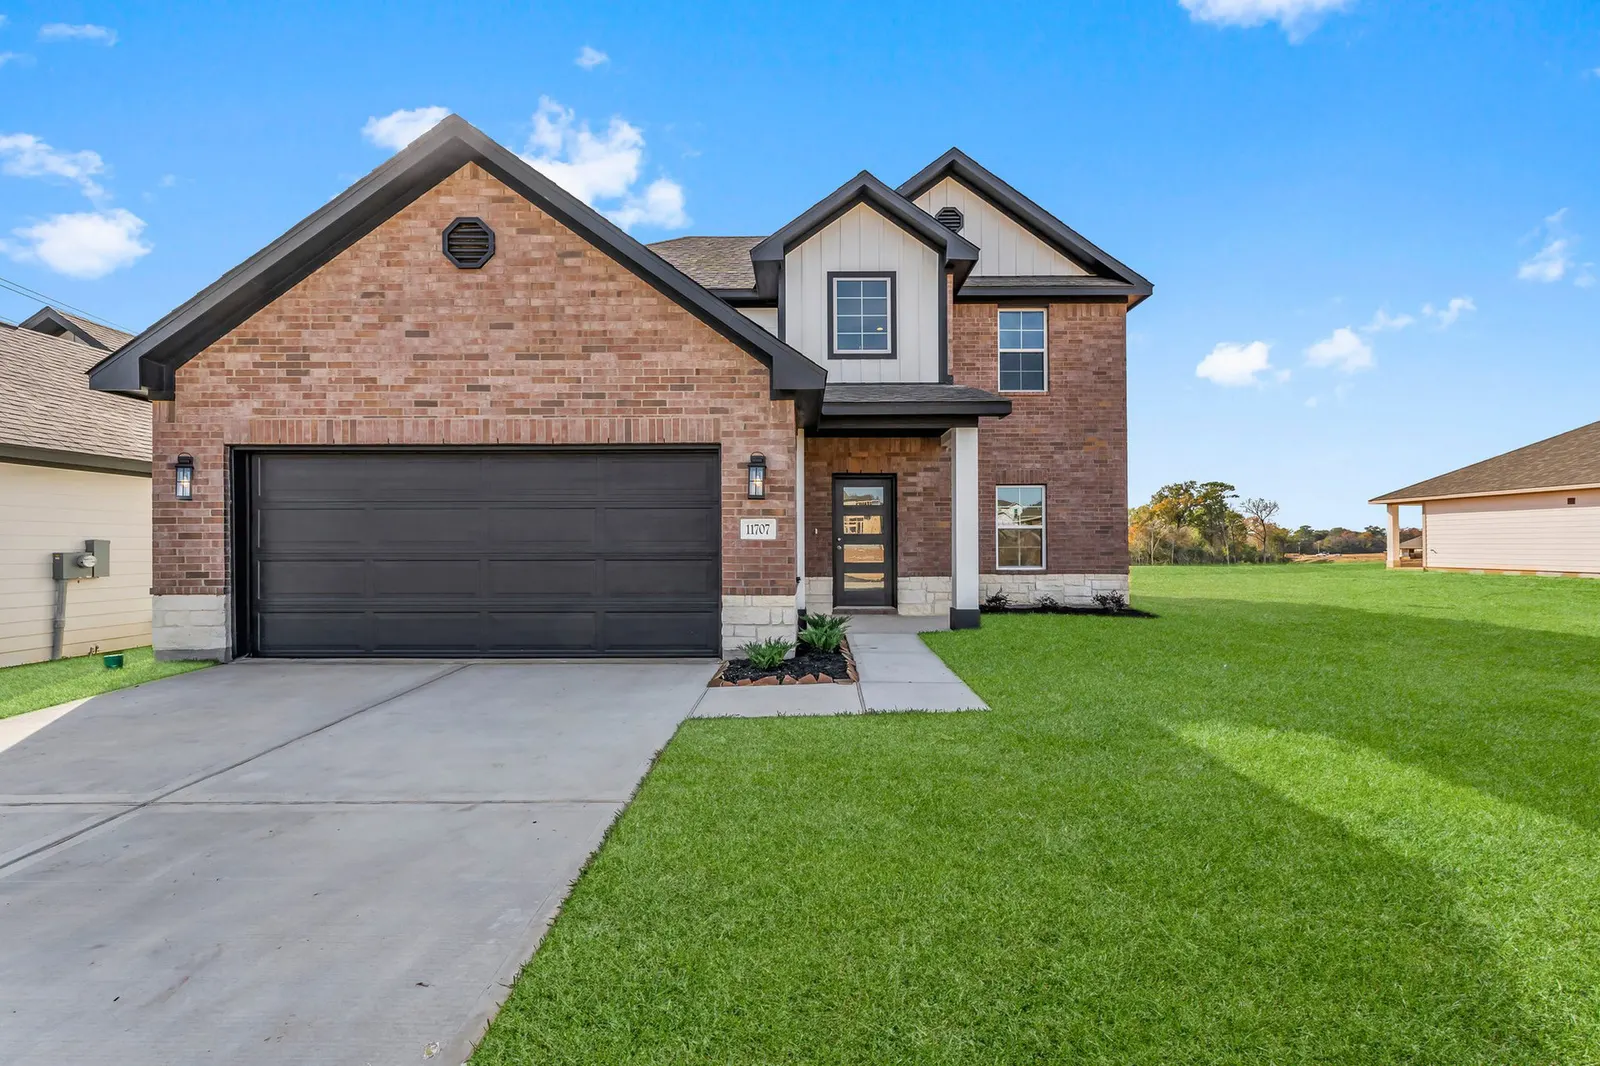
A One-Story Modern Farmhouse
- ~2,312 sqft
- 4 bed
- 3 bath
- 1 story
Living in the Augusta
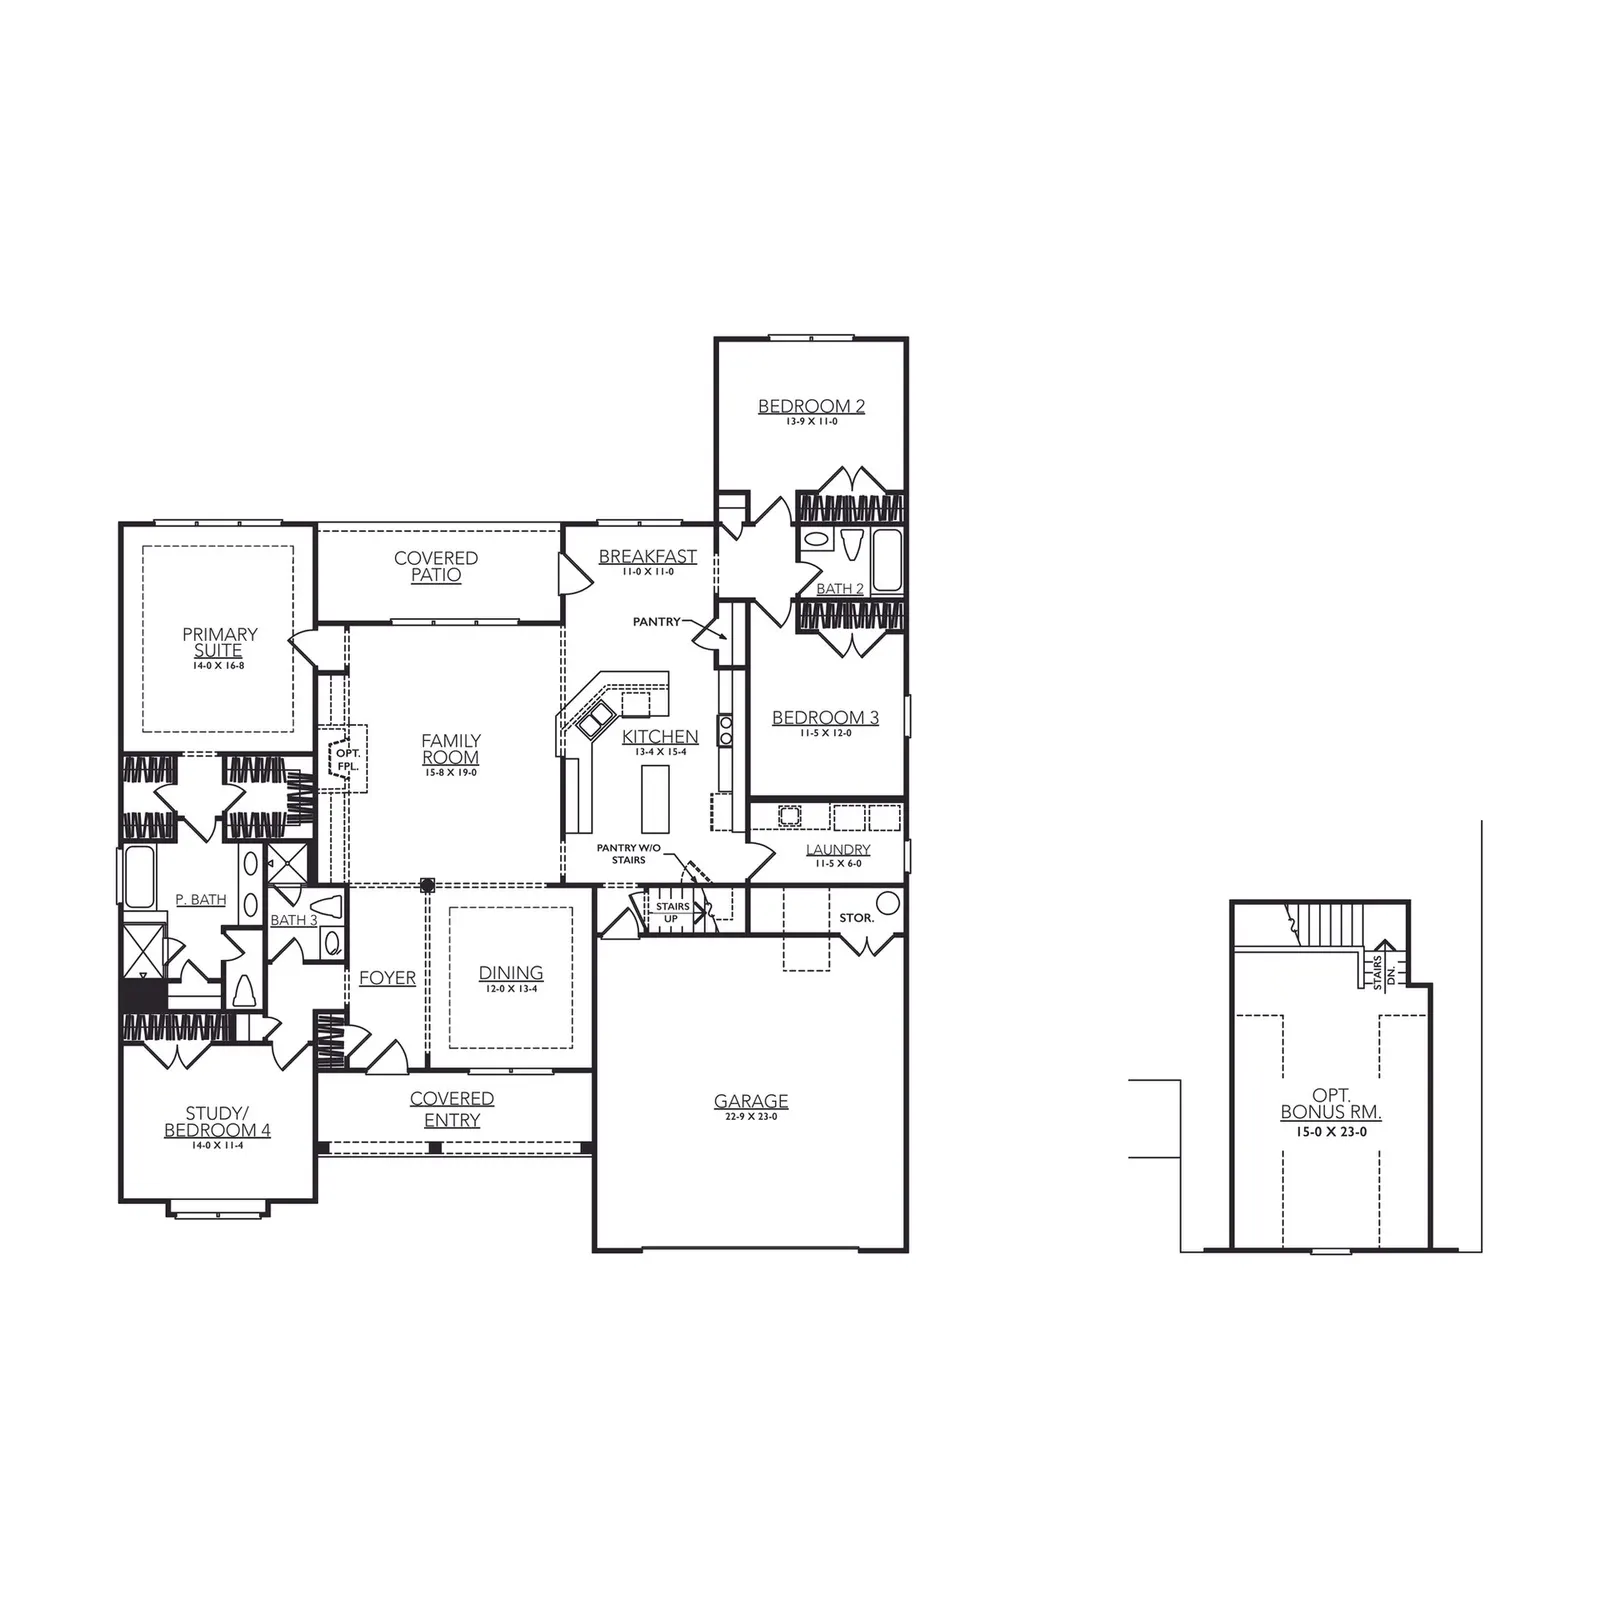
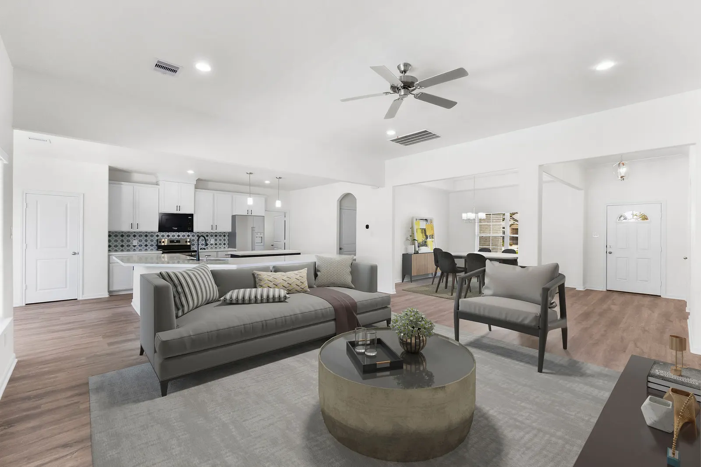
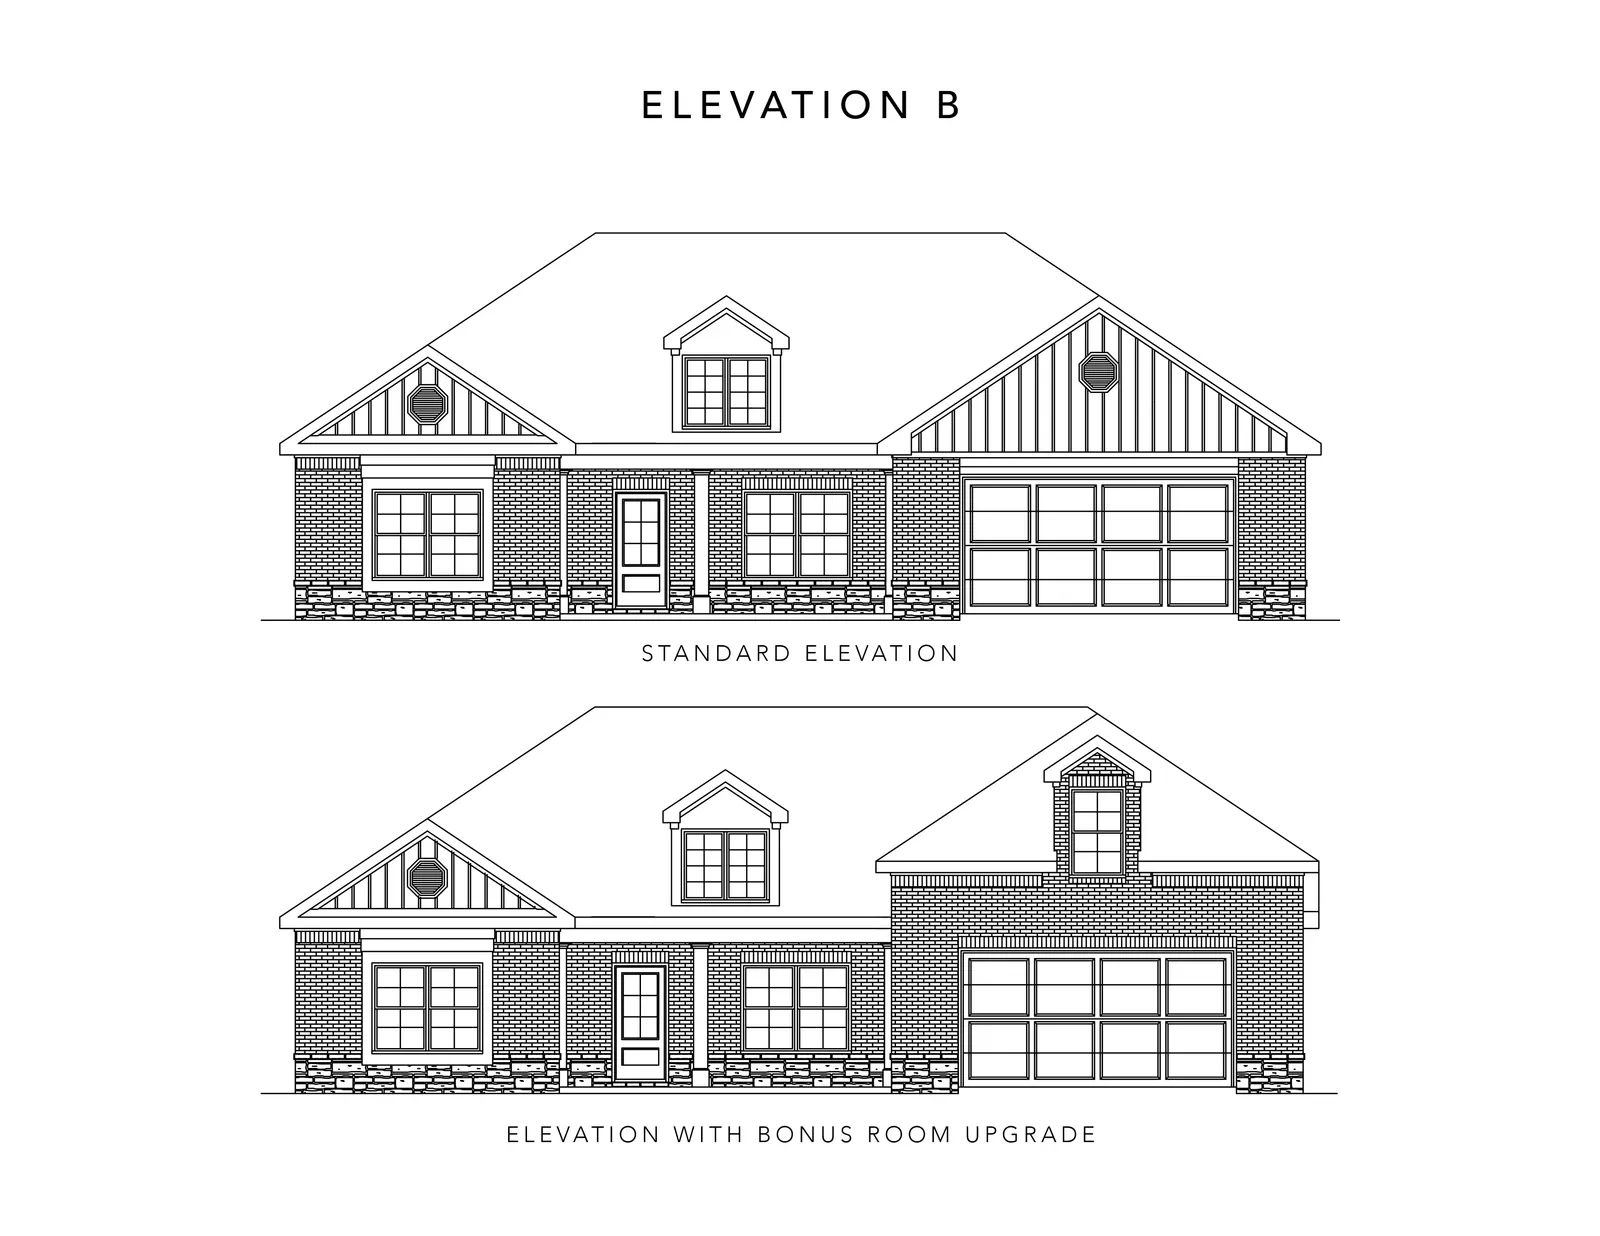
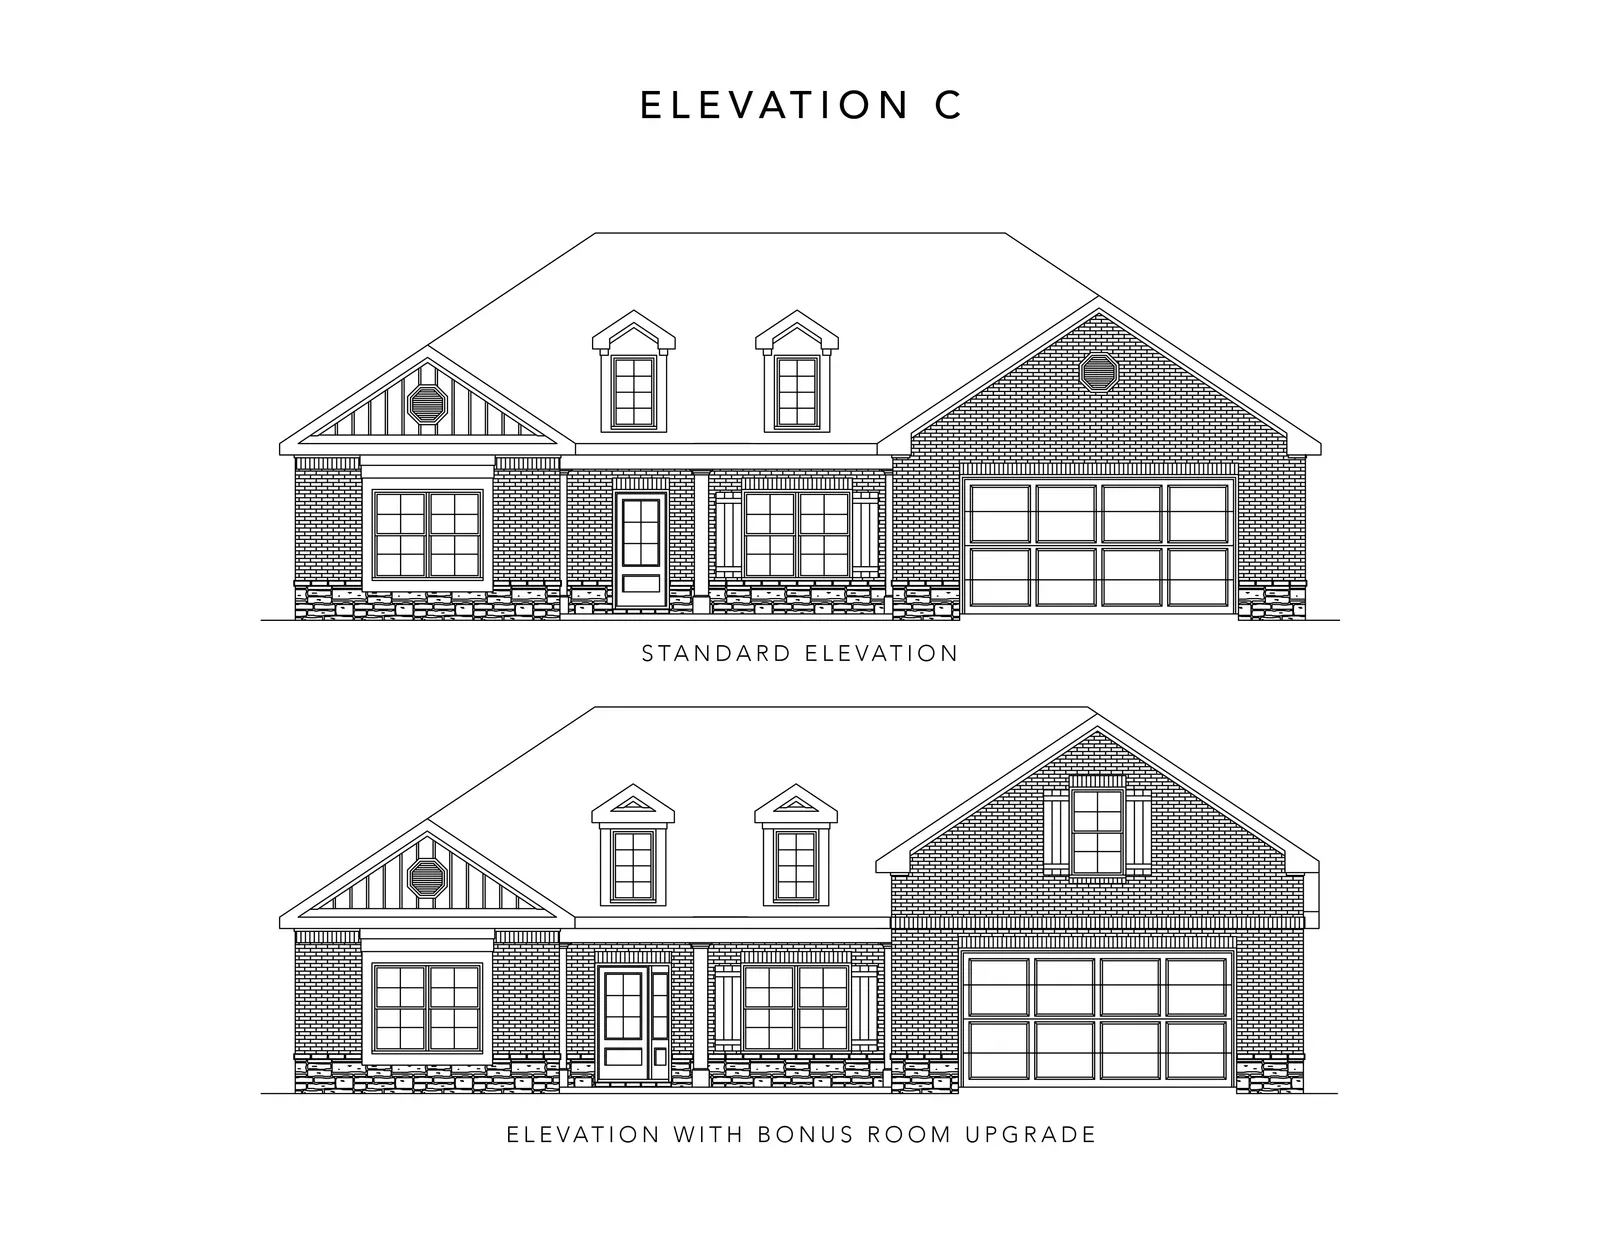
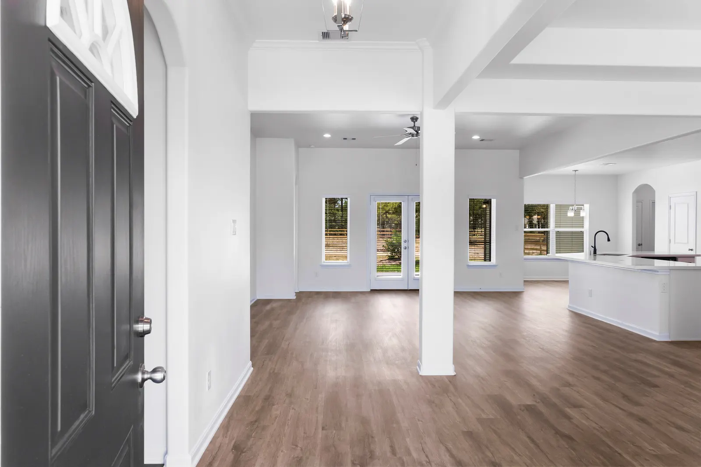
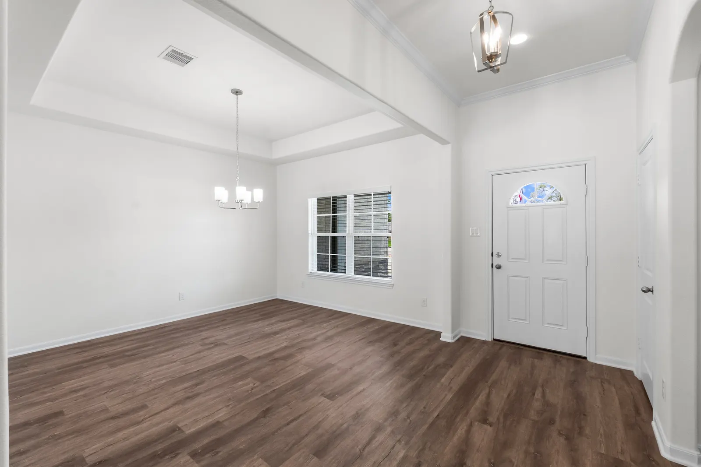
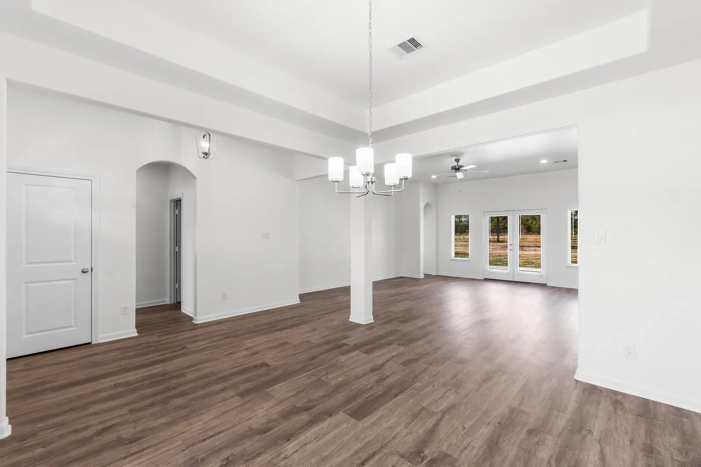
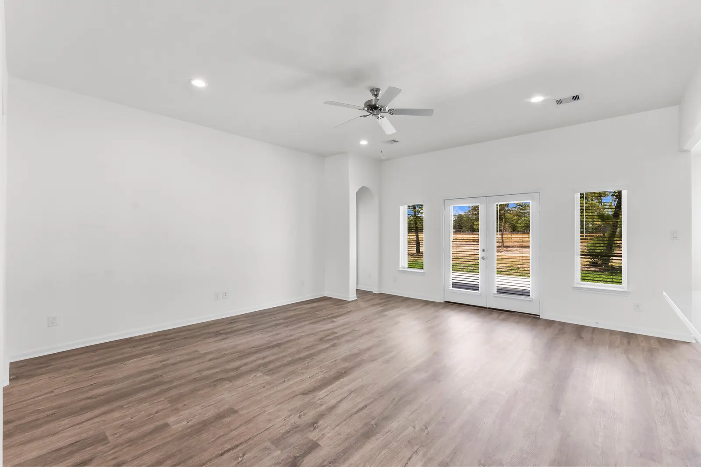
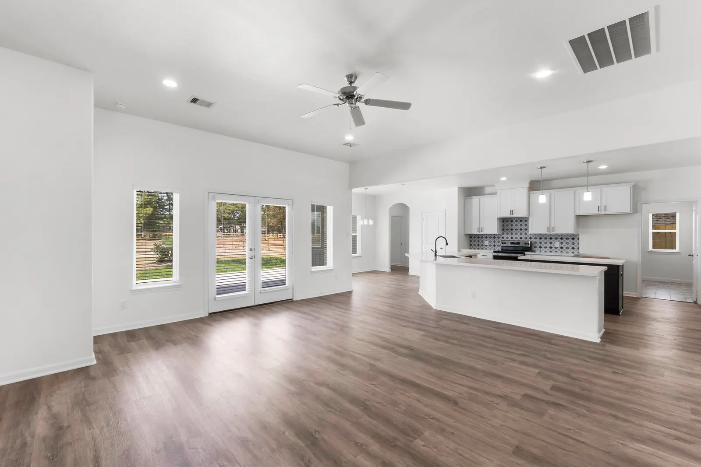
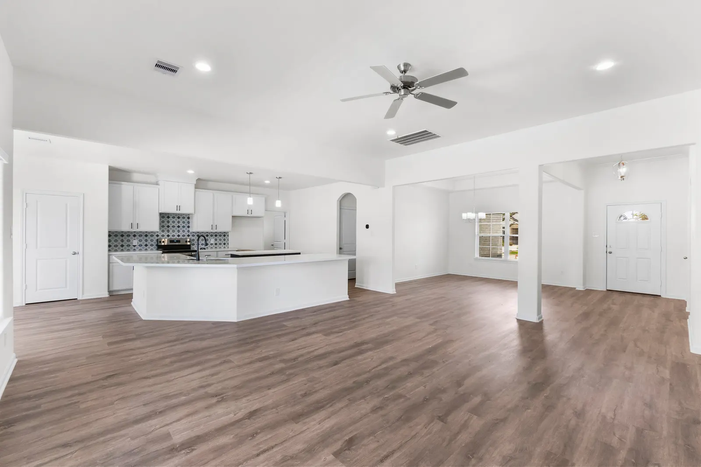
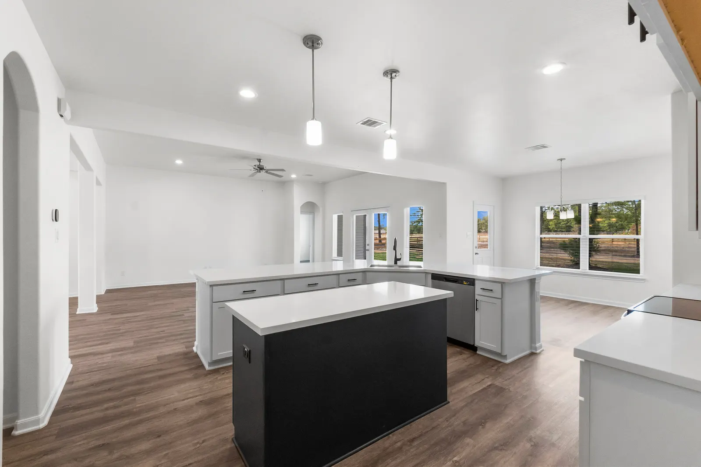
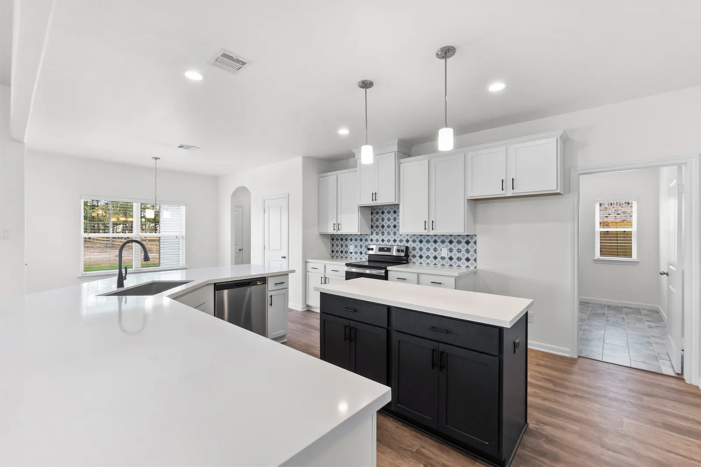
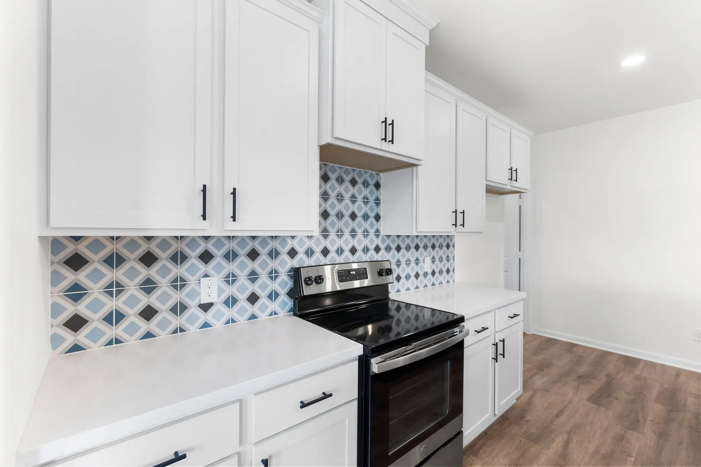
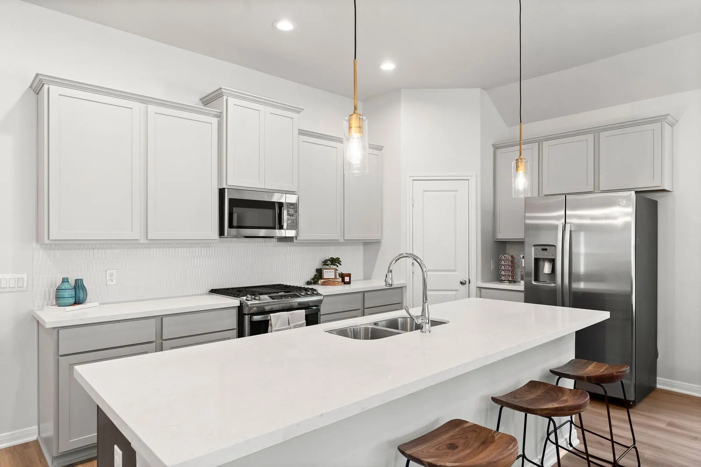
Welcome to a one-story floor plan perfect for those looking for spacious luxury. We designed the Augusta to be the perfect modern farmhouse, meaning there's a spacious front porch and a large covered porch in the back of the home as well. We designed the laundry room purposefully for big laundry hauls. Aspiring chefs dream of this designer kitchen, as it offers plenty of cabinet space, a prep island, and a massive kitchen island. The master bedroom is complete with tray ceilings, two walk-in closets, and a stunning spa-inspired bathroom. This home has it all. Just in case you're looking for a little more, we offer an option to add a bonus room upstairs for even more space! The bonus room serves as a perfect space for a play area, home theater, or even a massive home office. No matter what you decide to do with this home, your dreams have the space to run wild.
Floor Plan Notable Features
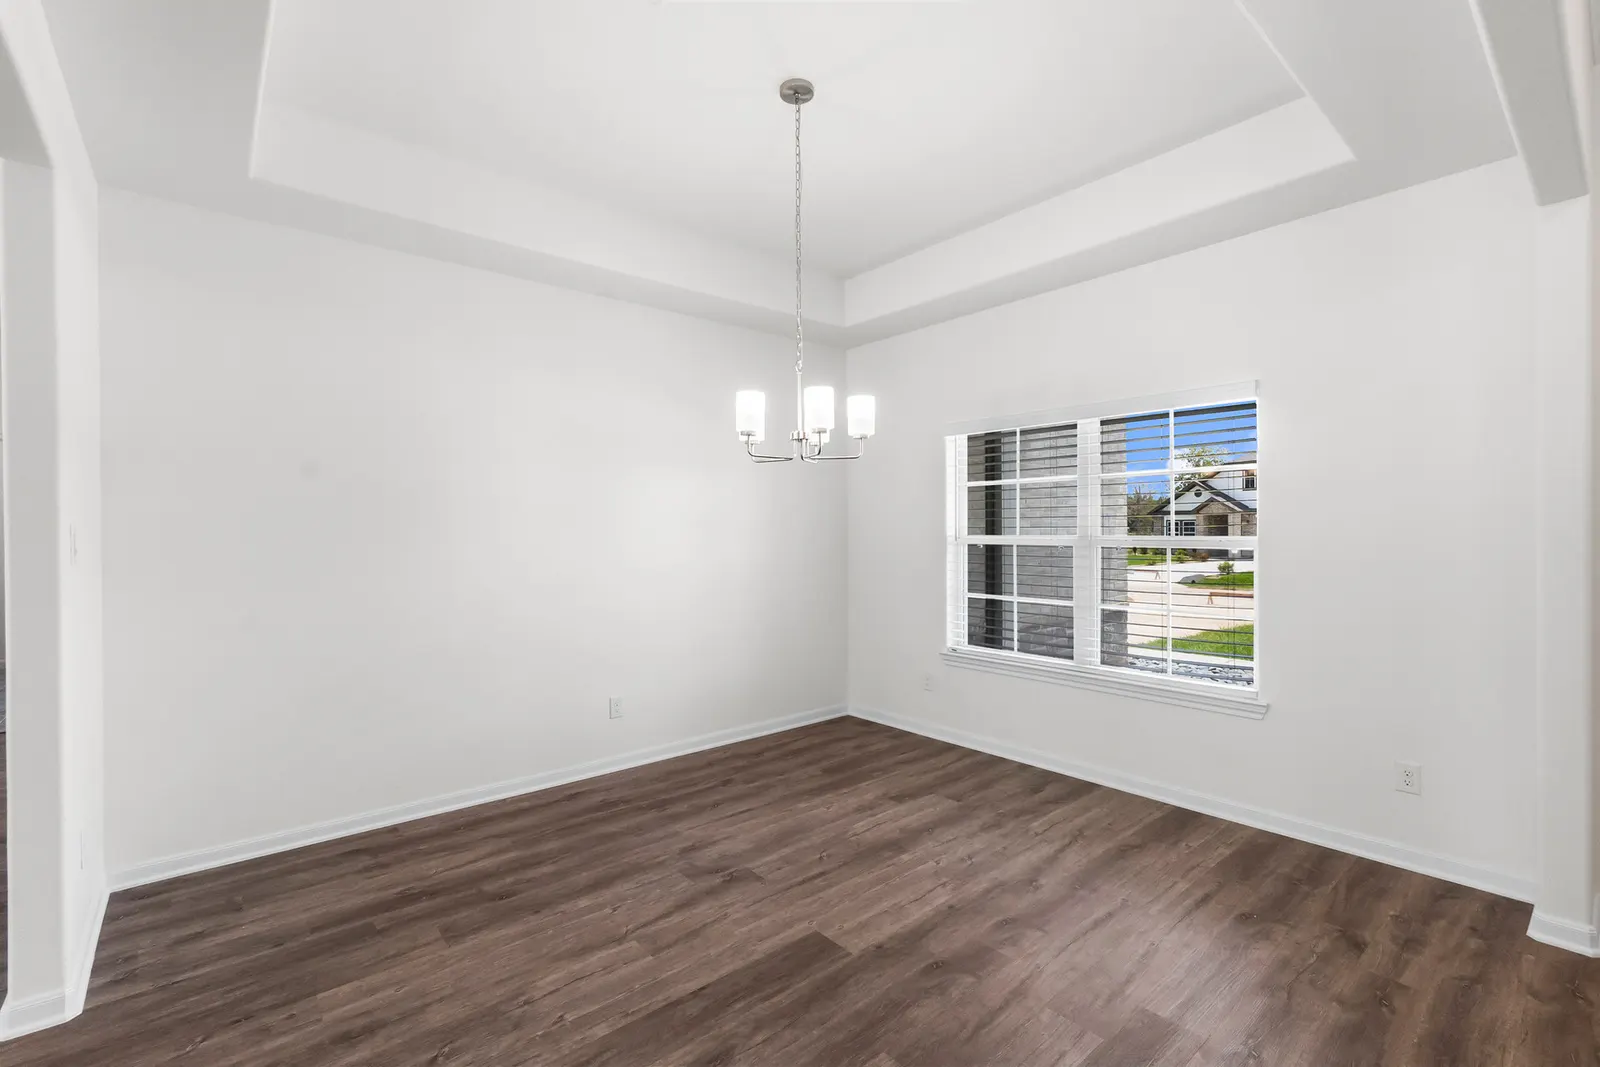
- Spacious front porch Spacious laundry room with a window Tray ceilings in primary and dining room Designer chef inspired kitchen
Floor Plan
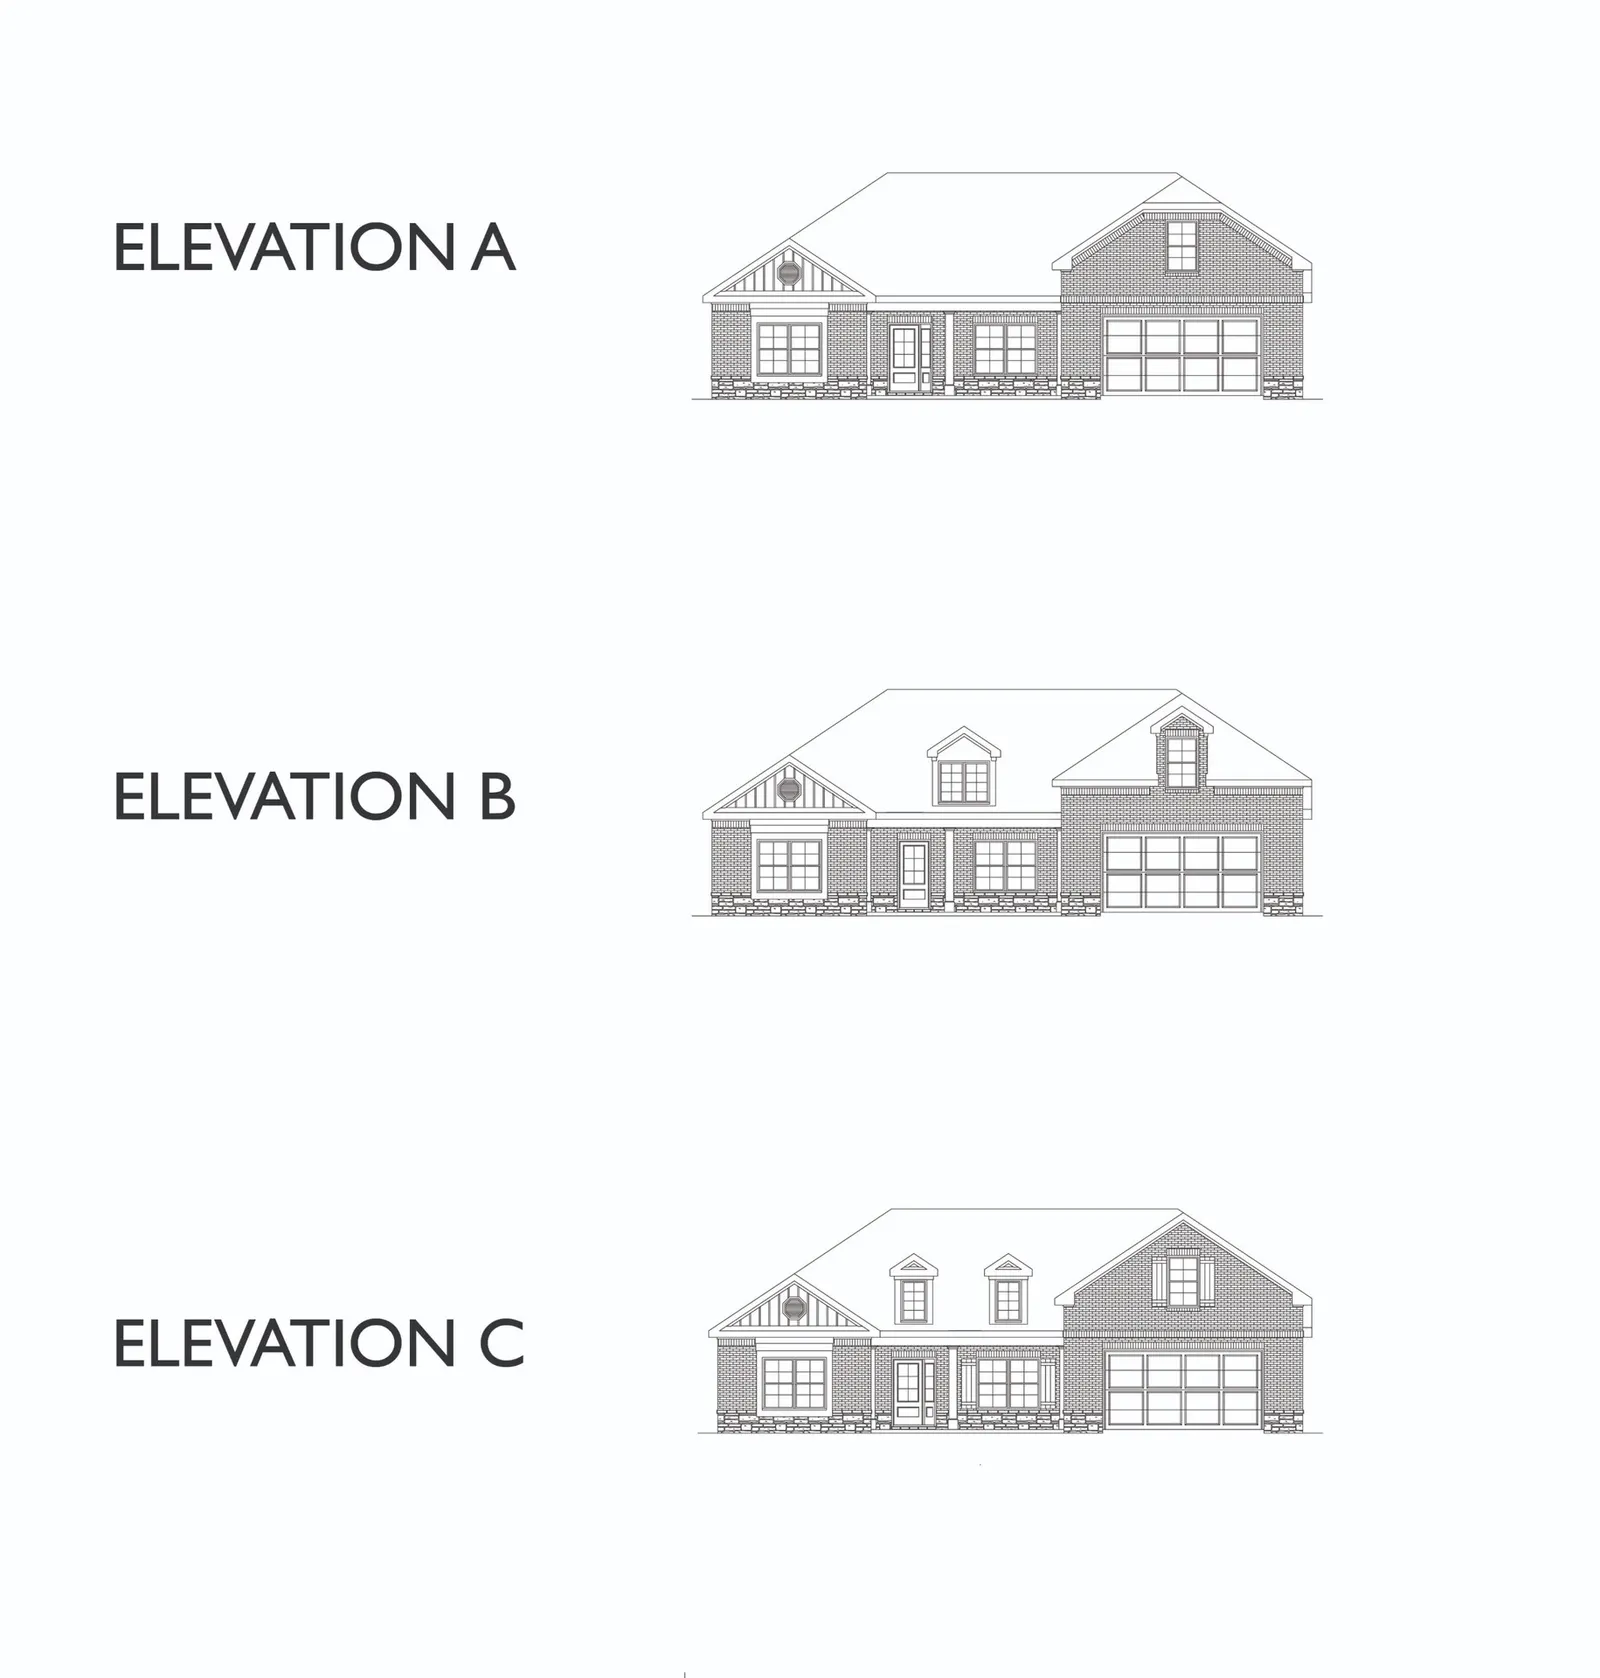
Elevations

Where to find this Floor Plan
Contact us today
Ready to take the next step? Get in touch with our team of sales consultants and let us help bring your home ownership dreams to life.
Contact Us